43 SCOTT STREET
Cornerstone · L0S1J0
$1,479,000
About this residence
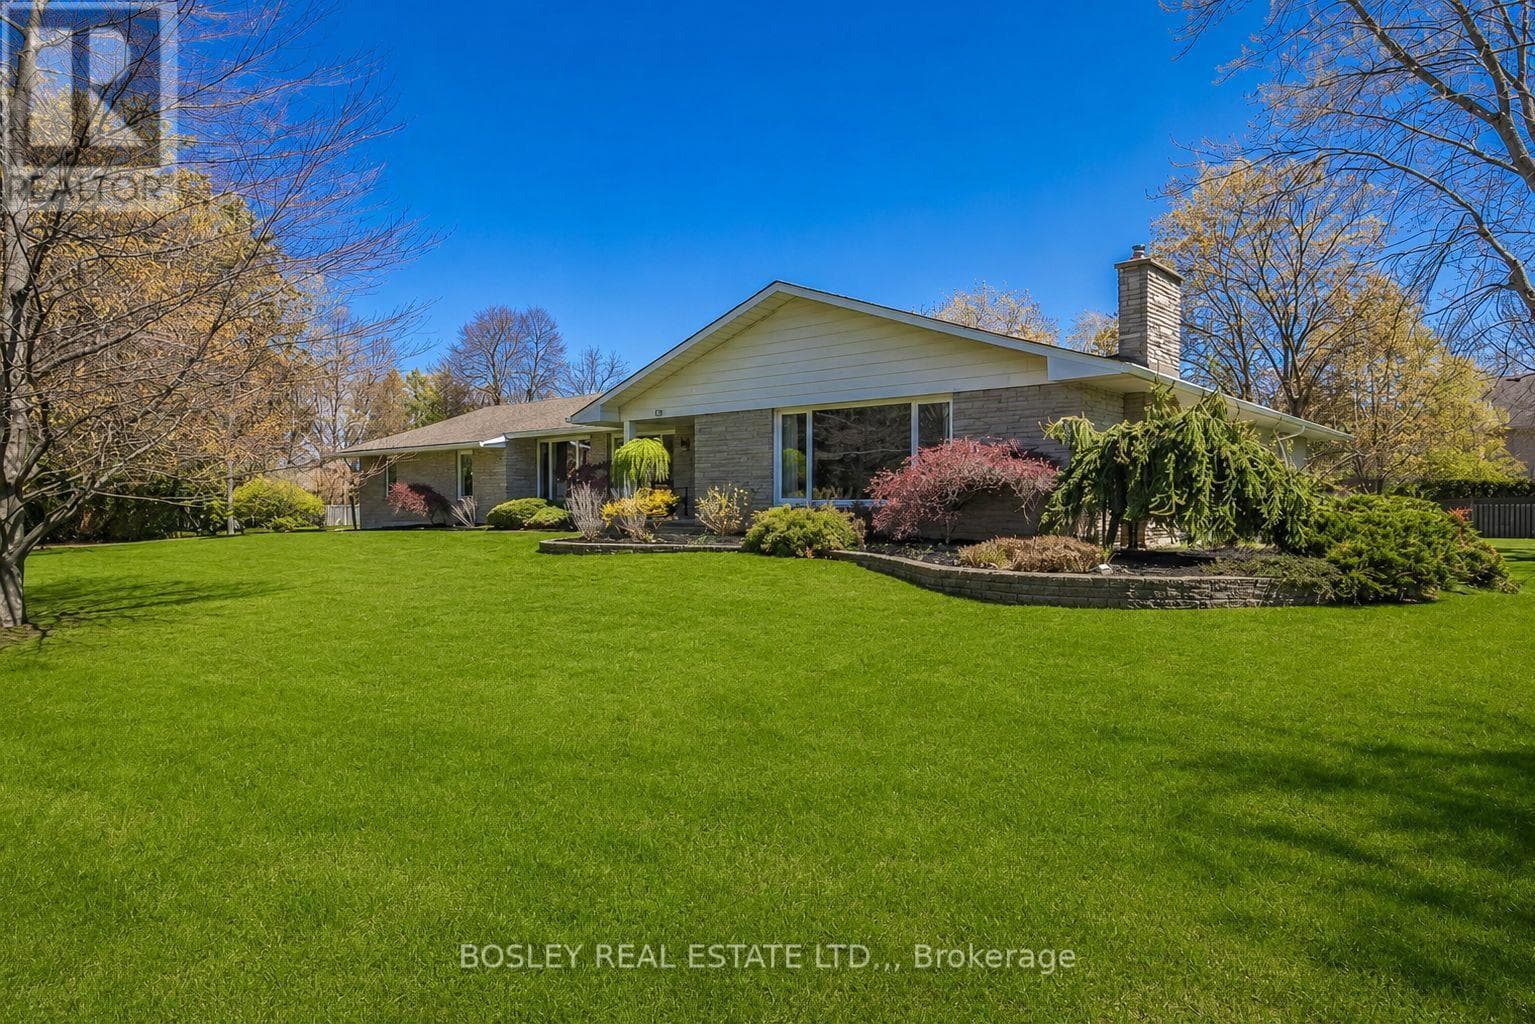
Experience the pinnacle of craftsmanship in this impeccably rebuilt Niagara-on-the-Lake estate. Nestled on close to 3/4 acre rural lot, this 5 bedroom, 4 bathroom custom home with over 3,000 finished sqft is for the discerning buyer who values true solid and quality construction. In the main residence, you will find warm deep wood trims, gleaming hardwood floors, large open living + dining spaces with many windows to bring in the light from all sides of the home. Chef’s kitchen is outfitted with stone countertops, under-mount sink, and top-tier cabinetry, open to the backyard, hot tub, and in the distance, mature trees + a fire pit to enjoy those family summer evenings. There are 3 outdoor covered porch spaces to enjoy. The upper level includes 4 bedrooms on one floor, perfect for families, & 2 bathrooms including an ensuite and walk-in closet with built-ins. There are 2 laundry areas conveniently located. The lower level is completely finished with hi-end luxury flooring and includes living room, bedroom + bathroom, and additional storage. BONUS PROPERTY FEATURES: IMMACULATE INSULATED 6 CAR HEATED GARAGE, EV charger, workshop including bathroom, 600 volt power for 220 & 110 outlets. Perfect for any home based business. Plus EXTRA BONUS (Rarely Offered): 2nd level space - almost 1500 sqft! Ready to be transformed to a luxury guest house, second residence, or home based offices. Unbeatable location in Niagara-on-the-Lake - close to world class theatre, wineries, + dining experiences. A peaceful retreat, yet very close to all modern amenities. Huge opportunity here - MUST SEE!! **INCLUDED: John Deere Riding Mower with Trailer, tool cabinet in garage, snowblower, all appliances as seen in photos**and so much more!! (id:61366)
Property details
- Property type
- Single Family
- Style
- House
- Ownership
- Freehold
- Bedrooms
- 5 (4 above, 1 below)
- Bathrooms
- 5 (2 half)
- Storeys
- 2
- Living area
- 2,408 sq ft
- Frontage
- 100 feet
- Parking
- 16 spaces
- Year built
- 1954
- Annual tax
- $6,122
- MLS®
- 40829561
- Board
- Cornerstone
- Status
- Inactive
- Listed
- May 12, 2026
- Updated
- Jun 9, 2026
Room dimensions
| Room | Level | Dimensions |
|---|---|---|
| 2pc Bathroom | Main level | 8'0'' x 2'8'' |
| Utility room | Basement | 11'8'' x 14'8'' |
| Recreation room | Basement | 21'5'' x 37'8'' |
| 3pc Bathroom | Basement | 11'8'' x 4'3'' |
| Bedroom | Basement | 12'2'' x 9'9'' |
| Bedroom | Second level | 10'3'' x 10'8'' |
| Bedroom | Second level | 9'3'' x 11'0'' |
| 4pc Bathroom | Second level | 7'7'' x 8'9'' |
| Bedroom | Second level | 9'11'' x 10'11'' |
| Full bathroom | Second level | 9'3'' x 9'6'' |
| Primary Bedroom | Second level | 14'0'' x 14'11'' |
| 2pc Bathroom | Main level | 7'2'' x 3'4'' |
| Dining room | Main level | 10'11'' x 13'11'' |
| Kitchen | Main level | 12'8'' x 13'11'' |
| Living room | Main level | 19'10'' x 16'5'' |
| Foyer | Main level | 7'5'' x 7'9'' |
Features & finishes
Appliances
- Refrigerator
- Stove
- Microwave
- Garage door opener
- Hot Tub
- Freezer
- Central Vacuum
Heating
- Forced air
Cooling
- Central air conditioning
Basement
- Full
- Finished
Exterior
- Stone
- Wood
Parking
- Detached Garage
Lot
- Sump Pump
- Country residential
Sewer & Utilities
- Septic System
Community
- Quiet Area
Financing
Estimated monthly payment
$6,917/mo
Loan amount
$1,183,200
Down payment
$295,800
Estimate only. Rates and terms vary by lender and qualification.
Powered by Lenderoo.caLocation & area
Cornerstone
Nearby
About the area
Census · L0S- 60,409
- Population
- 53
- Median age
- $95,000
- Median income
- $725,000
- Median home value
- 87%
- Home ownership
- 25 min
- Avg. commute
Age distribution
Tenure
Neighbourhood statistics for the property’s forward sortation area. Figures are census-derived estimates.
Powered by Neighbourly.ioFrequently asked questions
What is the asking price for 43 SCOTT STREET?
43 SCOTT STREET is listed for $1,479,000, in Cornerstone.
How many bedrooms and bathrooms does 43 SCOTT STREET have?
It offers 5 bedrooms and 5 bathrooms (including 2 half-baths).
What type of home is 43 SCOTT STREET?
43 SCOTT STREET is a Single Family, House set over 2 storeys, built in 1954.
How large is 43 SCOTT STREET?
The home offers approximately 2,408 sq ft of living space.
What would the monthly mortgage payment be?
With a 20% down payment at a 5.0% interest rate over a 25-year amortization, the estimated monthly payment is about $6,917. Use the mortgage calculator above to model your own scenario.
What are the annual property taxes?
Property taxes are approximately $6,122 per year.
Is there parking?
Yes — 43 SCOTT STREET includes 16 parking spaces.
What is the Cornerstone area like?
Cornerstone has a population of about 60,409, a median age of 53, a 87% home-ownership rate, with an average commute of about 25 minutes.
What is the average home value in Cornerstone?
The median dwelling value in this area is approximately $725,000, based on census data via Neighbourly.
What is the median household income in Cornerstone?
The median household income in this area is approximately $95,000.
Similar residences
Comparable House near Cornerstone at a similar price.
Private viewings
Arrange a private viewing of 43 SCOTT STREET.
Our advisors offer discreet, personal guidance from first viewing through to closing. We’d be delighted to assist.