117 THACKERAY WAY
Cornerstone · N0G1Z0
$718,900
About this residence
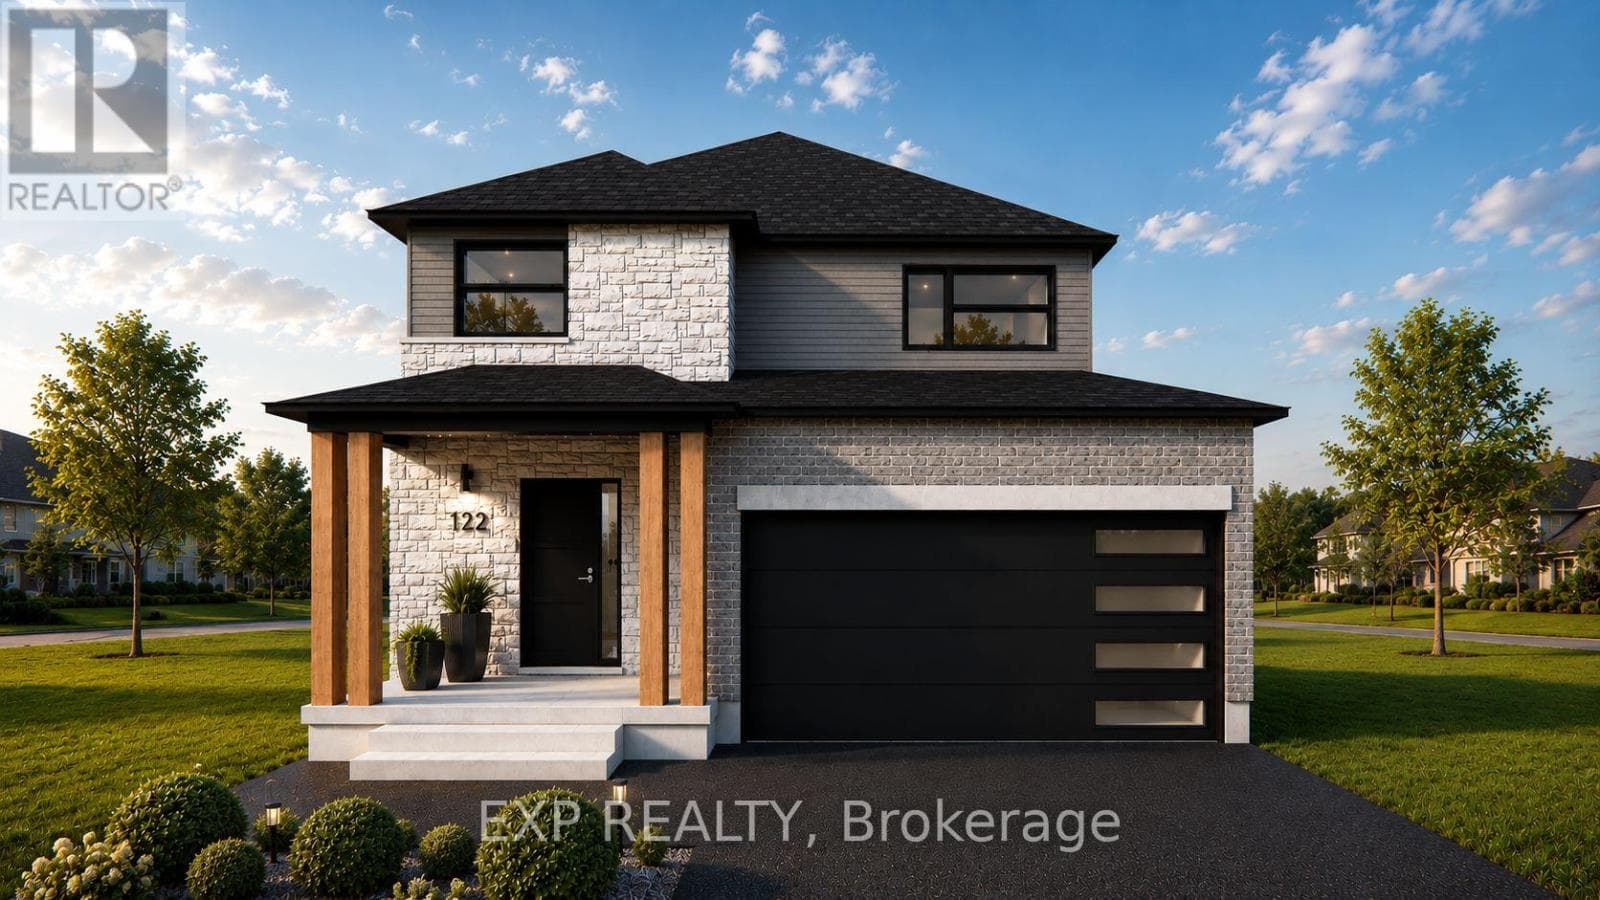
TO BE BUILT - Listed price includes the HST rebate with applicable rebates assigned back to the builder. THE HARRISON model offers a stunning modern farmhouse design blending timeless curb appeal with warm contemporary finishes. Featuring striking gabled rooflines, natural wood inspired details, and a welcoming covered front porch, this thoughtfully designed home delivers style and functionality for modern family living. Inside, 9 foot main floor ceilings and an open concept layout create a bright, airy atmosphere with seamless flow throughout the main living spaces. The spacious kitchen features upgraded cabinetry, stone countertops, a large centre island with breakfast bar seating, and direct connection to the dining and living areas, making it ideal for entertaining and everyday life. The main floor also offers a practical mudroom entry from the attached two car garage, welcoming foyer, and convenient powder room. Upstairs features 3 spacious bedrooms, beautifully finished bathrooms, second floor laundry, and a thoughtfully designed primary retreat complete with a walk in closet and private ensuite. Large windows and an oversized patio door help fill the home with natural light. Standard features include central air conditioning, asphalt driveway, garage door opener, holiday receptacle, perennial garden and walkway, fully sodded yard, basement egress window, stone countertops in kitchen and baths, upgraded kitchen cabinetry, and more. Located in the desirable Maitland Meadows community in Harriston, buyers can select their preferred lot, floor plan, and interior finishes to create a home tailored to their lifestyle. Multiple lots and floor plans available. Photos are artist renderings and may not be exactly as shown. Visit the model home at 122 Bean Street, Harriston. Open house hours are Mondays and Wednesdays from 10:00 AM to 2:00 PM, with additional weekend availability as posted online. Private tours are also available by appointment. (id:61366)
Property details
- Property type
- Single Family
- Style
- House
- Ownership
- Freehold
- Bedrooms
- 3 (3 above)
- Bathrooms
- 3 (1 half)
- Storeys
- 2
- Living area
- 2,125 sq ft
- Frontage
- 40 feet
- Parking
- 4 spaces
- MLS®
- 40829062
- Board
- Cornerstone
- Status
- Active
- Listed
- May 12, 2026
- Updated
- Jul 15, 2026
Room dimensions
| Room | Level | Dimensions |
|---|---|---|
| Laundry room | Second level | 9'8'' x 9'1'' |
| 4pc Bathroom | Second level | 5'9'' x 8'6'' |
| Bedroom | Second level | 11'8'' x 11'8'' |
| Bedroom | Second level | 11'8'' x 12'4'' |
| 3pc Bathroom | Second level | 5'2'' x 10'11'' |
| Primary Bedroom | Second level | 17'9'' x 15'10'' |
| Mud room | Main level | 4'1'' x 12'9'' |
| Living room | Main level | 13'6'' x 22'2'' |
| Kitchen/Dining room | Main level | 12'10'' x 18'2'' |
| 2pc Bathroom | Main level | 3'0'' x 8'5'' |
| Foyer | Main level | 11'9'' x 6'4'' |
Features & finishes
Appliances
- Garage door opener
Heating
- Forced air
- Natural gas
Cooling
- Central air conditioning
Basement
- Full
- Unfinished
Exterior
- Brick
- Stone
- Vinyl siding
- Wood
Foundation
- Poured Concrete
Parking
- Attached Garage
Lot
- Sump Pump
- Paved driveway
- Automatic Garage Door Opener
Sewer & Utilities
- Municipal sewage system
Community
- Community Centre
- School Bus
Pool
- Pool
Financing
Estimated monthly payment
$3,362/mo
Loan amount
$575,120
Down payment
$143,780
Estimate only. Rates and terms vary by lender and qualification.
Powered by Lenderoo.caLocation & area
Cornerstone
Nearby
About the area
Census · N0G- 86,935
- Population
- 41
- Median age
- $83,000
- Median income
- $492,000
- Median home value
- 78%
- Home ownership
- 26 min
- Avg. commute
Age distribution
Tenure
Neighbourhood statistics for the property’s forward sortation area. Figures are census-derived estimates.
Powered by Neighbourly.ioFrequently asked questions
What is the asking price for 117 THACKERAY WAY?
117 THACKERAY WAY is listed for $718,900, in Cornerstone.
How many bedrooms and bathrooms does 117 THACKERAY WAY have?
It offers 3 bedrooms and 3 bathrooms (including 1 half-bath).
What type of home is 117 THACKERAY WAY?
117 THACKERAY WAY is a Single Family, House set over 2 storeys.
How large is 117 THACKERAY WAY?
The home offers approximately 2,125 sq ft of living space.
What would the monthly mortgage payment be?
With a 20% down payment at a 5.0% interest rate over a 25-year amortization, the estimated monthly payment is about $3,362. Use the mortgage calculator above to model your own scenario.
Is there parking?
Yes — 117 THACKERAY WAY includes 4 parking spaces.
What is the Cornerstone area like?
Cornerstone has a population of about 86,935, a median age of 41, a 78% home-ownership rate, with an average commute of about 26 minutes.
What is the average home value in Cornerstone?
The median dwelling value in this area is approximately $492,000, based on census data via Neighbourly.
What is the median household income in Cornerstone?
The median household income in this area is approximately $83,000.
Similar residences
Comparable House near Cornerstone at a similar price.
Private viewings
Arrange a private viewing of 117 THACKERAY WAY.
Our advisors offer discreet, personal guidance from first viewing through to closing. We’d be delighted to assist.