10217 GIANTS HEAD Road
Interior REALTORS® · V0H1Z7
$1,074,900
About this residence
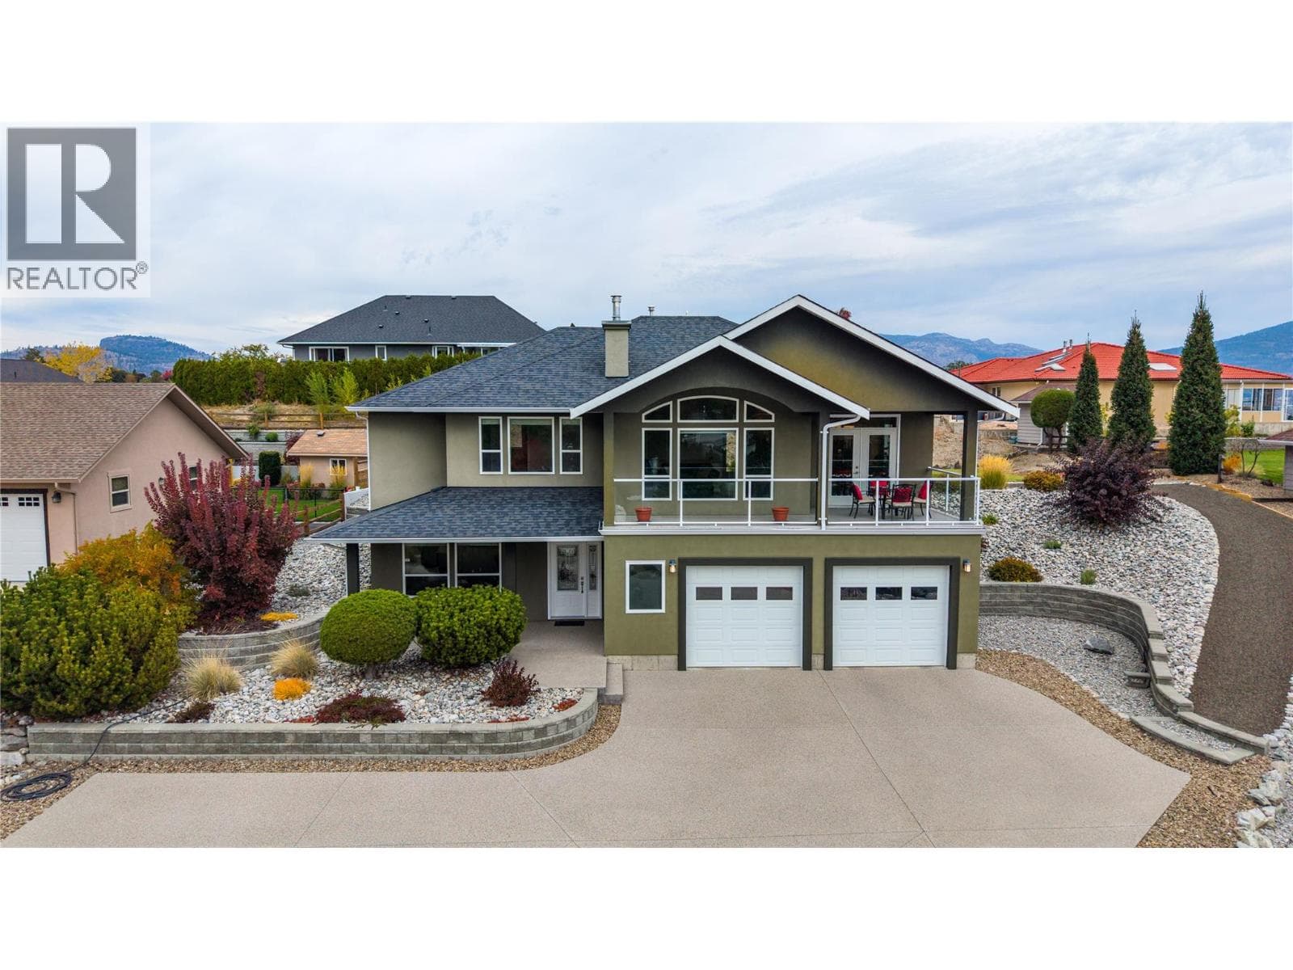
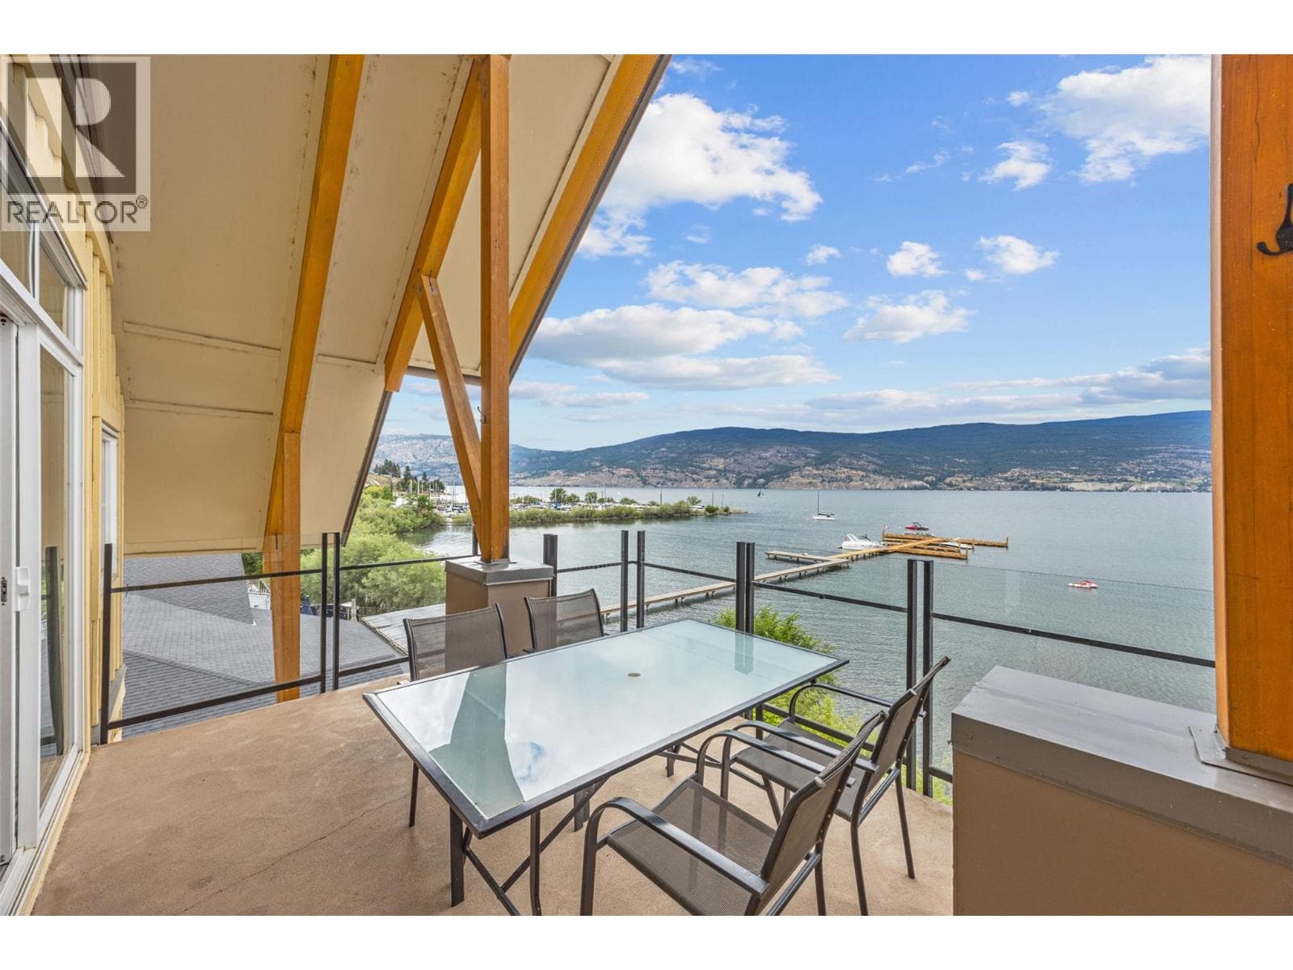
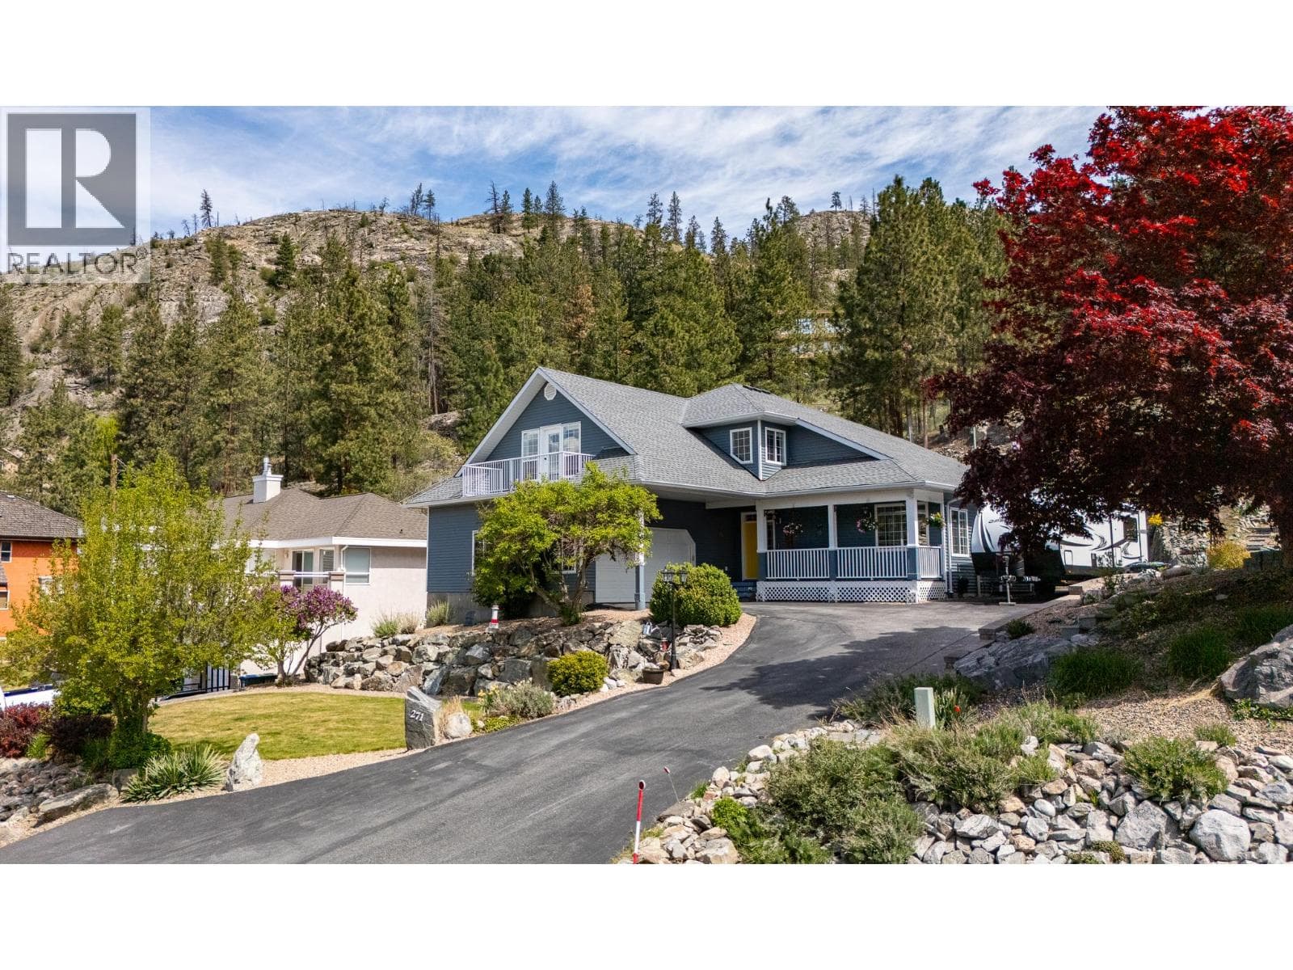
Set back from the road on a private 1.14-acre lot, this home offers an exceptional blend of tranquility, modern updates, and breathtaking natural beauty. This pristinely kept home has been meticulously maintained and updated, featuring a bright, open interior designed to maximize its most stunning asset: an incredible, unobstructed view of Okanagan Lake from the brand new composite deck with freshly installed glass surround railings. This sprawling acreage provides a rare sense of seclusion and a park-like atmosphere with it's unique location, yet the property remains perfectly positioned for a lifestyle of convenience and immediate accessibility to the community hub. You are just minutes away from the beaches and recreation of the lakefront, as well as the charming shops, local cafes, and amenities of downtown Summerland. Whether you are enjoying a quiet morning on the expansive grounds or entertaining guests against the backdrop of the valley’s sparkling waters, this home serves as a refined sanctuary. Every detail of the home reflects pride of ownership and expert craftsmanship, ensuring a move-in-ready experience. With easy suite potential, this home boasts great potential for a growing family or the savy homeowner that desires a little extra income. This is a standout property that harmonizes private acreage with an unparalleled connection to the surrounding landscape and town. Book your showing and buy your slice of Okanagan paradise today! (id:61366)
Property details
- Property type
- Single Family
- Style
- House
- Ownership
- Freehold
- Bedrooms
- 5
- Bathrooms
- 2
- Storeys
- 2
- Living area
- 2,737 sq ft
- Lot size
- 1.14
- Parking
- 15 spaces
- Year built
- 1974
- Annual tax
- $5,269
- MLS®
- 10385809
- Board
- Interior REALTORS®
- Status
- Active
- Listed
- May 12, 2026
- Updated
- Jun 16, 2026
Room dimensions
| Room | Level | Dimensions |
|---|---|---|
| 3pc Bathroom | Basement | 8'10'' x 7'3'' |
| Mud room | Basement | 12'9'' x 11'7'' |
| Bedroom | Basement | 10'10'' x 14'6'' |
| Bedroom | Basement | 11'2'' x 11'4'' |
| Bedroom | Basement | 12'1'' x 10'7'' |
| Laundry room | Basement | 11'3'' x 11'7'' |
| Storage | Basement | 10'0'' x 12'0'' |
| Workshop | Basement | 17'4'' x 11'5'' |
| Kitchen | Main level | 13'5'' x 11'7'' |
| Living room | Main level | 13'4'' x 11'7'' |
| Family room | Main level | 25'3'' x 12'6'' |
| Dining room | Main level | 13'4'' x 11'7'' |
| Bedroom | Main level | 12'1'' x 11'2'' |
| Primary Bedroom | Main level | 10'6'' x 12'3'' |
| 5pc Bathroom | Main level | 10'1'' x 7'2'' |
Features & finishes
Appliances
- Washer
- Refrigerator
- Dryer
- Range
Heating
- Forced air
- See remarks
Basement
- Full
Parking
- Other
- RV
- Additional Parking
Lot
- Private setting
- Irregular lot size
Sewer & Utilities
- Septic tank
Community
- Family Oriented
- Rural Setting
Views
- Lake view
- Mountain view
- Valley view
- View of water
- View (panoramic)
Financing
Estimated monthly payment
$5,027/mo
Loan amount
$859,920
Down payment
$214,980
Estimate only. Rates and terms vary by lender and qualification.
Powered by Lenderoo.caLocation & area
Interior REALTORS®
Nearby
About the area
Census · V0H- 58,479
- Population
- 58
- Median age
- $72,500
- Median income
- $552,000
- Median home value
- 82%
- Home ownership
- 21 min
- Avg. commute
Age distribution
Tenure
Neighbourhood statistics for the property’s forward sortation area. Figures are census-derived estimates.
Powered by Neighbourly.ioFrequently asked questions
What is the asking price for 10217 GIANTS HEAD Road?
10217 GIANTS HEAD Road is listed for $1,074,900, in Interior REALTORS®.
How many bedrooms and bathrooms does 10217 GIANTS HEAD Road have?
It offers 5 bedrooms and 2 bathrooms.
What type of home is 10217 GIANTS HEAD Road?
10217 GIANTS HEAD Road is a Single Family, House set over 2 storeys, built in 1974.
How large is 10217 GIANTS HEAD Road?
The home offers approximately 2,737 sq ft of living space on a lot measuring 1.14.
What would the monthly mortgage payment be?
With a 20% down payment at a 5.0% interest rate over a 25-year amortization, the estimated monthly payment is about $5,027. Use the mortgage calculator above to model your own scenario.
What are the annual property taxes?
Property taxes are approximately $5,269 per year.
Is there parking?
Yes — 10217 GIANTS HEAD Road includes 15 parking spaces.
What is the Interior REALTORS® area like?
Interior REALTORS® has a population of about 58,479, a median age of 58, a 82% home-ownership rate, with an average commute of about 21 minutes.
What is the average home value in Interior REALTORS®?
The median dwelling value in this area is approximately $552,000, based on census data via Neighbourly.
What is the median household income in Interior REALTORS®?
The median household income in this area is approximately $72,500.
Similar residences
Comparable House near Interior REALTORS® at a similar price.
Private viewings
Arrange a private viewing of 10217 GIANTS HEAD Road.
Our advisors offer discreet, personal guidance from first viewing through to closing. We’d be delighted to assist.