11370 TAYLOR COURT
OnePoint · L0P1B0
$2,899,000
About this residence
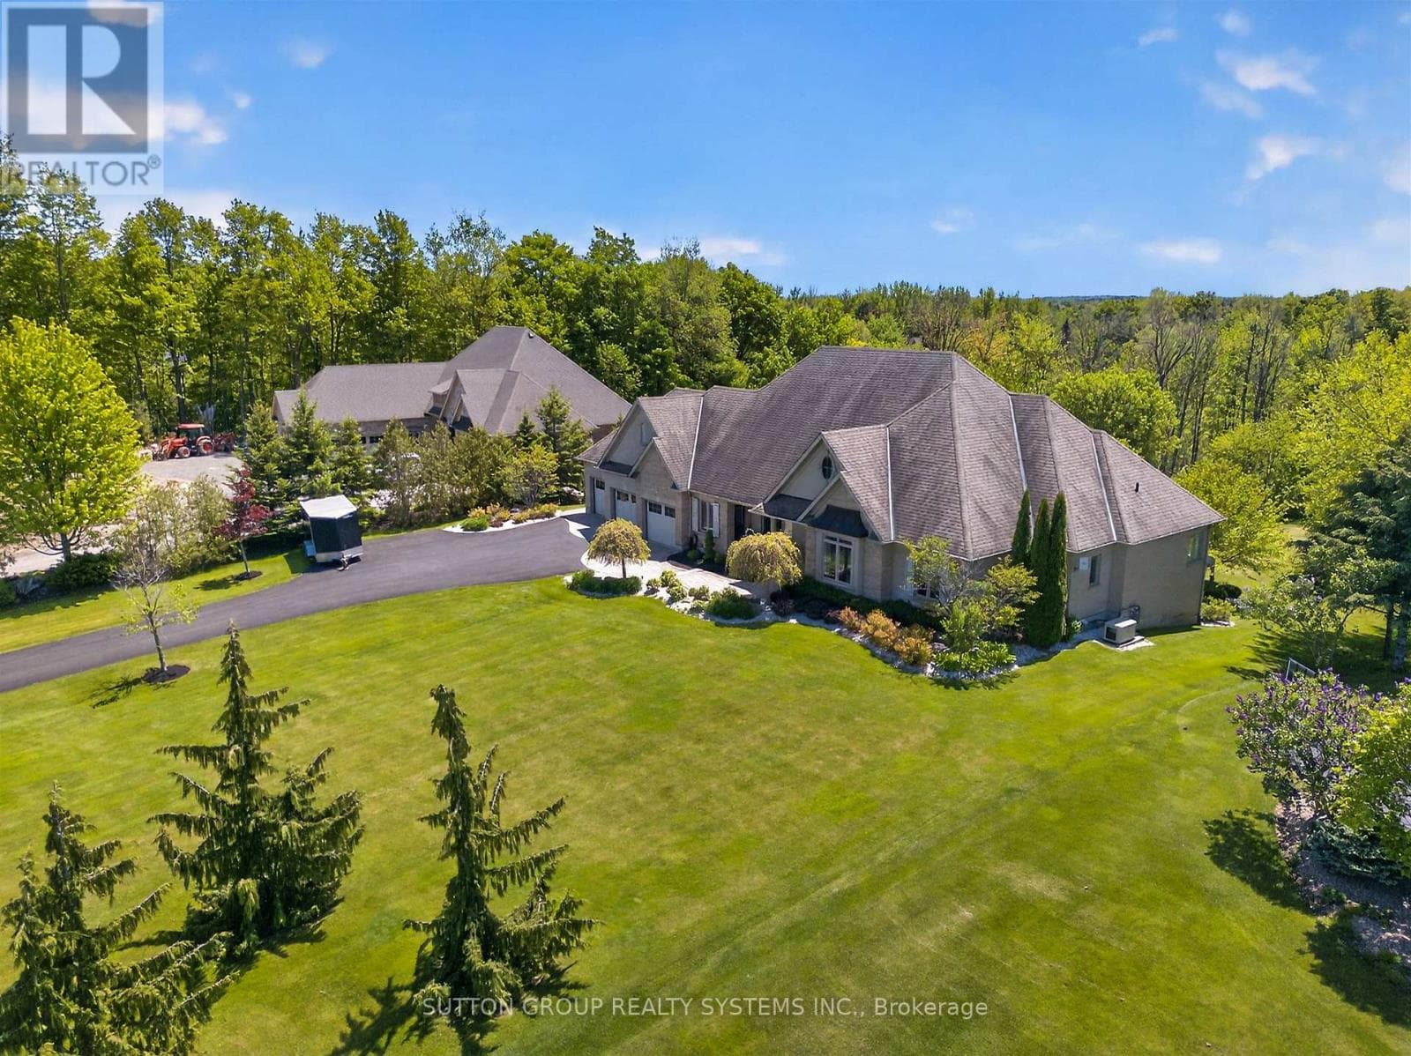
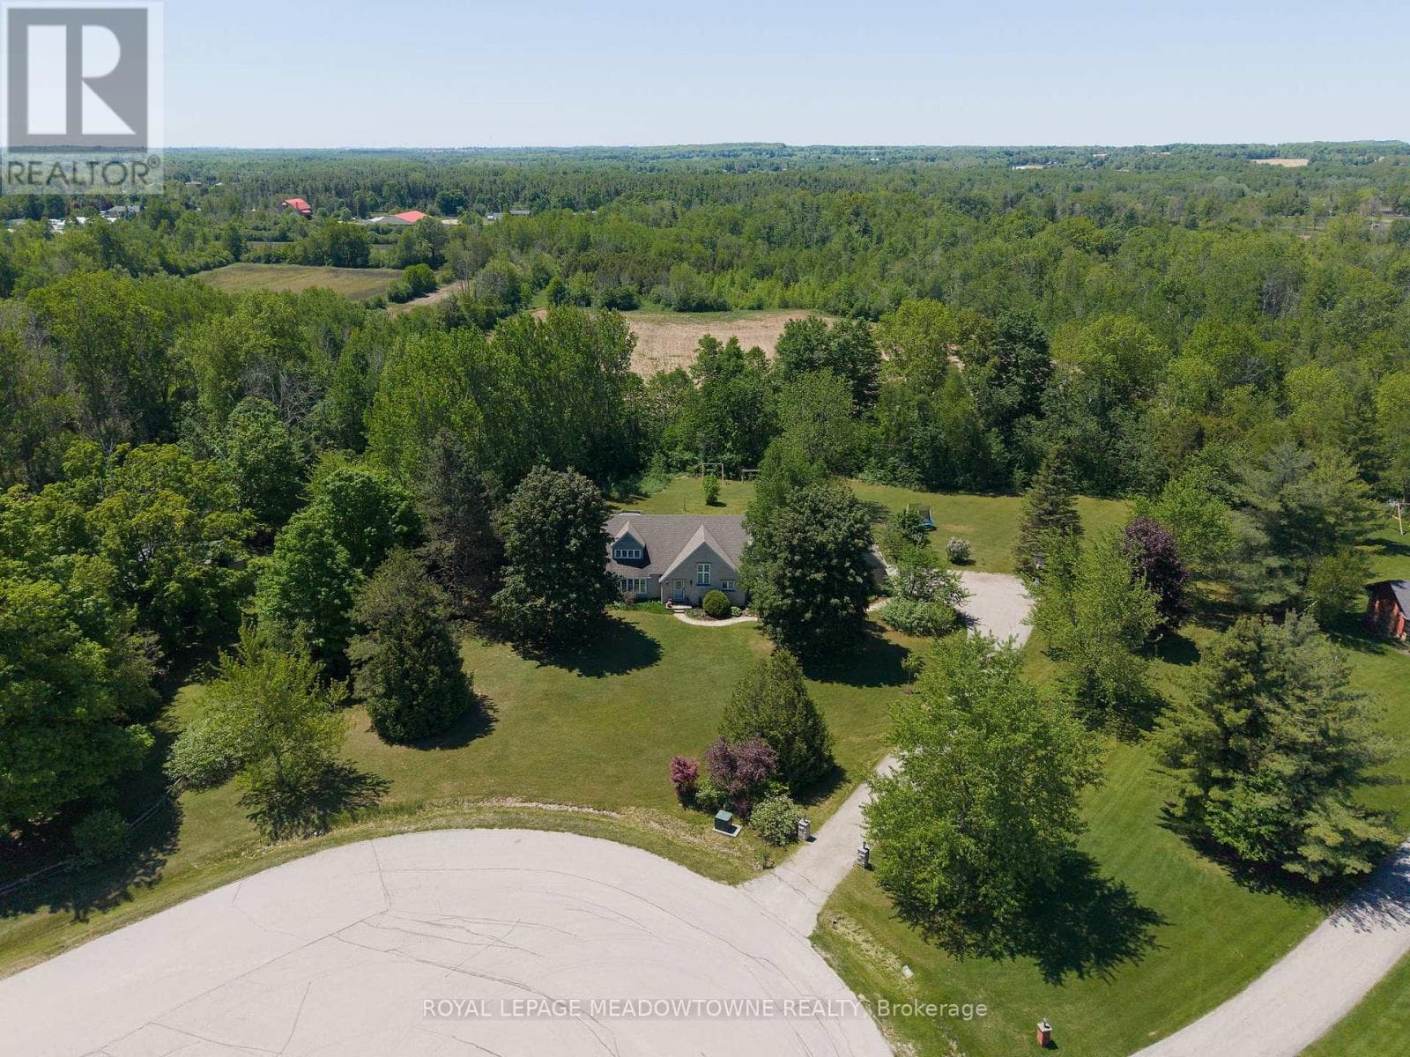
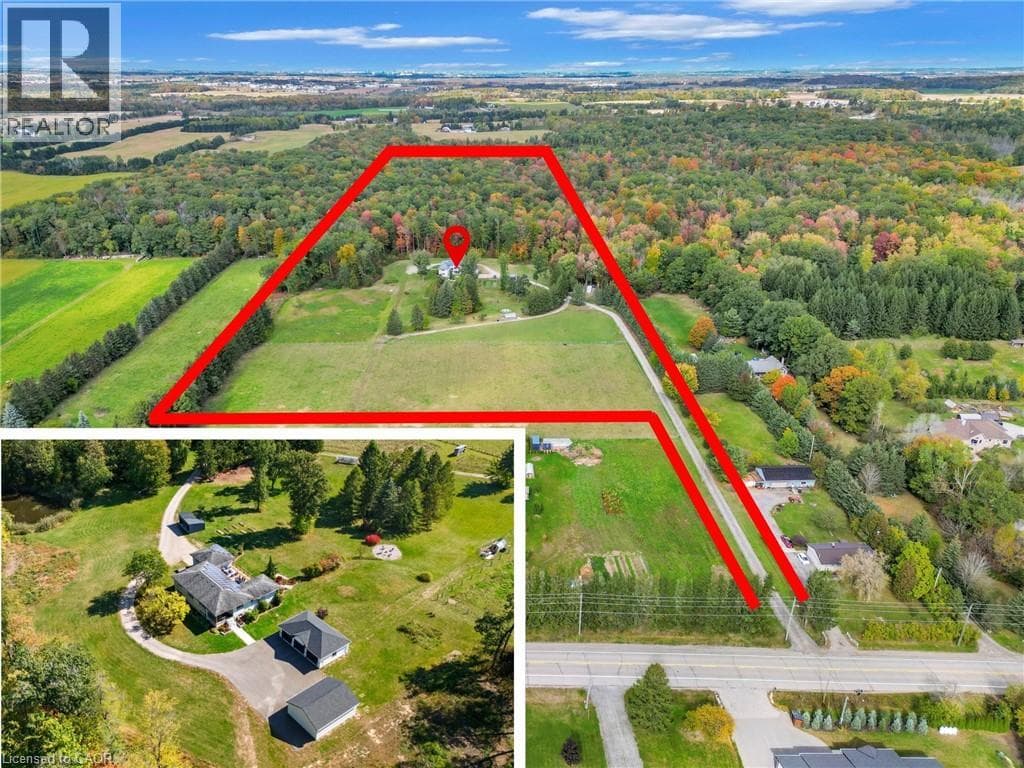
Welcome to Brookville, one of the area's most coveted estate communities, just minutes north on Guelph Line. Set on an exceptional 1.6-acre property, this custom-built home impresses from the moment you arrive, surrounded by professionally designed landscaping and resort-style outdoor living. The backyard is truly spectacular, featuring a saltwater pool, hot tub, and an oversized cabana complete with a gas fireplace - perfect for entertaining or relaxing in total privacy. Inside, luxury and craftsmanship continue throughout. The custom chef's kitchen showcases high-end appliances and newly updated stone countertops, while four spacious bedrooms with hardwood flooring offer comfort and elegance. The fully finished basement is designed for both entertainment and everyday living, featuring a theatre room, recreation room, wine room, guest bedroom, and wet bar. Complete with a WHOLE home Generac Generator, three-car garage and countless premium upgrades, this remarkable property is sure to impress even the most discerning buyer. Don't miss this rare opportunity. (id:61366)
Property details
- Property type
- Single Family
- Style
- House
- Ownership
- Freehold
- Bedrooms
- 5 (5 above)
- Bathrooms
- 4 (1 half)
- Storeys
- 2
- Living area
- 3,000–3,500 sq ft
- Lot size
- 200.1 x 400 FT
- Frontage
- 200.1 feet
- Parking
- 13 spaces
- Fireplace
- 2
- Annual tax
- $11,511
- MLS®
- W13118506
- Board
- OnePoint
- Status
- Active
- Listed
- May 12, 2026
- Updated
- Jun 19, 2026
Room dimensions
| Room | Level | Dimensions |
|---|---|---|
| Kitchen | Main level | 2.7 × 4.39 m |
| Recreational, Games room | Basement | 4.1 × 6.17 m |
| Office | Basement | 4.14 × 3.42 m |
| Bedroom | Basement | 4.44 × 3.45 m |
| Media | Basement | 4.07 × 6.06 m |
| Cold room | Basement | 2.86 × 2.15 m |
| Utility room | Basement | 3.33 × 3.65 m |
| Eating area | Main level | 3.3 × 4.19 m |
| Family room | Main level | 6.44 × 4.2 m |
| Sunroom | Main level | 3.67 × 4.22 m |
| Den | Main level | 3.7 × 4.27 m |
| Dining room | Main level | 3.65 × 5.02 m |
| Primary Bedroom | Second level | 7.28 × 4.56 m |
| Bedroom | Second level | 3.66 × 3.05 m |
| Bedroom 2 | Second level | 3.08 × 4.14 m |
| Bedroom 3 | Second level | 3.65 × 4.29 m |
Features & finishes
Appliances
- Range
- Hot Tub
- Garage door opener remote(s)
- Oven - Built-In
Heating
- Forced air
- Natural gas
Cooling
- Central air conditioning
Basement
- Full
- Finished
Exterior
- Brick Veneer
Foundation
- Concrete
Parking
- Attached Garage
- Garage
Lot
- Cul-de-sac
- Wooded area
- Flat site
- Conservation/green belt
- Gazebo
- Backs on greenbelt
Sewer & Utilities
- Septic System
- Electricity
- Wireless
- Natural Gas Available
Pool
- Inground pool
Financing
Estimated monthly payment
$13,558/mo
Loan amount
$2,319,200
Down payment
$579,800
Estimate only. Rates and terms vary by lender and qualification.
Powered by Lenderoo.caLocation & area
OnePoint
Nearby
About the area
Census · L0P- 7,779
- Population
- 48
- Median age
- $135,000
- Median income
- $1,300,000
- Median home value
- 91%
- Home ownership
- 33 min
- Avg. commute
Age distribution
Tenure
Neighbourhood statistics for the property’s forward sortation area. Figures are census-derived estimates.
Powered by Neighbourly.ioFrequently asked questions
What is the asking price for 11370 TAYLOR COURT?
11370 TAYLOR COURT is listed for $2,899,000, in OnePoint.
How many bedrooms and bathrooms does 11370 TAYLOR COURT have?
It offers 5 bedrooms and 4 bathrooms (including 1 half-bath).
What type of home is 11370 TAYLOR COURT?
11370 TAYLOR COURT is a Single Family, House set over 2 storeys.
How large is 11370 TAYLOR COURT?
The home offers approximately 3,000–3,500 sq ft of living space on a lot measuring 200.1 x 400 FT.
What would the monthly mortgage payment be?
With a 20% down payment at a 5.0% interest rate over a 25-year amortization, the estimated monthly payment is about $13,558. Use the mortgage calculator above to model your own scenario.
What are the annual property taxes?
Property taxes are approximately $11,511 per year.
Is there parking?
Yes — 11370 TAYLOR COURT includes 13 parking spaces.
What is the OnePoint area like?
OnePoint has a population of about 7,779, a median age of 48, a 91% home-ownership rate, with an average commute of about 33 minutes.
What is the average home value in OnePoint?
The median dwelling value in this area is approximately $1,300,000, based on census data via Neighbourly.
What is the median household income in OnePoint?
The median household income in this area is approximately $135,000.
Similar residences
Comparable House near OnePoint at a similar price.
Private viewings
Arrange a private viewing of 11370 TAYLOR COURT.
Our advisors offer discreet, personal guidance from first viewing through to closing. We’d be delighted to assist.