274 SUMMER WOOD DRIVE
Interior REALTORS® · V1V3C6
$2,599,000
About this residence
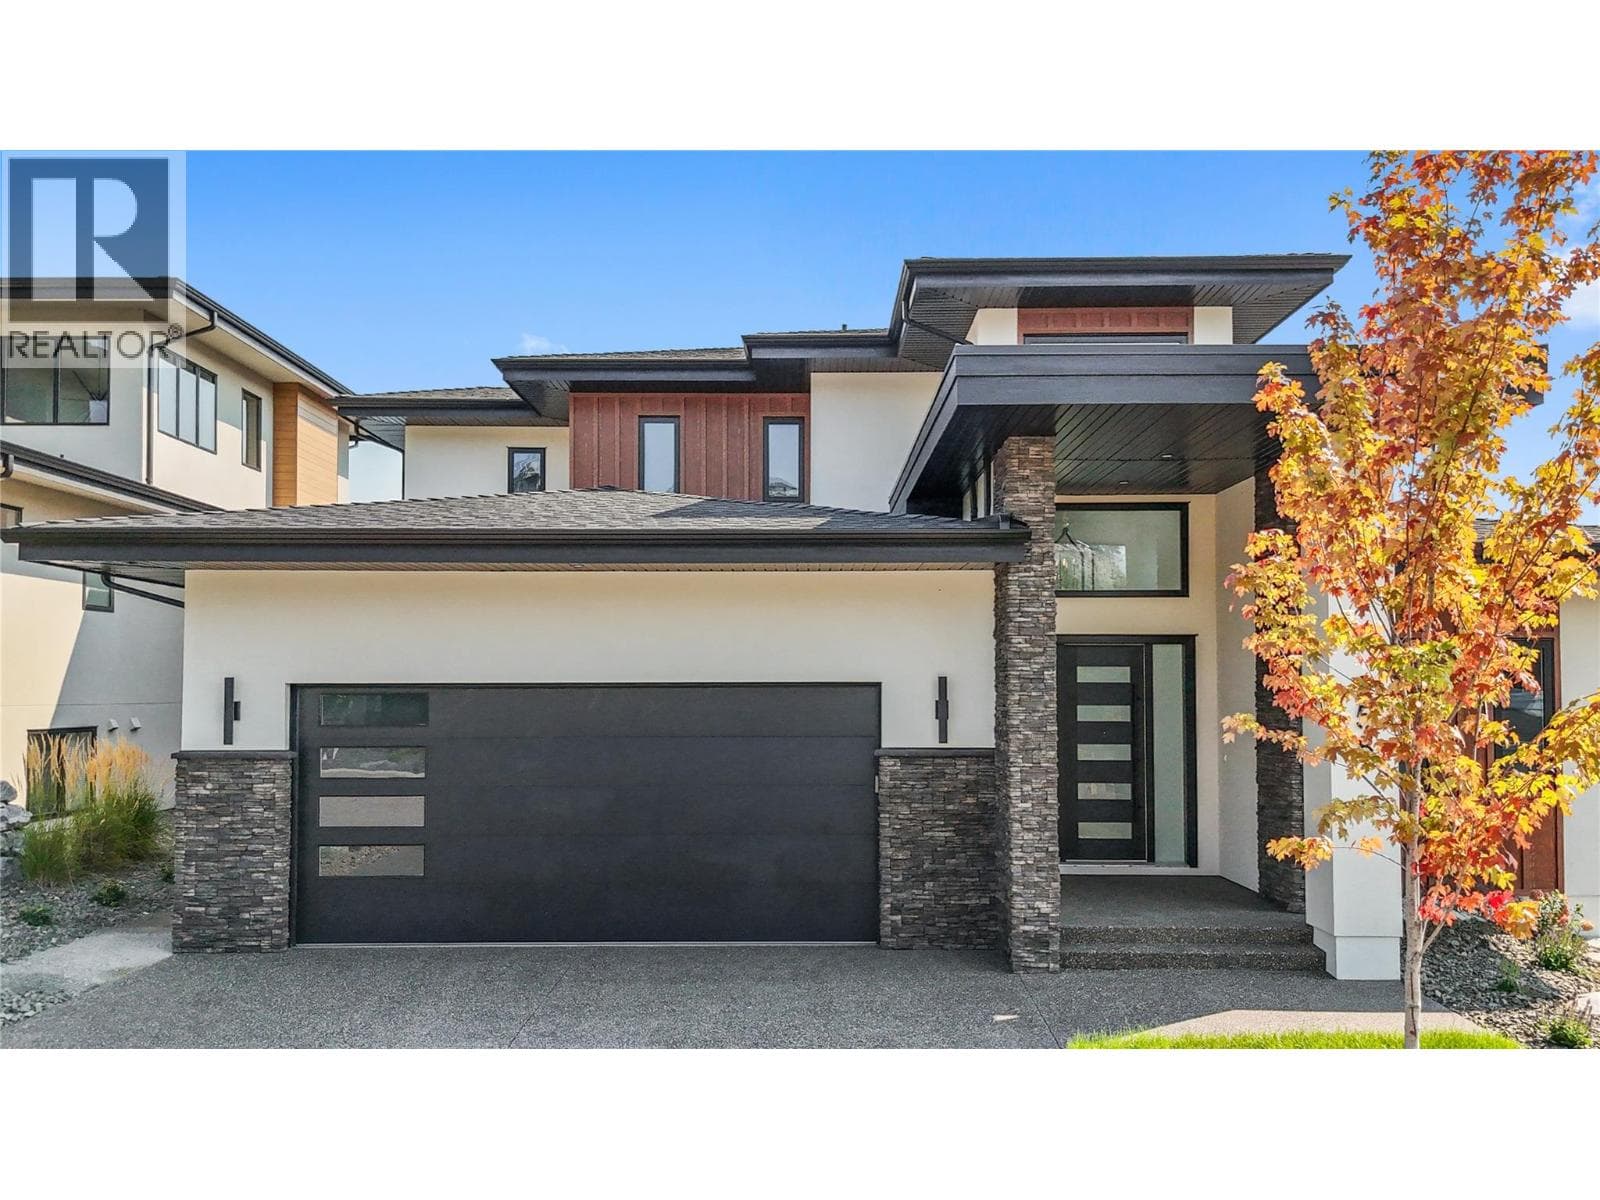
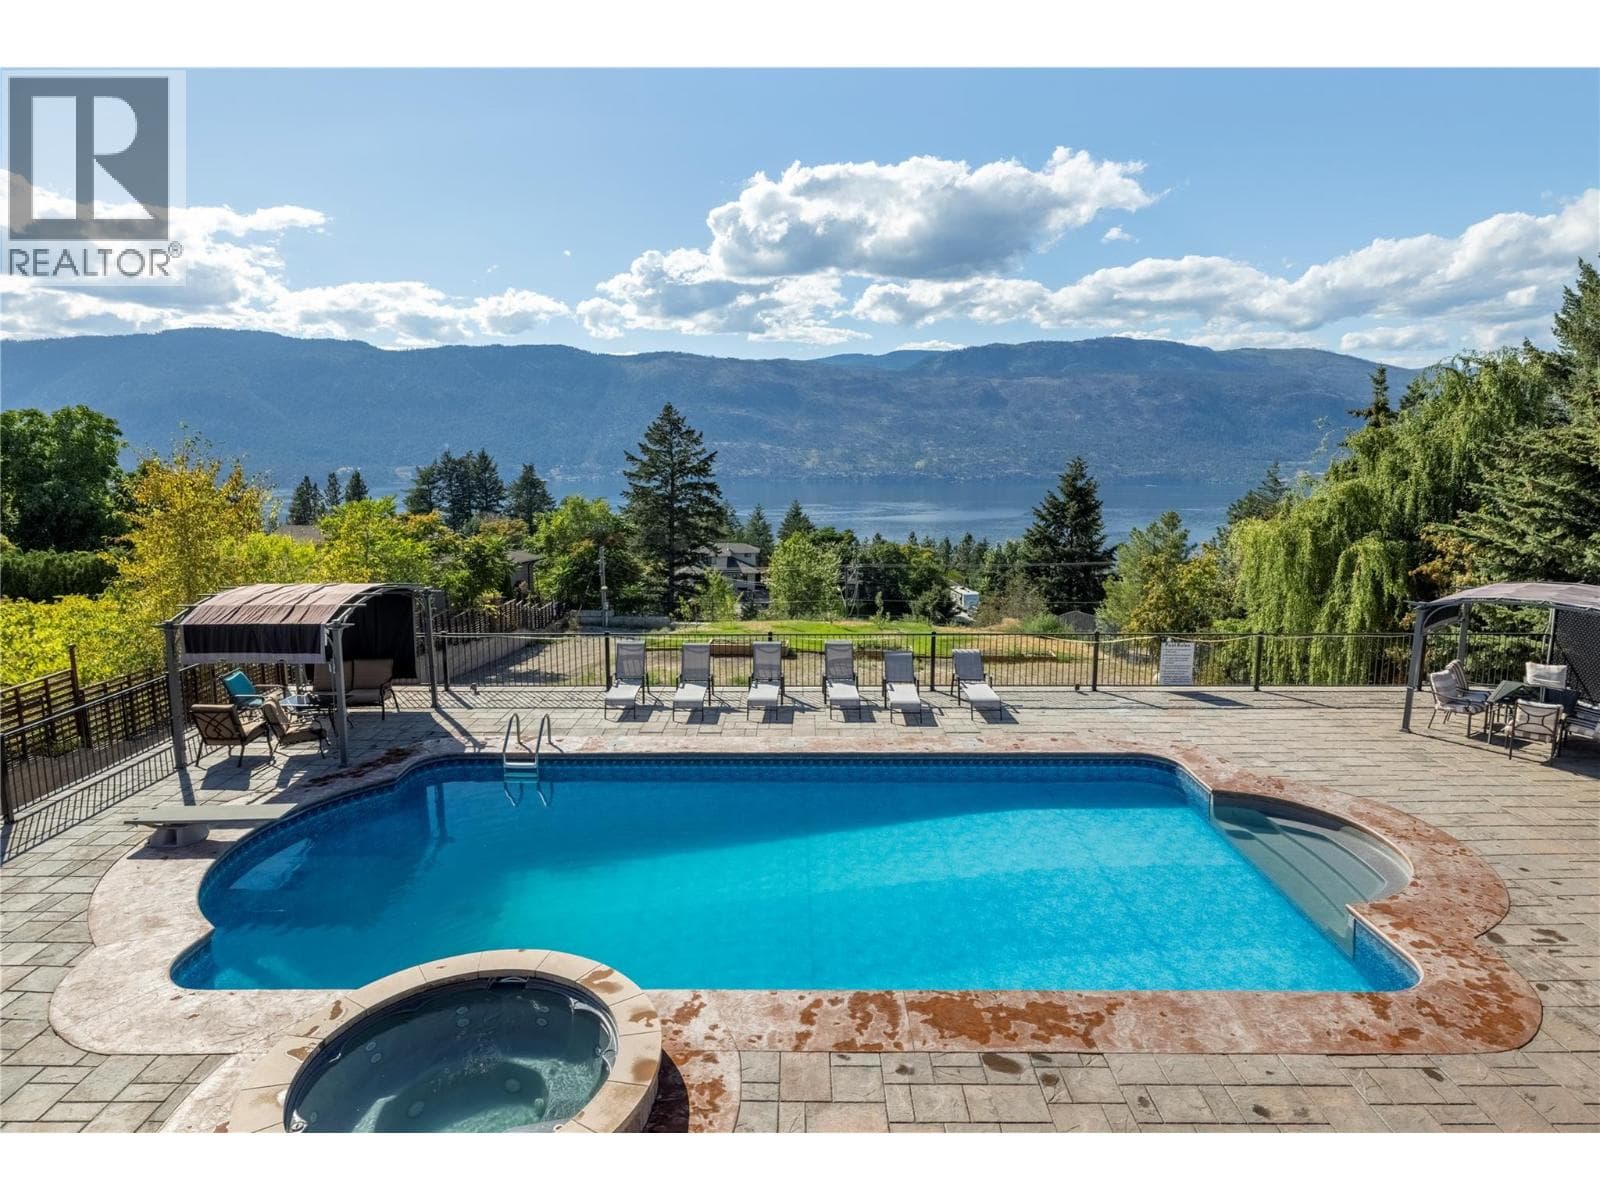
Designed with both elegance and livability in mind, this immaculate residence offers a versatile floor plan, refined finishes, and nearly 4,000 sq.ft. of beautifully curated living space. Throughout the main level, soaring 10-foot ceilings and expansive windows create an airy, light-filled atmosphere that highlights the home’s modern design and exceptional attention to detail. At the centre of the home, the kitchen is designed to gather people. Two-tone cabinetry is paired with a striking quartz island and a premium JennAir appliance package, while a dedicated butler’s pantry adds both function and additional prep space. The kitchen flows effortlessly into the spacious dining area and living room, where a dramatic floor-to-ceiling fireplace anchors the space and large windows frame soft peekaboo lake views. Custom lighting throughout the home includes real crystal chandeliers that capture the morning sun and create a beautiful spectrum of light across the interior, while electronic blinds offer both convenience and privacy. The thoughtful floor plan places the primary suite privately on the upper level, complete with its own balcony and a spa-inspired ensuite featuring heated flooring, a freestanding soaker tub, undermount cabinet lighting, and a generous walk-in closet. Three additional bedrooms provide excellent flexibility for family or guests, complemented by a spacious recreation room with wet bar — ideal for movie nights, games, or casual entertaining. Outdoor living is equally impressive. The backyard has been designed as a private retreat, featuring a saltwater pool, outdoor fireplace, and multiple seating and entertaining areas. The space is also roughed in for a future hot tub should one wish to further enhance the setting. Impeccably maintained and finished with a long list of upgrades, this home offers a rare combination of modern sophistication, privacy, and effortless indoor-outdoor living. (id:61366)
Property details
- Property type
- Single Family
- Style
- House
- Ownership
- Freehold
- Bedrooms
- 5
- Bathrooms
- 4
- Storeys
- 2
- Living area
- 3,950 sq ft
- Lot size
- 0.3
- Parking
- 5 spaces
- Fireplace
- 3
- Year built
- 2022
- Annual tax
- $8,388
- MLS®
- 10386997
- Board
- Interior REALTORS®
- Status
- Active
- Listed
- May 12, 2026
- Updated
- May 13, 2026
Room dimensions
| Room | Level | Dimensions |
|---|---|---|
| Full bathroom | Second level | 12'3'' x 5'4'' |
| Bedroom | Second level | 9'5'' x 11'11'' |
| Bedroom | Second level | 10'11'' x 13'0'' |
| Bedroom | Second level | 12'7'' x 11'6'' |
| Primary Bedroom | Second level | 15'5'' x 15'0'' |
| Full ensuite bathroom | Second level | 10'6'' x 20'4'' |
| Full bathroom | Second level | 5'3'' x 7'9'' |
| Recreation room | Second level | 29'8'' x 11'5'' |
| Mud room | Main level | 9'6'' x 8'10'' |
| Bedroom | Main level | 14'11'' x 17'8'' |
| Full bathroom | Main level | 5'11'' x 7'1'' |
| Den | Main level | 10'2'' x 10'11'' |
| Living room | Main level | 16'7'' x 18'4'' |
| Dining room | Main level | 15'8'' x 12'2'' |
| Laundry room | Main level | 10'11'' x 10'3'' |
| Pantry | Main level | 6'10'' x 14'6'' |
| Kitchen | Main level | 18'6'' x 13'10'' |
Features & finishes
Flooring
- Hardwood
- Tile
Heating
- Forced air
- Other
Cooling
- Central air conditioning
Exterior
- Stone
- Stucco
Parking
- Attached Garage
Lot
- Cul-de-sac
- Private setting
- Balcony
- Central island
Sewer & Utilities
- Municipal sewage system
Community
- Family Oriented
Pool
- Inground pool
- Pool
- Outdoor pool
Architecture
- Multi-level
Financing
Estimated monthly payment
$12,155/mo
Loan amount
$2,079,200
Down payment
$519,800
Estimate only. Rates and terms vary by lender and qualification.
Powered by Lenderoo.caLocation & area
Interior REALTORS®
Nearby
About the area
Census · V1V- 26,732
- Population
- 41
- Median age
- $92,000
- Median income
- $800,000
- Median home value
- 66%
- Home ownership
- 20 min
- Avg. commute
Age distribution
Tenure
Neighbourhood statistics for the property’s forward sortation area. Figures are census-derived estimates.
Powered by Neighbourly.ioFrequently asked questions
What is the asking price for 274 SUMMER WOOD DRIVE?
274 SUMMER WOOD DRIVE is listed for $2,599,000, in Interior REALTORS®.
How many bedrooms and bathrooms does 274 SUMMER WOOD DRIVE have?
It offers 5 bedrooms and 4 bathrooms.
What type of home is 274 SUMMER WOOD DRIVE?
274 SUMMER WOOD DRIVE is a Single Family, House set over 2 storeys, built in 2022.
How large is 274 SUMMER WOOD DRIVE?
The home offers approximately 3,950 sq ft of living space on a lot measuring 0.3.
What would the monthly mortgage payment be?
With a 20% down payment at a 5.0% interest rate over a 25-year amortization, the estimated monthly payment is about $12,155. Use the mortgage calculator above to model your own scenario.
What are the annual property taxes?
Property taxes are approximately $8,388 per year.
Is there parking?
Yes — 274 SUMMER WOOD DRIVE includes 5 parking spaces.
What is the Interior REALTORS® area like?
Interior REALTORS® has a population of about 26,732, a median age of 41, a 66% home-ownership rate, with an average commute of about 20 minutes.
What is the average home value in Interior REALTORS®?
The median dwelling value in this area is approximately $800,000, based on census data via Neighbourly.
What is the median household income in Interior REALTORS®?
The median household income in this area is approximately $92,000.
Similar residences
Comparable House near Interior REALTORS® at a similar price.
Private viewings
Arrange a private viewing of 274 SUMMER WOOD DRIVE.
Our advisors offer discreet, personal guidance from first viewing through to closing. We’d be delighted to assist.