4577 HUNT CLUB CRESCENT
Windsor · N9G2P6
$749,900
About this residence
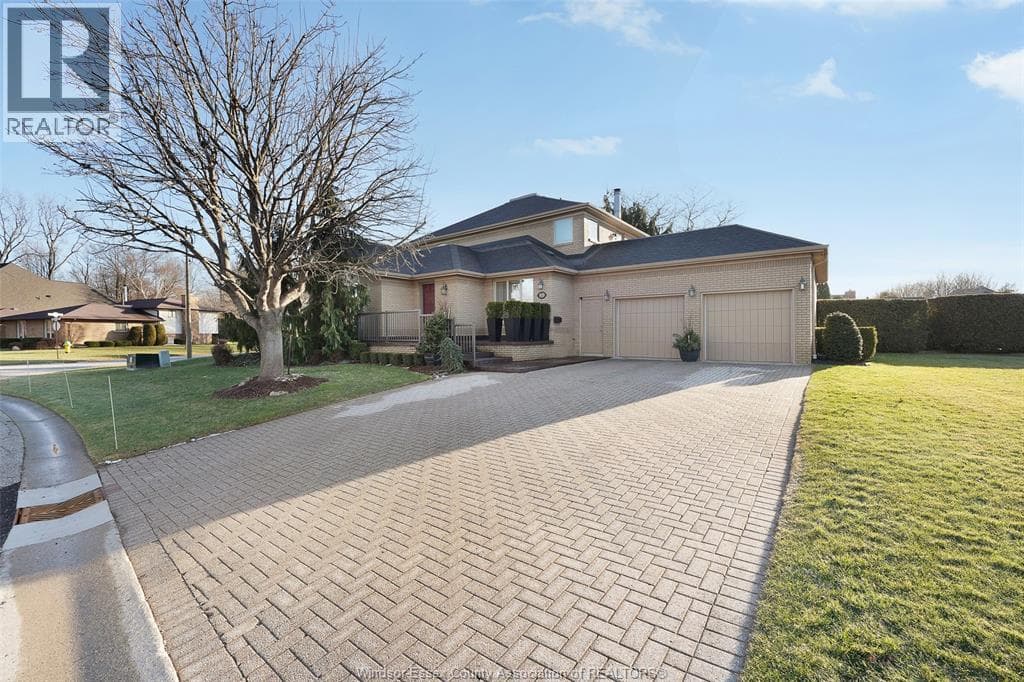
Centrally located in a sought-after neighborhood of South Windsor, excellent opportunity for growing families. Great curb value. Feel the positive vibes as you enter the home with a welcoming foyer and cathedral ceiling. Unique open concept design-a rare find. Fireplace on main level and 2nd in basement. Surrounded by several mature evergreen trees. Concrete driveway and pathways. 2.5 car spacious garage. Finished basement has additional living space with large windows, rough-in for a 2nd kitchen, potential mother-in-law suite, basement has never flooded even in extreme weather conditions. Spacious inviting kitchen with large granite kitchen island and granite countertops. Enjoy spa-like experience in master ensuite jacuzzi with skylight ceiling. Included: Central vacuum with accessories, all 5 s/s appliances - electric stove, fridge, dishwasher, washer, dryer. Nearby amenities include Vincent Massey Secondary. Nearby amenities include Vincent Massey Secondary, minutes to 401 walking trails and close to some of the best Golf courses in the city. All S/S appliances are included Electric Stove, Fridge, Dishwasher, Washer, Dryer. Schedule your private showing today. Contact L/S for more info. (id:61366)
Property details
- Property type
- Single Family
- Style
- House
- Ownership
- Freehold
- Bedrooms
- 5 (5 above)
- Bathrooms
- 3
- Storeys
- 1
- Lot size
- 59.34 X
- Year built
- 1996
- MLS®
- 26010945
- Board
- Windsor
- Status
- Active
- Listed
- May 12, 2026
- Updated
- Jul 12, 2026
Room dimensions
| Room | Level | Dimensions |
|---|---|---|
| 3pc Bathroom | Basement | — |
| Family room/Fireplace | Basement | — |
| Bedroom | Basement | — |
| Bedroom | Basement | — |
| Bedroom | Second level | — |
| 3pc Bathroom | Second level | — |
| Family room/Fireplace | Main level | — |
| Eating area | Main level | — |
| Dining room | Main level | — |
| Living room | Main level | — |
| Bedroom | Main level | — |
| Bedroom | Main level | — |
| 3pc Bathroom | Main level | — |
| Kitchen | Main level | — |
Features & finishes
Flooring
- Hardwood
- Laminate
- Ceramic/Porcelain
Heating
- Forced air
- Natural gas
Exterior
- Brick
- Aluminum/Vinyl
Foundation
- Block
Parking
- Attached Garage
- Garage
Lot
- Double width or more driveway
- Concrete Driveway
- Finished Driveway
Financing
Estimated monthly payment
$3,507/mo
Loan amount
$599,920
Down payment
$149,980
Estimate only. Rates and terms vary by lender and qualification.
Powered by Lenderoo.caLocation & area
Windsor
Nearby
About the area
Census · N9G- 20,712
- Population
- 41
- Median age
- $111,000
- Median income
- $500,000
- Median home value
- 89%
- Home ownership
- 19 min
- Avg. commute
Age distribution
Tenure
Neighbourhood statistics for the property’s forward sortation area. Figures are census-derived estimates.
Powered by Neighbourly.ioFrequently asked questions
What is the asking price for 4577 HUNT CLUB CRESCENT?
4577 HUNT CLUB CRESCENT is listed for $749,900, in Windsor.
How many bedrooms and bathrooms does 4577 HUNT CLUB CRESCENT have?
It offers 5 bedrooms and 3 bathrooms.
What type of home is 4577 HUNT CLUB CRESCENT?
4577 HUNT CLUB CRESCENT is a Single Family, House set over 1 storey, built in 1996.
How large is 4577 HUNT CLUB CRESCENT?
The home offers a lot measuring 59.34 X.
What would the monthly mortgage payment be?
With a 20% down payment at a 5.0% interest rate over a 25-year amortization, the estimated monthly payment is about $3,507. Use the mortgage calculator above to model your own scenario.
What is the Windsor area like?
Windsor has a population of about 20,712, a median age of 41, a 89% home-ownership rate, with an average commute of about 19 minutes.
What is the average home value in Windsor?
The median dwelling value in this area is approximately $500,000, based on census data via Neighbourly.
What is the median household income in Windsor?
The median household income in this area is approximately $111,000.
Similar residences
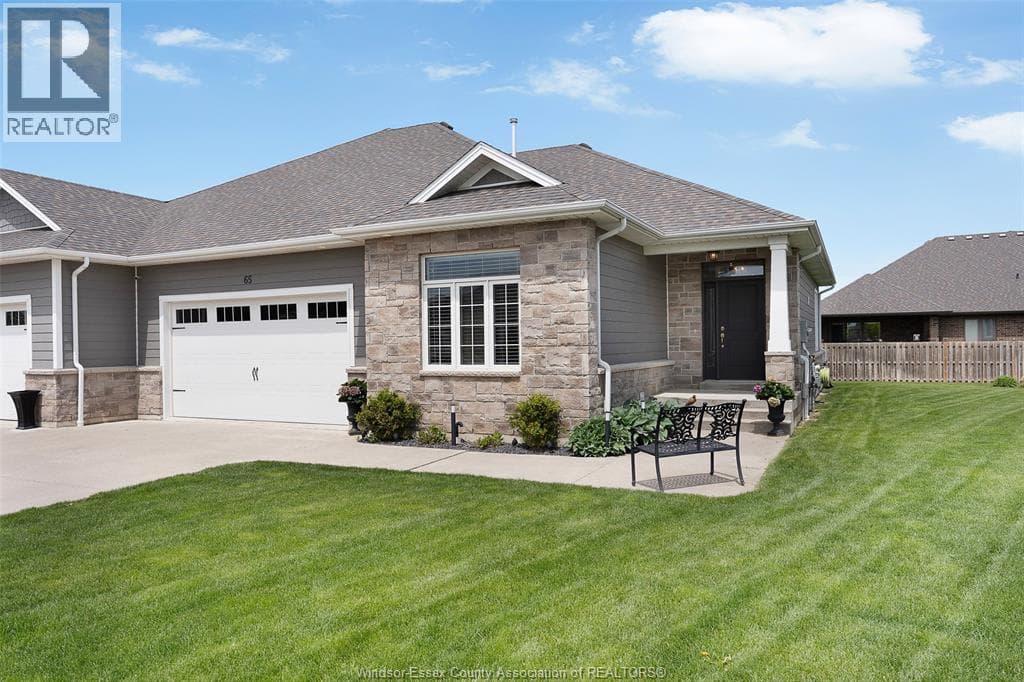
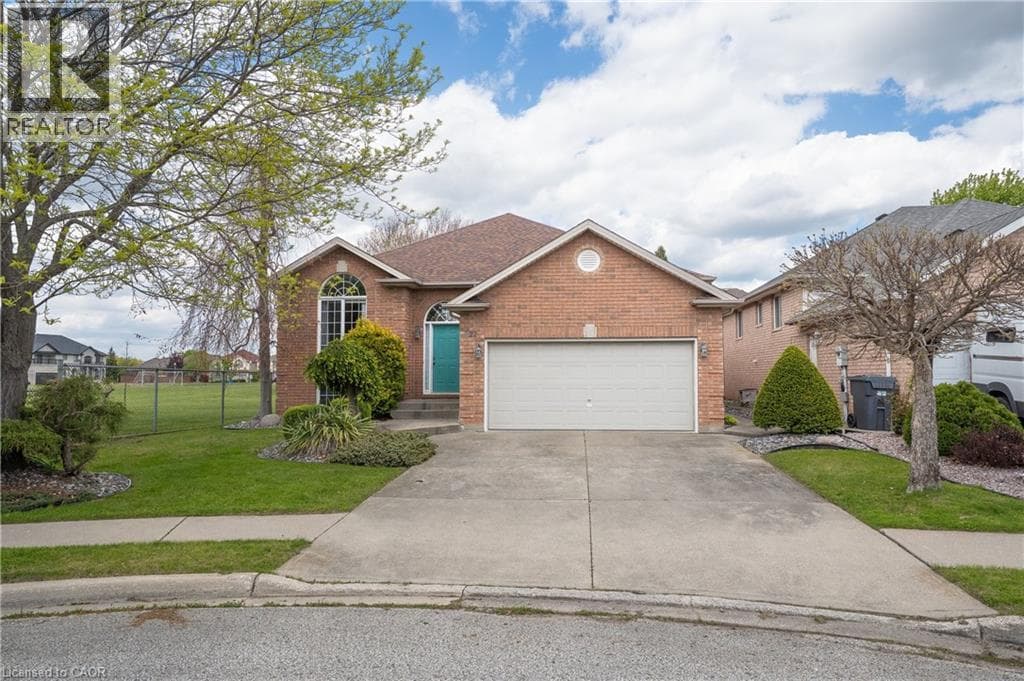
Comparable House near Windsor at a similar price.
Private viewings
Arrange a private viewing of 4577 HUNT CLUB CRESCENT.
Our advisors offer discreet, personal guidance from first viewing through to closing. We’d be delighted to assist.