17 BLACK WILLOW COURT
Toronto · L4E2M7
$2,795,000
About this residence
Rarely does a property come to the market that tick so many boxes for a family. Tucked away on a quiet and child friendly cul-de-sac in the prestigious neighborhood of Oak Ridges, sitting on almost 1/3 acre lot, this home has been finished with a high level of style and quality. Newly paved driveway lined with pole lights, neatly manicured lawns and flower garden will take you to a covered porch or a triple garage that provides convenient access to the main floor. Grand front entrance opens into an impressive foyer with solid oak curved staircase. Open concept layout designed for comfort and connection. Family room has built-in bookshelves with cabinets and granite countertops, oak crown Moulding and newly installed sealed fireplace that adds warmth and sophistication. Dining and living areas are filled with natural light from French Doors and generously sized windows. Step outside from the dining or breakfast area to large deck with cabana and enjoy the natural beauty of your surroundings. Second level boasts an oversized primary bedroom with a 3pc Ensuite, two closets, and hardwood floor. Additionally, three generous sized bedrooms and a 4pc bathroom. Lower level offers one bedroom, a 4-pc bath with jacuzzi, games room, exercise room, spacious recreational room with a fireplace and mini bar. Access the back porch on the lower lever either from the exercise or rec room and enjoy this peaceful backyard backing onto greenspace and beside Pine Needle Park. Garage was freshly painted, and floor professionally finished with high quality epoxy. Notable features include 220 Amps Electrical Panel, New 5" Gutters and Soffit with leaf protection filter, some windows replaced in 2024, generator back up line in garage, 2 aromatic cedar lined closets in basement, 33ft x 5 ft cold cellar and natural gas hook up for BBQ. Close proximity to schools, grocery stores, banks and much more. Move in ready! (id:61366)
Property details
- Property type
- Single Family
- Style
- House
- Ownership
- Freehold
- Bedrooms
- 5 (4 above, 1 below)
- Bathrooms
- 4 (1 half)
- Storeys
- 2
- Living area
- 2,500–3,000 sq ft
- Lot size
- 73.3 FT ; 208.18 ft x 115.10 ft x 150.02 ft x 73.4
- Frontage
- 73.3 feet
- Parking
- 12 spaces
- Fireplace
- 2
- Annual tax
- $8,041
- MLS®
- N13118642
- Board
- Toronto
- Status
- Active
- Listed
- May 12, 2026
- Updated
- May 24, 2026
Room dimensions
| Room | Level | Dimensions |
|---|---|---|
| Living room | Main level | 5.38 × 3.63 m |
| Bedroom 4 | Second level | 3.4 × 2.97 m |
| Bedroom 5 | Basement | 3.42 × 3.37 m |
| Games room | Basement | 4.95 × 3.65 m |
| Exercise room | Basement | 4.27 × 3.22 m |
| Recreational, Games room | Basement | 5.48 × 5.49 m |
| Dining room | Main level | 3.86 × 3.37 m |
| Kitchen | Main level | 3.22 × 2.87 m |
| Eating area | Main level | 3.32 × 3.12 m |
| Family room | Main level | 5.79 × 4.01 m |
| Office | Main level | 3.37 × 3.3 m |
| Laundry room | Main level | 3.52 × 1.8 m |
| Primary Bedroom | Second level | 7.29 × 3.68 m |
| Bedroom 2 | Second level | 4.47 × 3.27 m |
| Bedroom 3 | Second level | 4.34 × 3.22 m |
Features & finishes
Appliances
- Washer
- Refrigerator
- Dishwasher
- Dryer
- Microwave
- Gas stove(s)
- Window Coverings
- Garage door opener
- Garage door opener remote(s)
Flooring
- Hardwood
- Laminate
- Ceramic
Heating
- Heat Pump
- Natural gas
Cooling
- Central air conditioning
Basement
- Finished
- Walk out
- Separate entrance
Exterior
- Brick
Foundation
- Poured Concrete
Parking
- Attached Garage
- Garage
Lot
- Cul-de-sac
- Irregular lot size
- Sump Pump
- Conservation/green belt
- Backs on greenbelt
Sewer & Utilities
- Sanitary sewer
Financing
Estimated monthly payment
$13,071/mo
Loan amount
$2,236,000
Down payment
$559,000
Estimate only. Rates and terms vary by lender and qualification.
Powered by Lenderoo.caLocation & area
Toronto
Nearby
About the area
Census · L4E- 54,606
- Population
- 40
- Median age
- $127,000
- Median income
- $1,300,000
- Median home value
- 87%
- Home ownership
- 35 min
- Avg. commute
Age distribution
Tenure
Neighbourhood statistics for the property’s forward sortation area. Figures are census-derived estimates.
Powered by Neighbourly.ioFrequently asked questions
What is the asking price for 17 BLACK WILLOW COURT?
17 BLACK WILLOW COURT is listed for $2,795,000, in Toronto.
How many bedrooms and bathrooms does 17 BLACK WILLOW COURT have?
It offers 5 bedrooms and 4 bathrooms (including 1 half-bath).
What type of home is 17 BLACK WILLOW COURT?
17 BLACK WILLOW COURT is a Single Family, House set over 2 storeys.
How large is 17 BLACK WILLOW COURT?
The home offers approximately 2,500–3,000 sq ft of living space on a lot measuring 73.3 FT ; 208.18 ft x 115.10 ft x 150.02 ft x 73.4.
What would the monthly mortgage payment be?
With a 20% down payment at a 5.0% interest rate over a 25-year amortization, the estimated monthly payment is about $13,071. Use the mortgage calculator above to model your own scenario.
What are the annual property taxes?
Property taxes are approximately $8,041 per year.
Is there parking?
Yes — 17 BLACK WILLOW COURT includes 12 parking spaces.
What is the Toronto area like?
Toronto has a population of about 54,606, a median age of 40, a 87% home-ownership rate, with an average commute of about 35 minutes.
What is the average home value in Toronto?
The median dwelling value in this area is approximately $1,300,000, based on census data via Neighbourly.
What is the median household income in Toronto?
The median household income in this area is approximately $127,000.
Similar residences
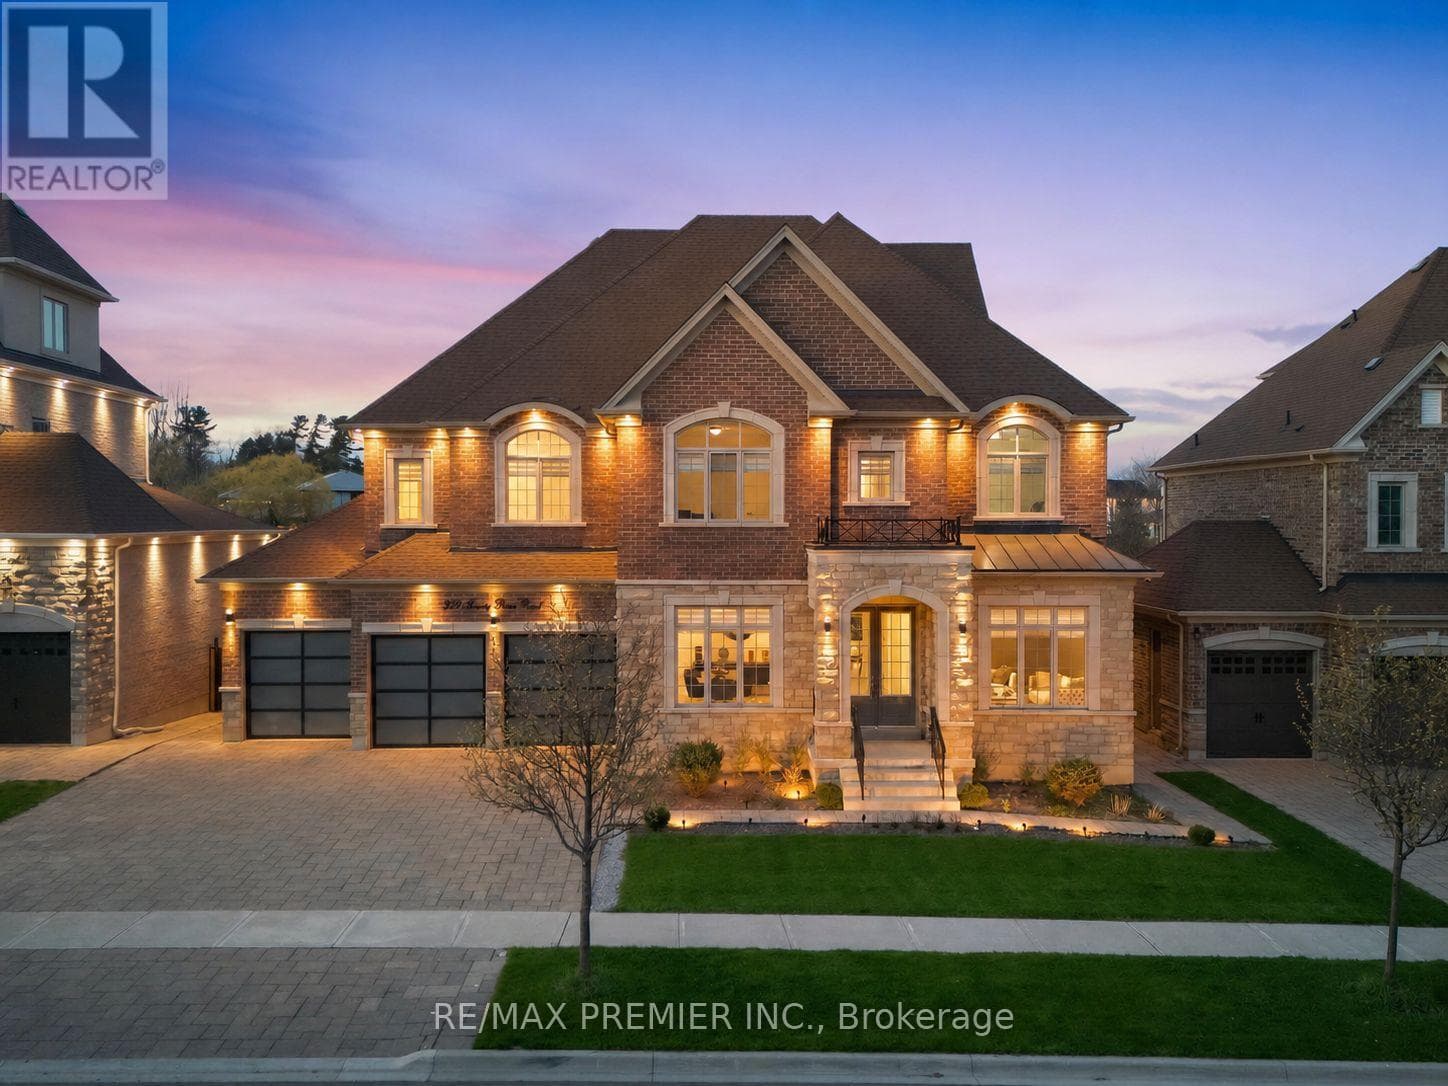
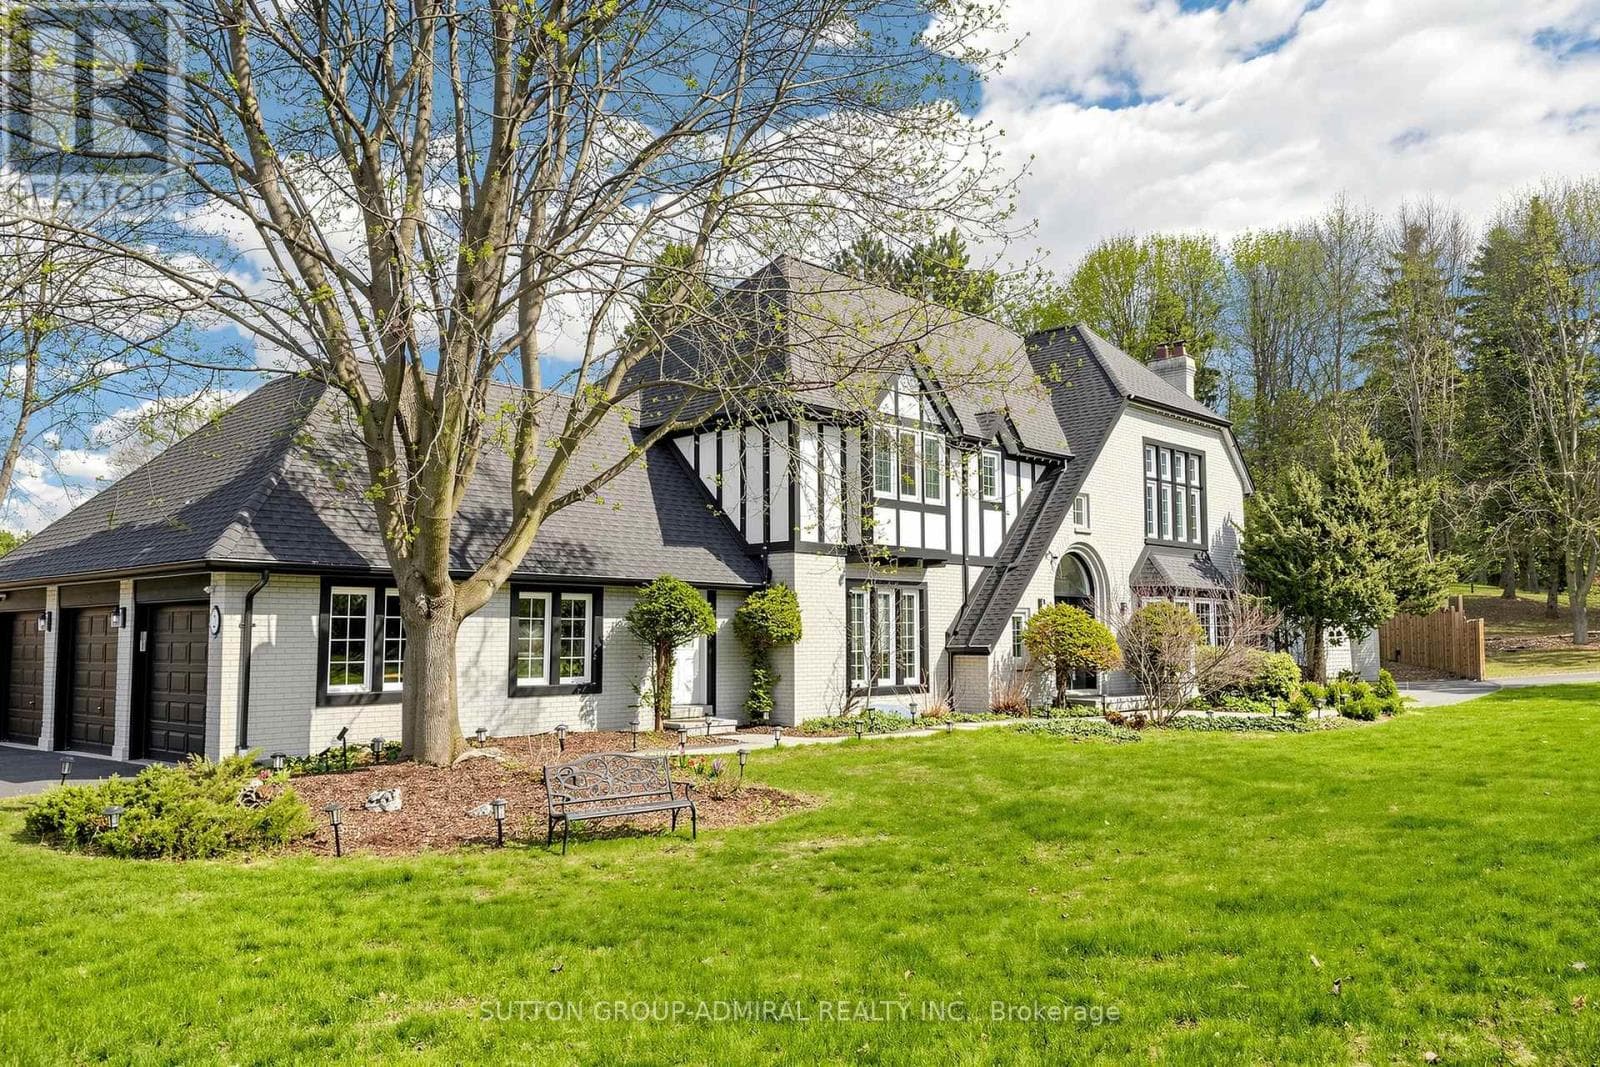
Comparable House near Toronto at a similar price.
Private viewings
Arrange a private viewing of 17 BLACK WILLOW COURT.
Our advisors offer discreet, personal guidance from first viewing through to closing. We’d be delighted to assist.