46337 CHRISTINA DRIVE, Sardis East Vedder
Chilliwack · V2R2B5
$799,999
About this residence
Welcome to this well-maintained 3 bedroom, 2 bathroom rancher situated on an expansive 9,500+ sq ft lot backing onto peaceful farmland"-offering privacy and serene views rarely found in the city. Proudly owned by the original owner since 1987, this home has been lovingly cared for and presents a fantastic opportunity for buyers looking to update and add their personal touch. The functional layout features spacious living areas, a double car garage, and a large, private backyard perfect for gardening, entertaining, or simply enjoying the quiet surroundings .Located in the highly desirable Sardis Vedder Crossing neighborhood, you'll love the close proximity to scenic Vedder River trails, parks, schools, shopping, and amenities"-making it an ideal location. Check out the video tour! (id:61366)
Property details
- Property type
- Single Family
- Style
- House
- Ownership
- Freehold
- Bedrooms
- 3
- Bathrooms
- 2
- Storeys
- 1
- Living area
- 1,751 sq ft
- Lot size
- 9583
- Frontage
- 100 feet
- Fireplace
- 1
- Year built
- 1987
- Annual tax
- $4,417
- MLS®
- R3122832
- Board
- Chilliwack
- Status
- Inactive
- Listed
- May 12, 2026
- Updated
- Jun 11, 2026
Room dimensions
| Room | Level | Dimensions |
|---|---|---|
| Primary Bedroom | Main level | 12.6 × 13.1 feet |
| Bedroom 2 | Main level | 11.1 × 9.9 feet |
| Bedroom 3 | Main level | 11.1 × 9.3 feet |
| Living room | Main level | 15 × 14 feet |
| Kitchen | Main level | 10.4 × 12.2 feet |
| Dining room | Main level | 16.4 × 11.1 feet |
| Foyer | Main level | 7.4 × 13.1 feet |
| Family room | Main level | 10.6 × 18.6 feet |
| Dining nook | Main level | 10.4 × 6.4 feet |
| Workshop | Main level | 8 × 11.9 feet |
Features & finishes
Appliances
- Washer
- Refrigerator
- Dishwasher
- Dryer
- Stove
Heating
- Baseboard heaters
- Electric
Basement
- Crawl space
Parking
- Garage
Views
- Mountain view
- View (panoramic)
Architecture
- Ranch
Financing
Estimated monthly payment
$3,741/mo
Loan amount
$639,999
Down payment
$160,000
Estimate only. Rates and terms vary by lender and qualification.
Powered by Lenderoo.caLocation & area
Chilliwack
Nearby
About the area
Census · V2R- 55,505
- Population
- 43
- Median age
- $91,000
- Median income
- $800,000
- Median home value
- 81%
- Home ownership
- 27 min
- Avg. commute
Age distribution
Tenure
Neighbourhood statistics for the property’s forward sortation area. Figures are census-derived estimates.
Powered by Neighbourly.ioFrequently asked questions
What is the asking price for 46337 CHRISTINA DRIVE, Sardis East Vedder?
46337 CHRISTINA DRIVE, Sardis East Vedder is listed for $799,999, in Chilliwack.
How many bedrooms and bathrooms does 46337 CHRISTINA DRIVE, Sardis East Vedder have?
It offers 3 bedrooms and 2 bathrooms.
What type of home is 46337 CHRISTINA DRIVE, Sardis East Vedder?
46337 CHRISTINA DRIVE, Sardis East Vedder is a Single Family, House set over 1 storey, built in 1987.
How large is 46337 CHRISTINA DRIVE, Sardis East Vedder?
The home offers approximately 1,751 sq ft of living space on a lot measuring 9583.
What would the monthly mortgage payment be?
With a 20% down payment at a 5.0% interest rate over a 25-year amortization, the estimated monthly payment is about $3,741. Use the mortgage calculator above to model your own scenario.
What are the annual property taxes?
Property taxes are approximately $4,417 per year.
What is the Chilliwack area like?
Chilliwack has a population of about 55,505, a median age of 43, a 81% home-ownership rate, with an average commute of about 27 minutes.
What is the average home value in Chilliwack?
The median dwelling value in this area is approximately $800,000, based on census data via Neighbourly.
What is the median household income in Chilliwack?
The median household income in this area is approximately $91,000.
Similar residences
Comparable House near Chilliwack at a similar price.
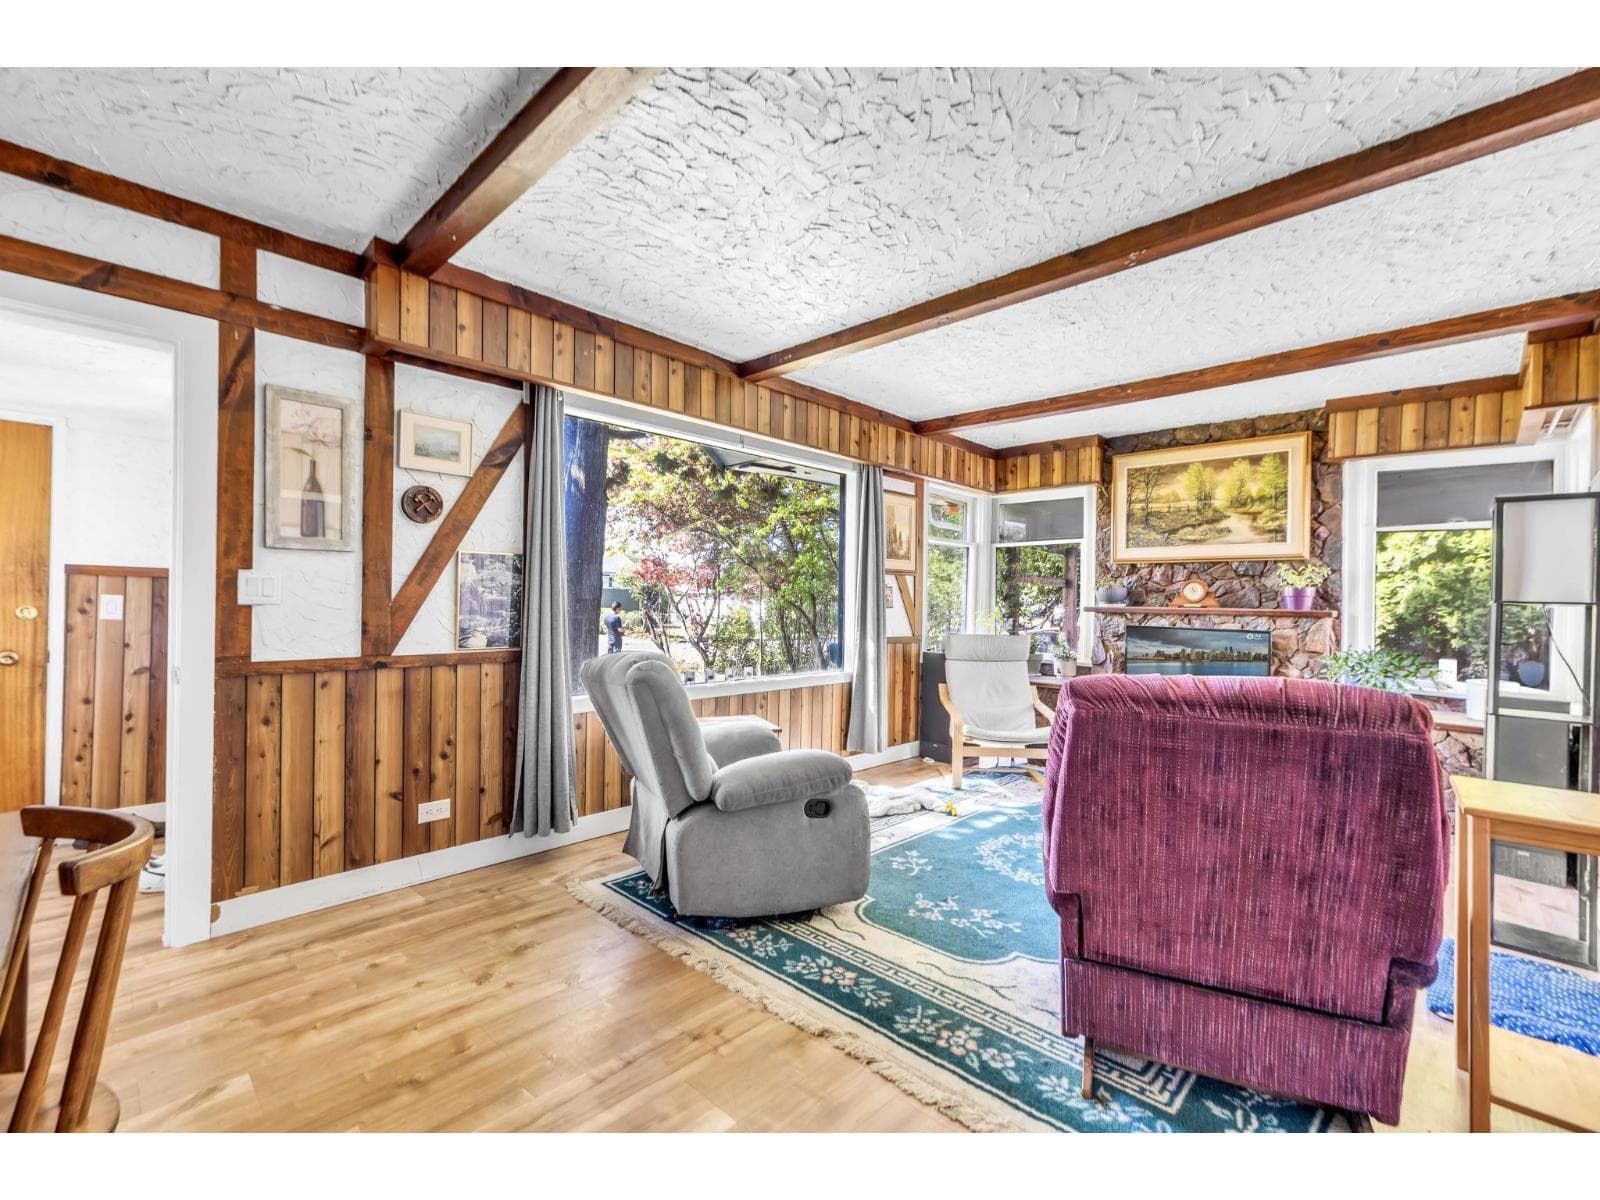
$799,990
Single Family46133 THIRD AVENUE, Chilliwack Proper East
Chilliwack Proper, Chilliwack
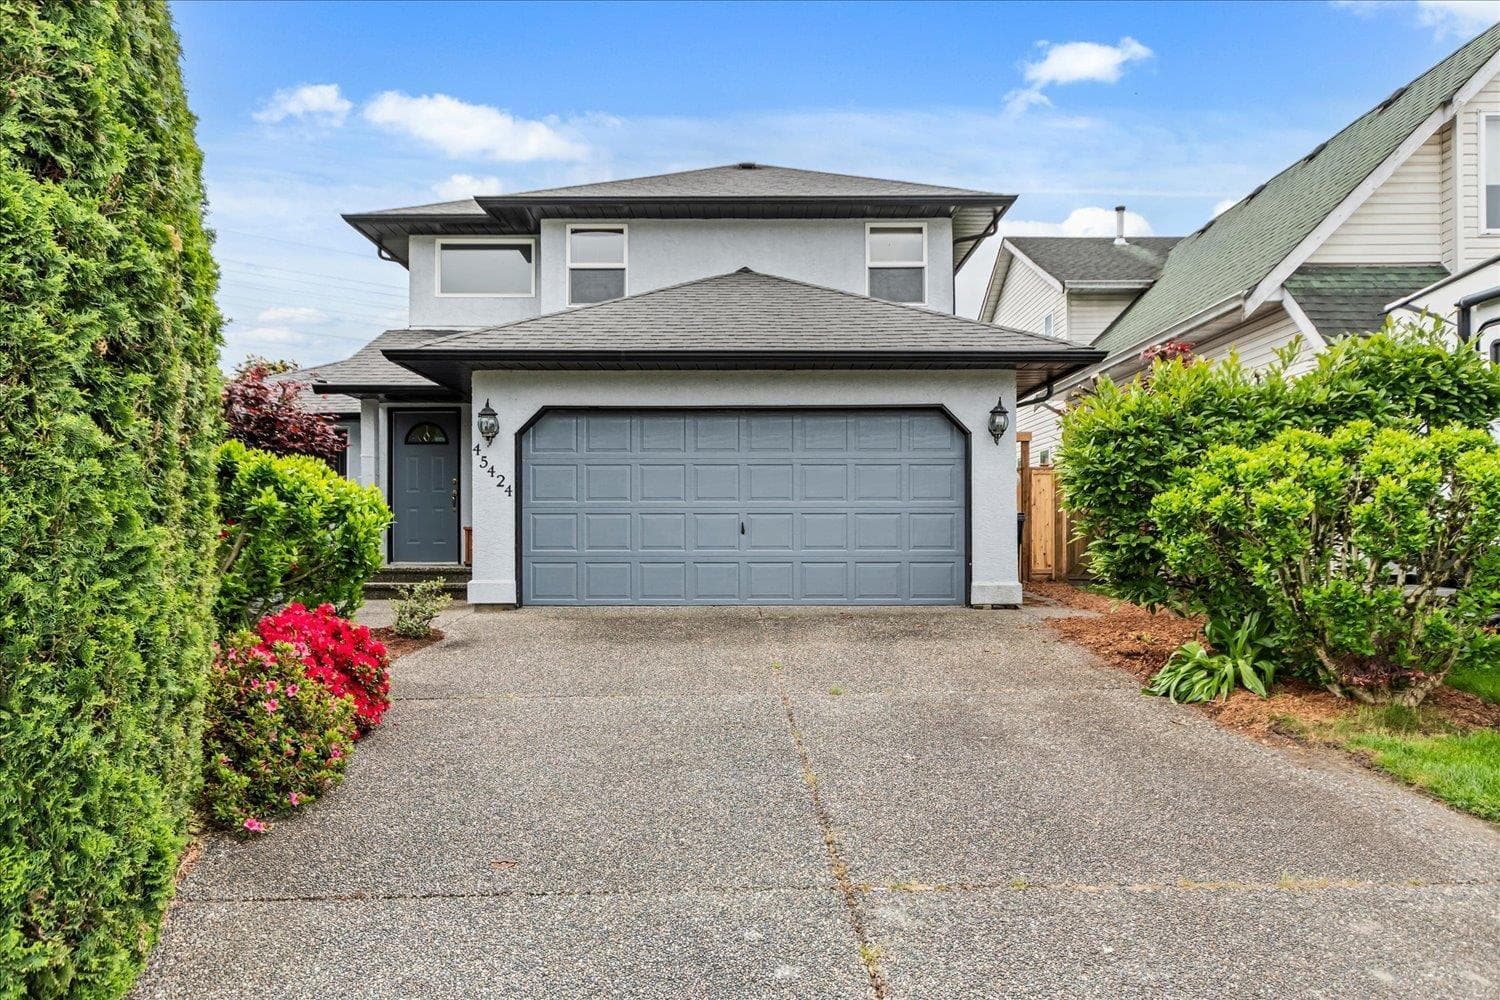
$799,900
Single Family45424 DORELL PLACE, Sardis West Vedder
Sardis - Vedder, Chilliwack
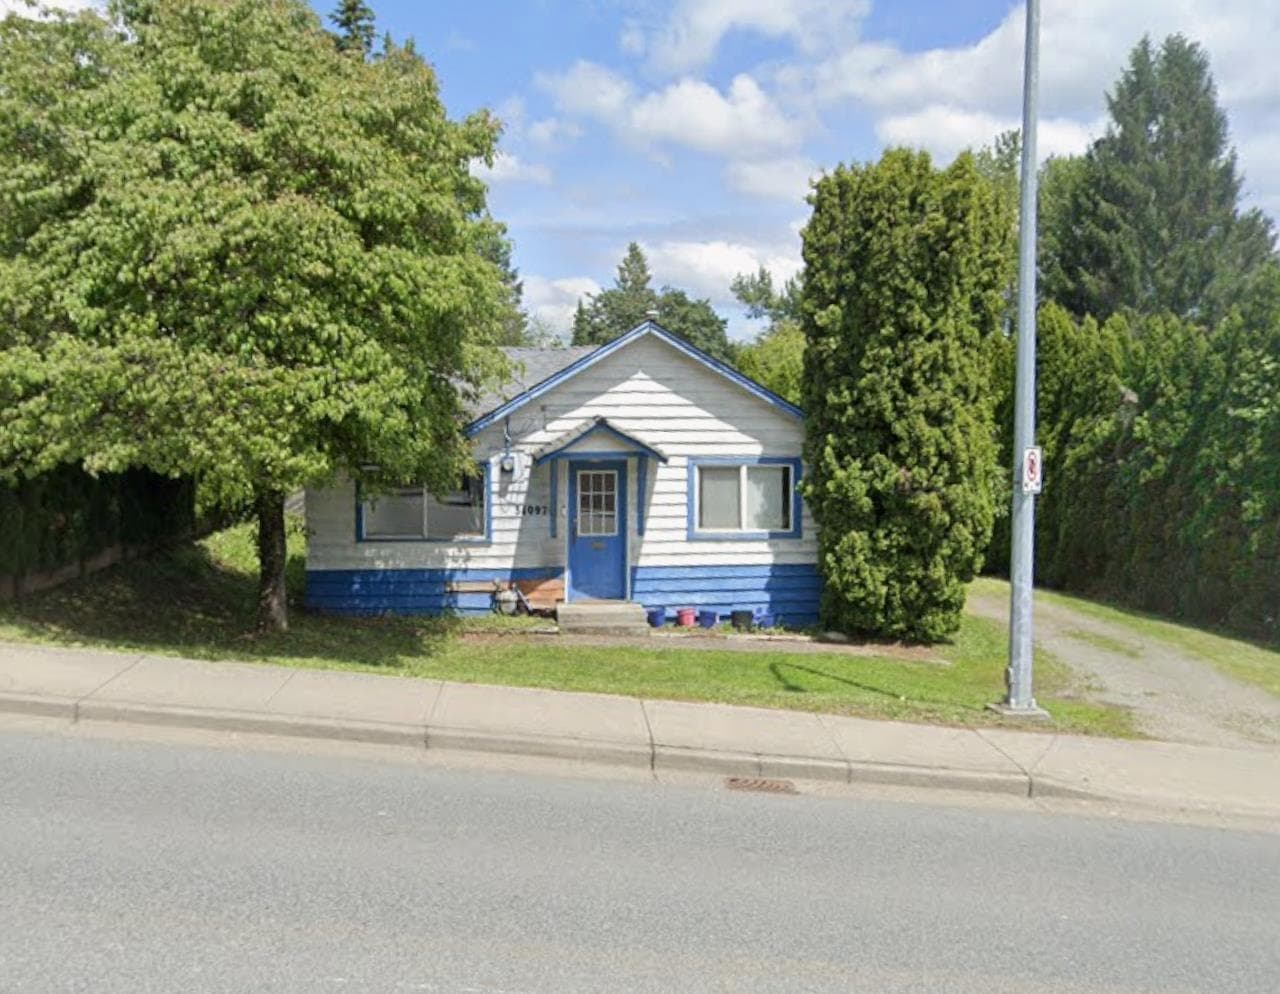
$799,000
Single Family34097 MARSHALL ROAD
Sumas Way, Abbotsford
Private viewings
Arrange a private viewing of 46337 CHRISTINA DRIVE, Sardis East Vedder.
Our advisors offer discreet, personal guidance from first viewing through to closing. We’d be delighted to assist.