206 - 285 CRYDERMANS SIDE ROAD
Toronto · L0E1R0
$37,000
About this residence
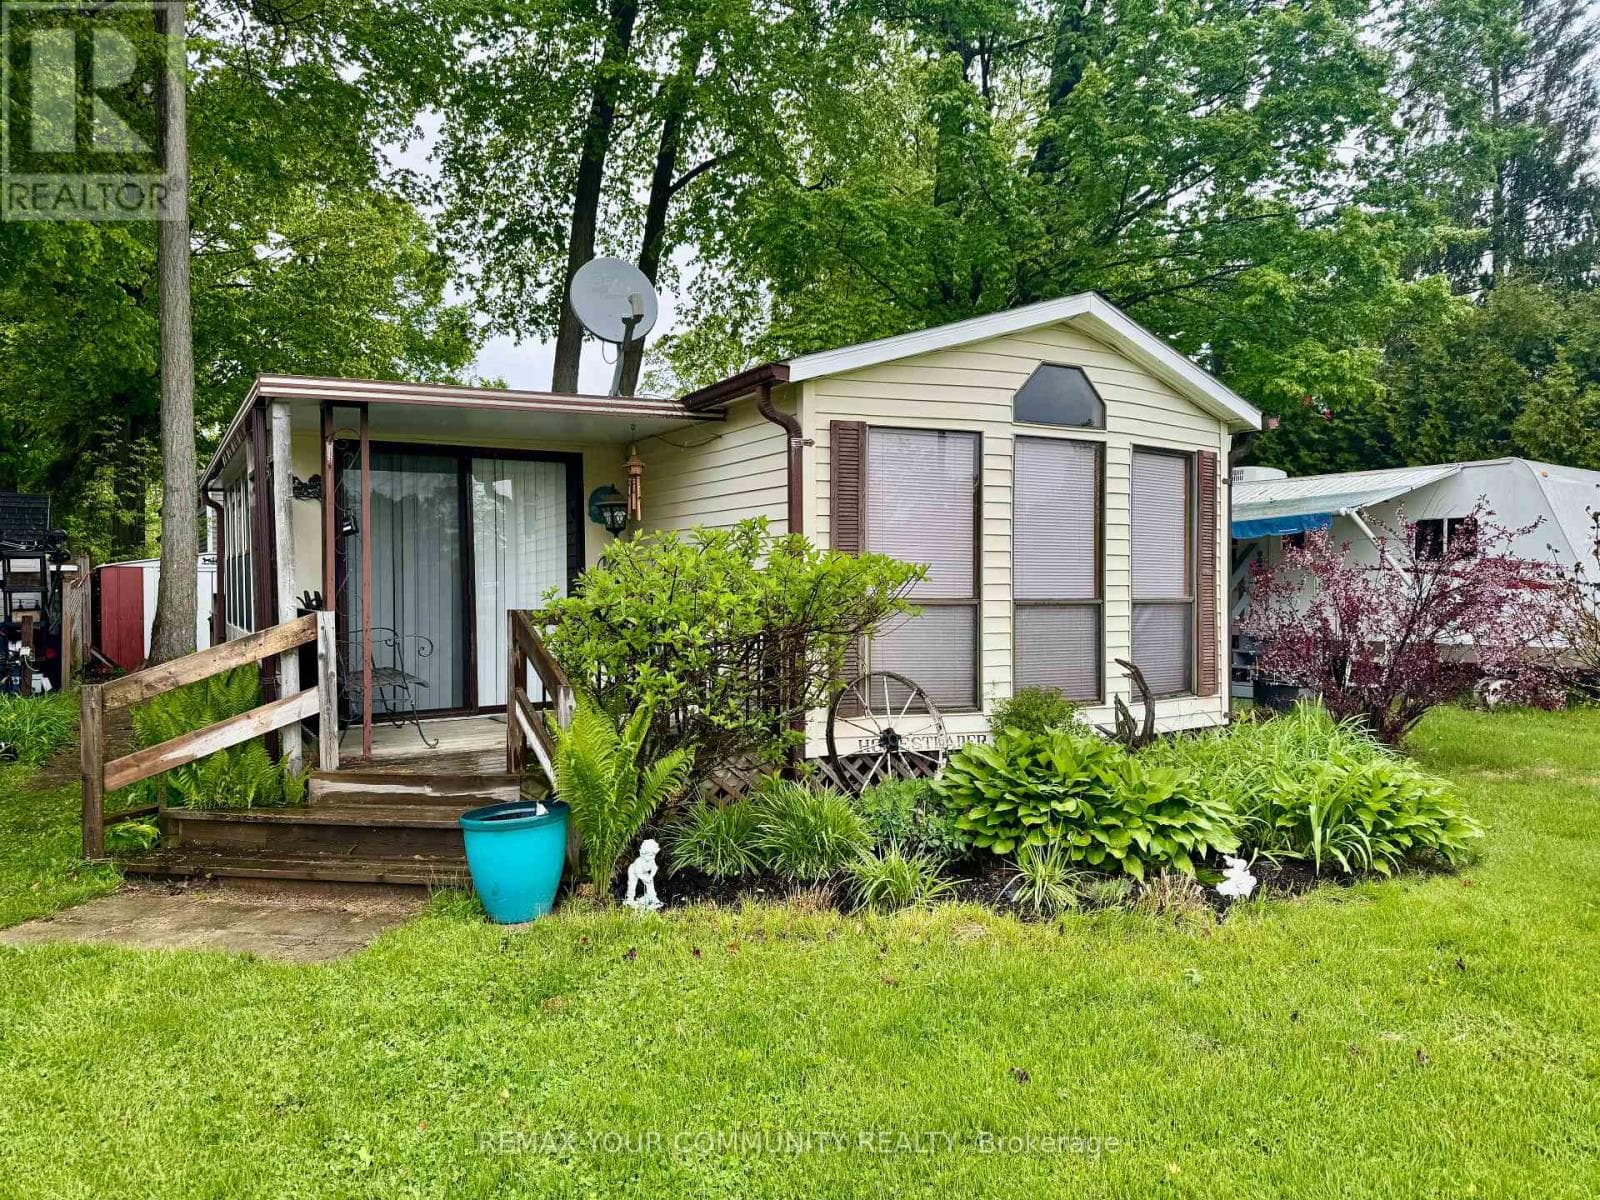
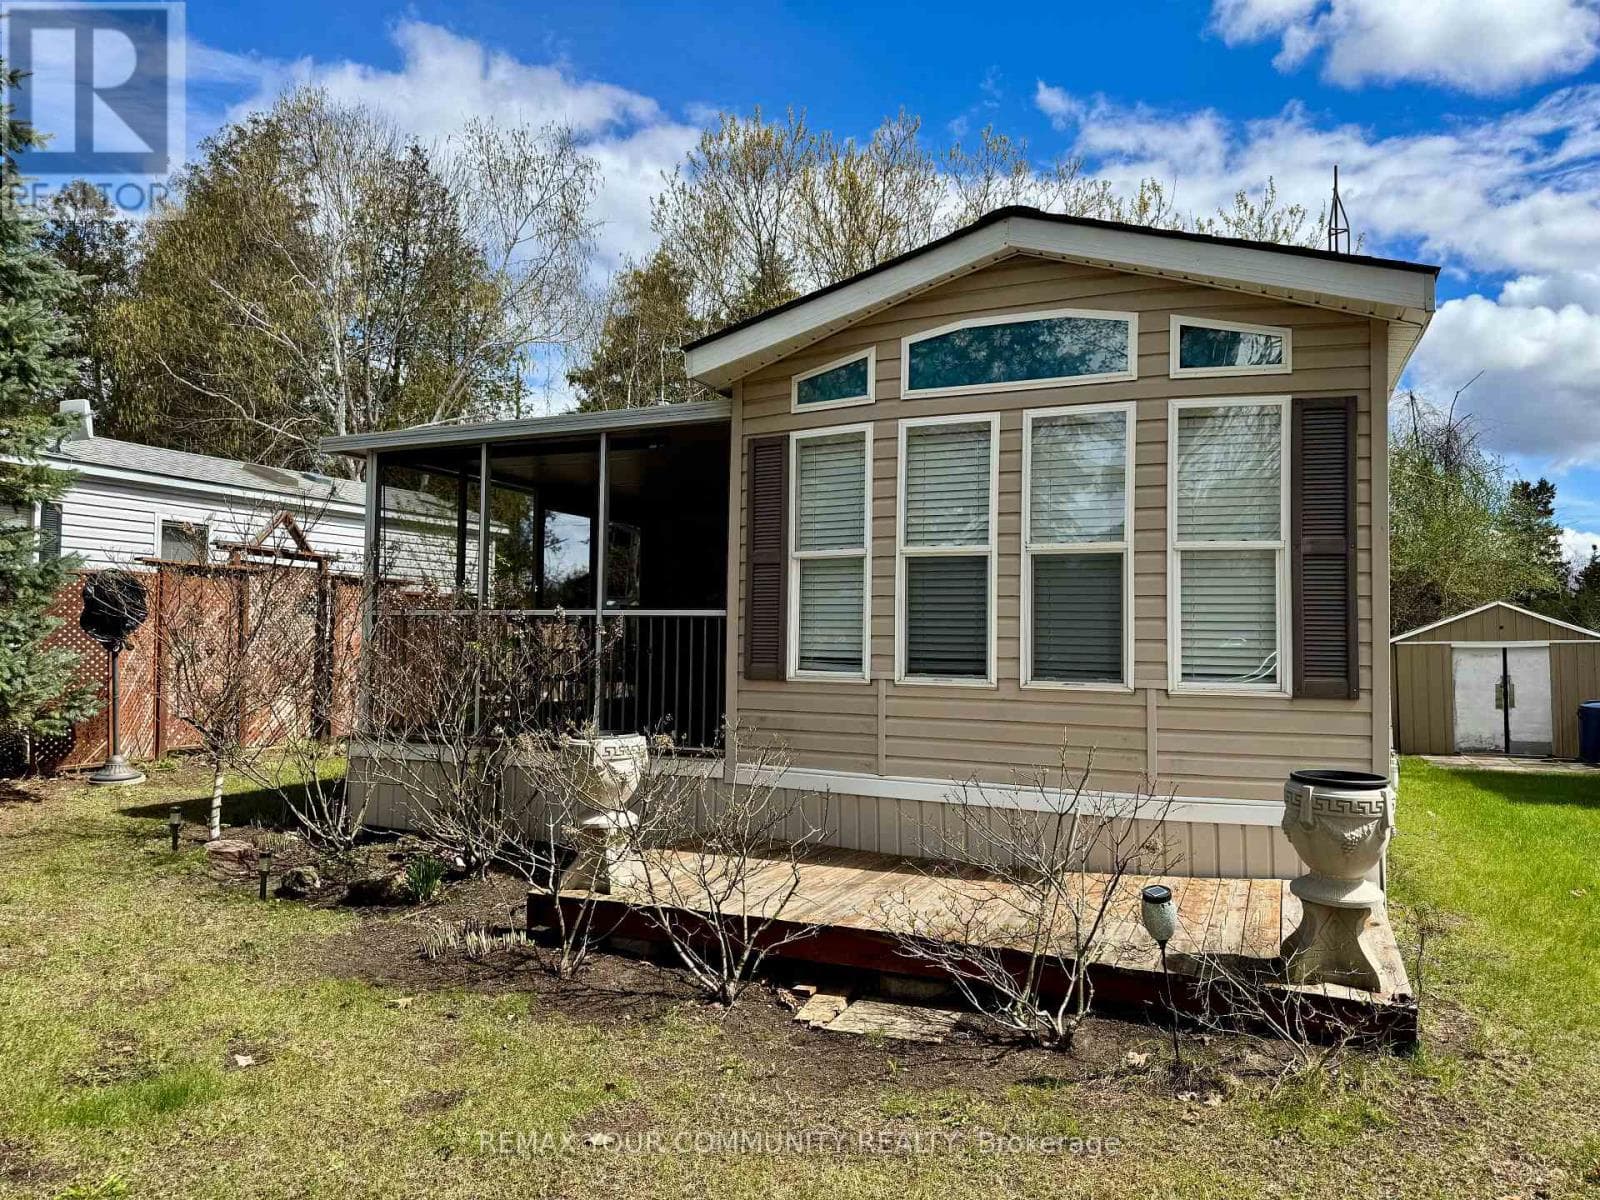
Welcome to Lyndhurst Golf & Park for seasonal enjoyment! This is your chance for an affordable getaway close to the city and 10 minutes from Lake Simcoe. This spacious and sun lit seasonal home offers a reasonable alternative to escape to nature, backing on to Black River, in your own place. This two bedroom, one bathroom home features ample living space, a walkout to the sunroom with new vinyl flooring and an open kitchen with room for a dining table including a full size stove and fridge, and ample cupboard space. Storage galore in this home with built-ins in the living room, bedroom, linen closet. Access To Park Amenities, Including An 18-Hole Golf Course, Outdoor Pool, Dog Park, Trails and access to the Black River along with access to the Clubhouse With Social Activities. April 25 - October 25 Landlease fee $3855, plus HST, Includes Road Maintenance, Water & Septic. Buyer's subject to Lyndhurst Park Approval and a Landlease transfer fee of 5% of purchase price. Shower is "as is" and has never been used by Sellers. Own your own vacation retreat! (id:61366)
Property details
- Property type
- Single Family
- Style
- Mobile Home
- Ownership
- Leasehold
- Bedrooms
- 2 (2 above)
- Bathrooms
- 1
- Storeys
- 1
- Parking
- 2 spaces
- Annual tax
- $0
- MLS®
- N13118776
- Board
- Toronto
- Status
- Active
- Listed
- May 12, 2026
- Updated
- Jun 26, 2026
Room dimensions
| Room | Level | Dimensions |
|---|---|---|
| Living room | Ground level | 4.5 × 3.05 m |
| Kitchen | Ground level | 1.52 × 3.05 m |
| Bedroom | Ground level | 2.45 × 2.47 m |
| Bedroom 2 | Ground level | 2.3 × 2 m |
| Sunroom | Ground level | 5 × 3 m |
Features & finishes
Appliances
- Water meter
Flooring
- Carpeted
- Vinyl
Heating
- Forced air
- Propane
Exterior
- Aluminum siding
Foundation
- Wood/Piers
Parking
- No Garage
Lot
- Wooded area
Sewer & Utilities
- Septic System
- Cable
- Electricity
Pool
- Inground pool
Architecture
- Bungalow
Financing
Estimated monthly payment
$173/mo
Loan amount
$29,600
Down payment
$7,400
Estimate only. Rates and terms vary by lender and qualification.
Powered by Lenderoo.caLocation & area
Toronto
Nearby
About the area
Census · L0E- 21,898
- Population
- 47
- Median age
- $90,000
- Median income
- $700,000
- Median home value
- 83%
- Home ownership
- 39 min
- Avg. commute
Age distribution
Tenure
Neighbourhood statistics for the property’s forward sortation area. Figures are census-derived estimates.
Powered by Neighbourly.ioFrequently asked questions
What is the asking price for 206 - 285 CRYDERMANS SIDE ROAD?
206 - 285 CRYDERMANS SIDE ROAD is listed for $37,000, in Toronto.
How many bedrooms and bathrooms does 206 - 285 CRYDERMANS SIDE ROAD have?
It offers 2 bedrooms and 1 bathroom.
What type of home is 206 - 285 CRYDERMANS SIDE ROAD?
206 - 285 CRYDERMANS SIDE ROAD is a Single Family, Mobile Home set over 1 storey.
What would the monthly mortgage payment be?
With a 20% down payment at a 5.0% interest rate over a 25-year amortization, the estimated monthly payment is about $173. Use the mortgage calculator above to model your own scenario.
Is there parking?
Yes — 206 - 285 CRYDERMANS SIDE ROAD includes 2 parking spaces.
What is the Toronto area like?
Toronto has a population of about 21,898, a median age of 47, a 83% home-ownership rate, with an average commute of about 39 minutes.
What is the average home value in Toronto?
The median dwelling value in this area is approximately $700,000, based on census data via Neighbourly.
What is the median household income in Toronto?
The median household income in this area is approximately $90,000.
Similar residences
Comparable Mobile Home near Toronto at a similar price.
Private viewings
Arrange a private viewing of 206 - 285 CRYDERMANS SIDE ROAD.
Our advisors offer discreet, personal guidance from first viewing through to closing. We’d be delighted to assist.