2290 DEVON ROAD
Toronto · L6J5R4
$1,979,888
About this residence
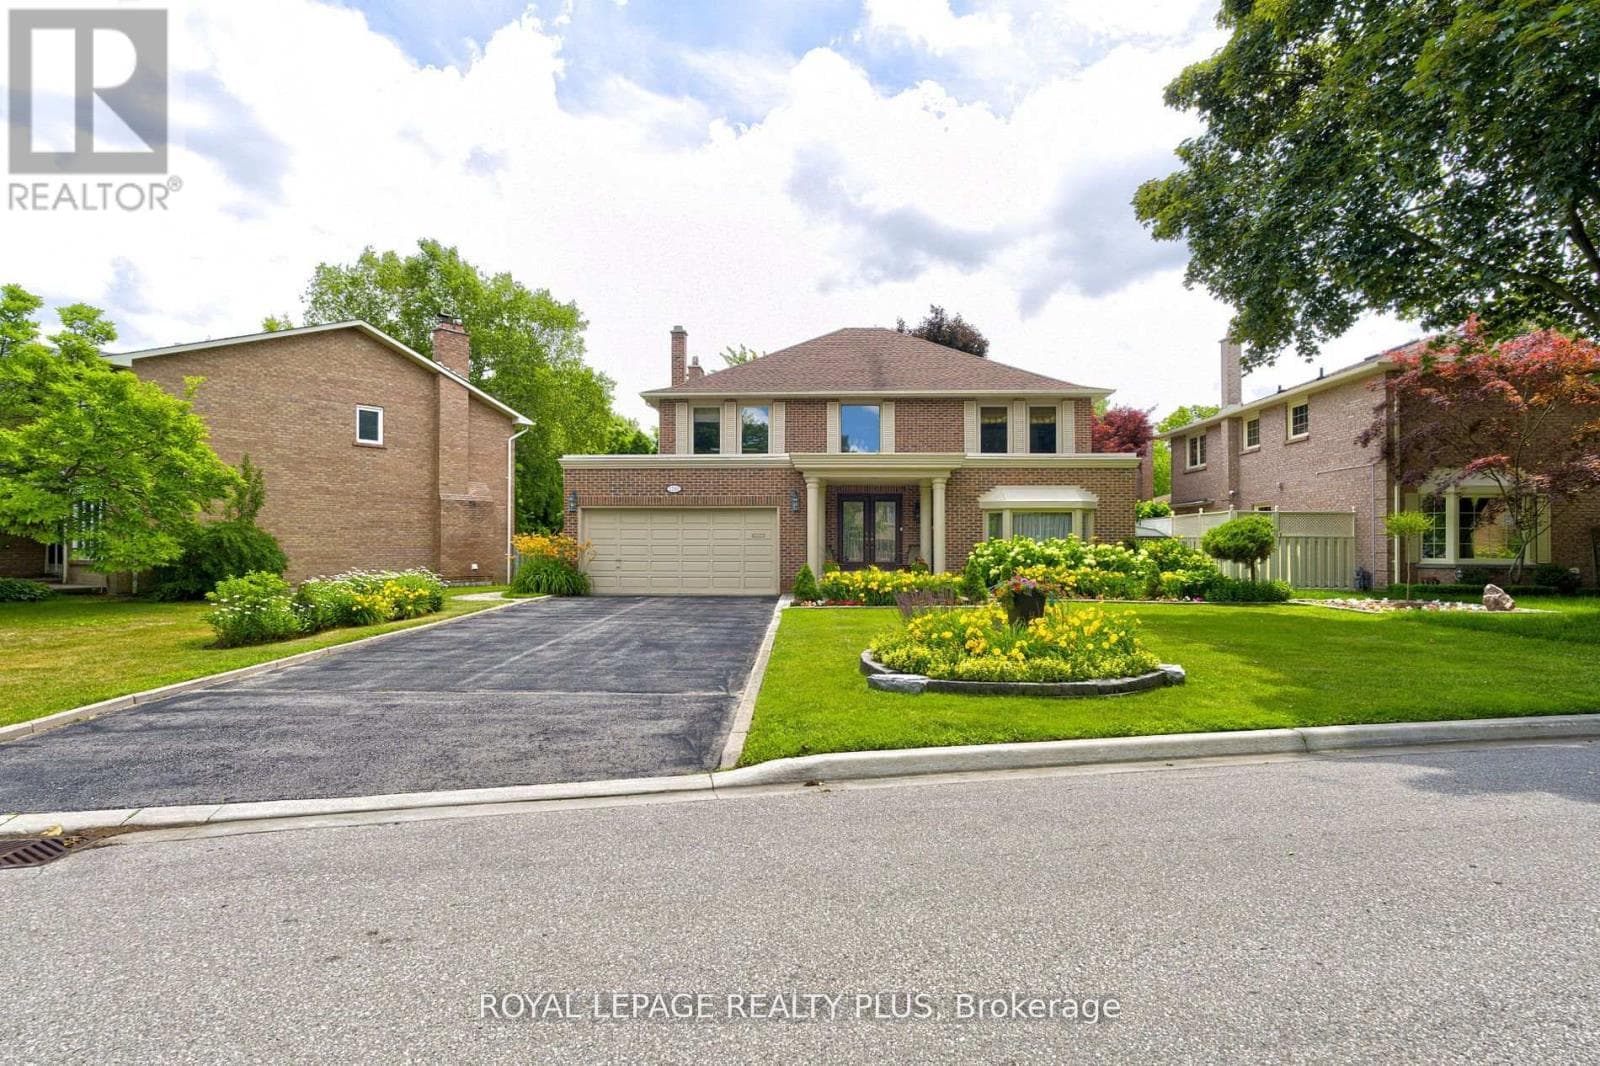
Welcome To 2290 Devon Rd, nestled in one of South East Oakville's most desirable neighbourhoods, on a premium [ 80 x 106 Ft] Lot. This tastefully updated 4+1 bedroom, 3 bathroom home combines style and practicality, offering a space that feels both refined and welcoming from the moment you enter. Hardwood floors and elegant California shutters run throughout, adding warmth and character to every room. At the heart of the home is a spacious, contemporary kitchen designed with families in mind. Featuring custom cabinetry and stainless steel appliances, it flows seamlessly into the main living areas-perfect for everything from relaxed weeknight dinners to entertaining guests. The finished basement adds even more versatility, with a generous recreation space that can easily adapt to your needs-whether it's a media room, play area, or home gym. Outside, the backyard offers plenty of room to enjoy the warmer months, whether you're hosting barbecues, letting the kids play, or simply unwinding after a long day. Surrounded by parks, walking trails, and just a short drive to the lake and downtown Oakville, the location is ideal for those who love both nature and convenience. With quick access to the QEW, Highway 403, and GO Transit, commuting is simple and efficient. (id:61366)
Property details
- Property type
- Single Family
- Style
- House
- Ownership
- Freehold
- Bedrooms
- 5 (4 above, 1 below)
- Bathrooms
- 3 (1 half)
- Storeys
- 2
- Living area
- 1,100–1,500 sq ft
- Lot size
- 80 x 105.8 FT ; Irregular
- Frontage
- 80 feet
- Parking
- 4 spaces
- Annual tax
- $6,994
- MLS®
- W13118782
- Board
- Toronto
- Status
- Active
- Listed
- May 12, 2026
- Updated
- May 12, 2026
Room dimensions
| Room | Level | Dimensions |
|---|---|---|
| Laundry room | Basement | 3.11 × 2.65 m |
| Utility room | Basement | 1.46 × 3.19 m |
| Living room | Main level | 4.83 × 4.63 m |
| Dining room | Main level | 3.01 × 3.01 m |
| Kitchen | Main level | 6.34 × 2.83 m |
| Eating area | Main level | 6.34 × 2.83 m |
| Primary Bedroom | Second level | 3.57 × 4.15 m |
| Bedroom 2 | Second level | 3.53 × 2.67 m |
| Bedroom 3 | Second level | 3.3 × 3.11 m |
| Bedroom 4 | Second level | 2.97 × 2.5 m |
| Bedroom 5 | Basement | 2.73 × 3.19 m |
Features & finishes
Appliances
- Washer
- Dryer
Flooring
- Hardwood
- Laminate
Heating
- Forced air
- Natural gas
Cooling
- Central air conditioning
Basement
- Finished
Exterior
- Brick
- Aluminum siding
Foundation
- Block
Parking
- Attached Garage
- Garage
Sewer & Utilities
- Sanitary sewer
- Electricity
Financing
Estimated monthly payment
$9,259/mo
Loan amount
$1,583,910
Down payment
$395,978
Estimate only. Rates and terms vary by lender and qualification.
Powered by Lenderoo.caLocation & area
Toronto
Nearby
About the area
Census · L6J- 24,420
- Population
- 46
- Median age
- $158,000
- Median income
- $1,740,000
- Median home value
- 84%
- Home ownership
- 27 min
- Avg. commute
Age distribution
Tenure
Neighbourhood statistics for the property’s forward sortation area. Figures are census-derived estimates.
Powered by Neighbourly.ioFrequently asked questions
What is the asking price for 2290 DEVON ROAD?
2290 DEVON ROAD is listed for $1,979,888, in Toronto.
How many bedrooms and bathrooms does 2290 DEVON ROAD have?
It offers 5 bedrooms and 3 bathrooms (including 1 half-bath).
What type of home is 2290 DEVON ROAD?
2290 DEVON ROAD is a Single Family, House set over 2 storeys.
How large is 2290 DEVON ROAD?
The home offers approximately 1,100–1,500 sq ft of living space on a lot measuring 80 x 105.8 FT ; Irregular.
What would the monthly mortgage payment be?
With a 20% down payment at a 5.0% interest rate over a 25-year amortization, the estimated monthly payment is about $9,259. Use the mortgage calculator above to model your own scenario.
What are the annual property taxes?
Property taxes are approximately $6,994 per year.
Is there parking?
Yes — 2290 DEVON ROAD includes 4 parking spaces.
What is the Toronto area like?
Toronto has a population of about 24,420, a median age of 46, a 84% home-ownership rate, with an average commute of about 27 minutes.
What is the average home value in Toronto?
The median dwelling value in this area is approximately $1,740,000, based on census data via Neighbourly.
What is the median household income in Toronto?
The median household income in this area is approximately $158,000.
Similar residences
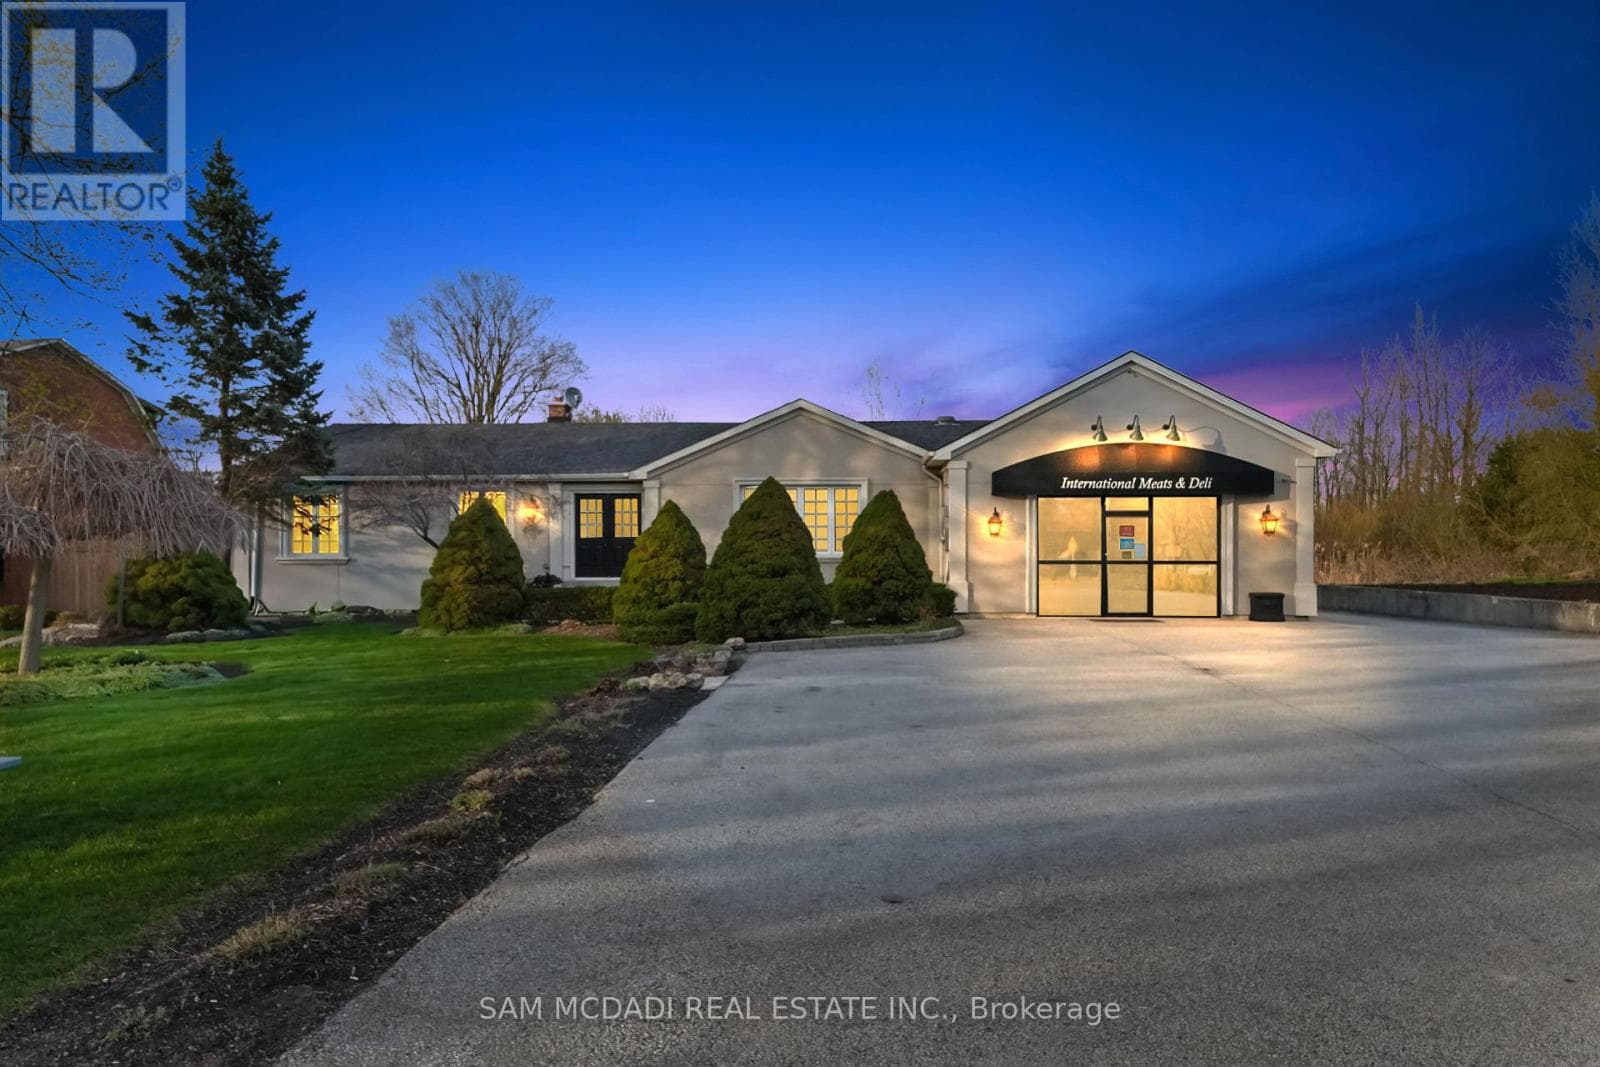
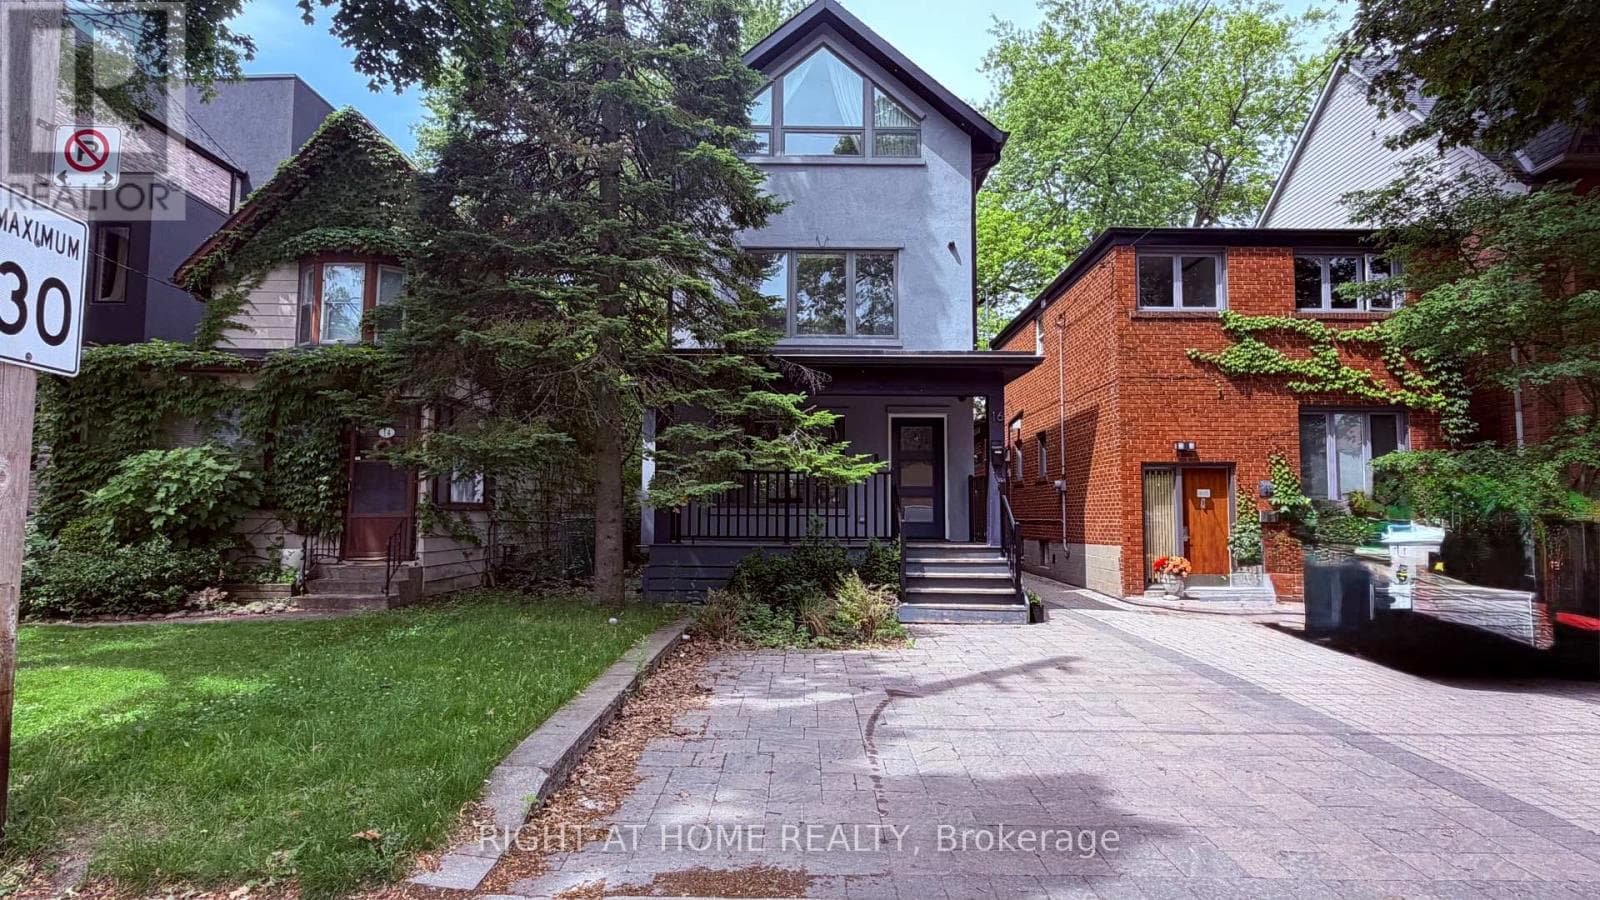
Comparable House near Toronto at a similar price.
Private viewings
Arrange a private viewing of 2290 DEVON ROAD.
Our advisors offer discreet, personal guidance from first viewing through to closing. We’d be delighted to assist.