220 BERRY STREET
Toronto · L9V3E1
$799,998
About this residence
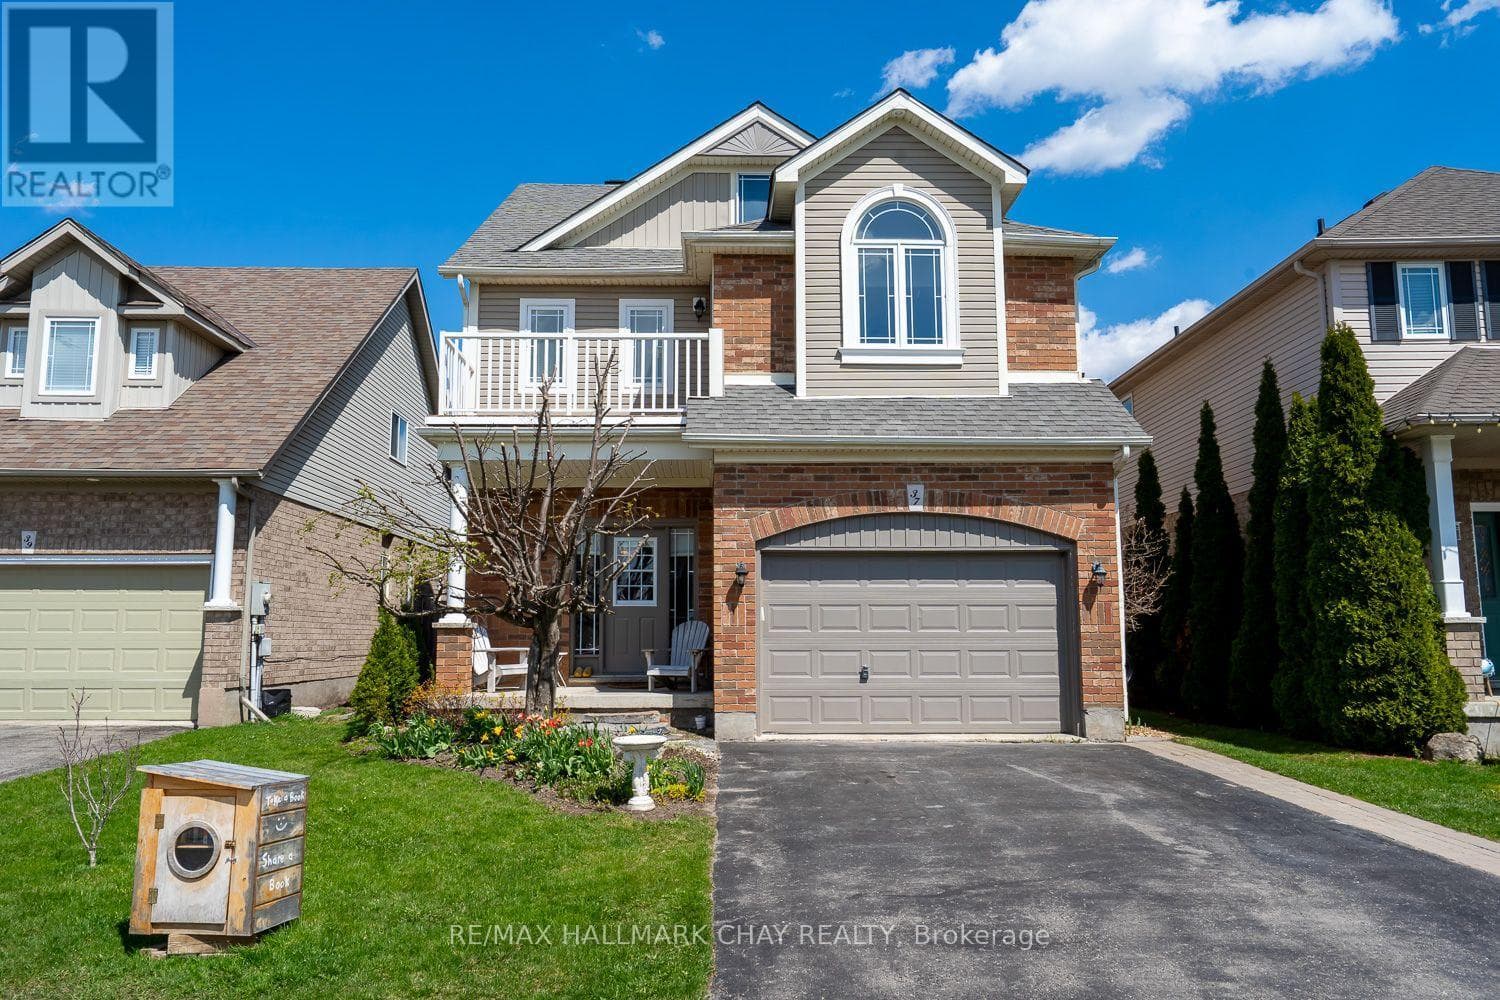
220 Berry Street Is One Of The Must See Property, It's Located In The Heart Of Town Of Shelburne And It Boasts 4+1 Bedroom, 4 Bath Family Home With Finished Walk-Out Basement, Great Potential For Second In-Law Suite, Sitting On A Premium Lot With No Neighbours Behind, Great For Privacy And Security, As You Enter The Main Floor Area It Welcomes you With 9' Ceilings, Hardwood Floors Combined Living And Dining Area And Classic Wainscoting. The Family Room With A Fireplace, Opens Up To The Eat-In Kitchen Featuring Stainless Steel Appliances, Centre Island And A Walkout To A 2-Tier Deck. The Upper Level Offers All Generously Sized Bedrooms. The Finished Walkout Basement Adds Even More Living Space With An Additional Bedroom, Recreational Area, 3 Piece Bath And Multi-Purpose Area Perfect For A Home Gym Or Games Room. Enjoy Your Own Private Backyard Oasis With An Inviting Pool, Relaxing Hot Tub And Chef's Dream Outdoor Built-In BBQ Area Perfect To Entertain. This Home Offers The Perfect Blend Of Indoor And Outdoor Living, Combining Comfort, Style, And The Serenity Of Nature. It's Also Close To All Amenities Such As Schools, Transit, Hwy, Shopping Complex And More.... (id:61366)
Property details
- Property type
- Single Family
- Style
- House
- Ownership
- Freehold
- Bedrooms
- 5 (4 above, 1 below)
- Bathrooms
- 4 (1 half)
- Storeys
- 2
- Living area
- 2,000–2,500 sq ft
- Lot size
- 45.9 x 118.6 FT
- Frontage
- 45.1 feet
- Parking
- 4 spaces
- Fireplace
- 1
- Annual tax
- $6,012
- MLS®
- X13118834
- Board
- Toronto
- Status
- Active
- Listed
- May 12, 2026
- Updated
- May 12, 2026
Room dimensions
| Room | Level | Dimensions |
|---|---|---|
| Living room | Main level | 3.35 × 2.77 m |
| Utility room | Basement | 3.5 × 2.6 m |
| Dining room | Main level | 3.35 × 2.77 m |
| Kitchen | Main level | 3.15 × 2.85 m |
| Eating area | Main level | 2.99 × 2.99 m |
| Primary Bedroom | Second level | 5.5 × 3.66 m |
| Bedroom 2 | Second level | 3.44 × 3.3 m |
| Bedroom 3 | Second level | 3.1 × 3.05 m |
| Bedroom 4 | Second level | 3.1 × 2.95 m |
| Bedroom 5 | Basement | 4.4 × 4.25 m |
| Great room | Basement | 5.1 × 4.1 m |
Features & finishes
Appliances
- Washer
- Refrigerator
- Dishwasher
- Dryer
- Stove
- Microwave
- Window Coverings
- Hot Tub
- Barbeque
Flooring
- Carpeted
- Hardwood
- Vinyl
- Ceramic
Heating
- Forced air
- Natural gas
Cooling
- Central air conditioning
Basement
- Finished
- Walk out
- Apartment in basement
Exterior
- Brick
- Concrete
Foundation
- Poured Concrete
Parking
- Attached Garage
- Garage
Lot
- In-Law Suite
Sewer & Utilities
- Sanitary sewer
- Cable
- Electricity
- Sewer
Community
- Community Centre
Pool
- Above ground pool
Financing
Estimated monthly payment
$3,741/mo
Loan amount
$639,998
Down payment
$160,000
Estimate only. Rates and terms vary by lender and qualification.
Powered by Lenderoo.caLocation & area
Toronto
Nearby
About the area
Census · L9V- 17,750
- Population
- 40
- Median age
- $105,000
- Median income
- $760,000
- Median home value
- 85%
- Home ownership
- 39 min
- Avg. commute
Age distribution
Tenure
Neighbourhood statistics for the property’s forward sortation area. Figures are census-derived estimates.
Powered by Neighbourly.ioFrequently asked questions
What is the asking price for 220 BERRY STREET?
220 BERRY STREET is listed for $799,998, in Toronto.
How many bedrooms and bathrooms does 220 BERRY STREET have?
It offers 5 bedrooms and 4 bathrooms (including 1 half-bath).
What type of home is 220 BERRY STREET?
220 BERRY STREET is a Single Family, House set over 2 storeys.
How large is 220 BERRY STREET?
The home offers approximately 2,000–2,500 sq ft of living space on a lot measuring 45.9 x 118.6 FT.
What would the monthly mortgage payment be?
With a 20% down payment at a 5.0% interest rate over a 25-year amortization, the estimated monthly payment is about $3,741. Use the mortgage calculator above to model your own scenario.
What are the annual property taxes?
Property taxes are approximately $6,012 per year.
Is there parking?
Yes — 220 BERRY STREET includes 4 parking spaces.
What is the Toronto area like?
Toronto has a population of about 17,750, a median age of 40, a 85% home-ownership rate, with an average commute of about 39 minutes.
What is the average home value in Toronto?
The median dwelling value in this area is approximately $760,000, based on census data via Neighbourly.
What is the median household income in Toronto?
The median household income in this area is approximately $105,000.
Similar residences
Comparable House near Toronto at a similar price.
Private viewings
Arrange a private viewing of 220 BERRY STREET.
Our advisors offer discreet, personal guidance from first viewing through to closing. We’d be delighted to assist.