55 RALPH DALTON BOULEVARD
Central Lakes · L0K2A0
$699,900
About this residence
Nestled in the heart of Victoria Harbour, this beautifully maintained 5-year-old Seeley Homes build offers the perfect blend of modern comfort and Georgian Bay lifestyle living. This spacious 2 bedroom, 2 bathroom is located at the end of a private cul de sac. The home features a thoughtfully designed layout with bright, open concept living spaces ideal for both everyday living and entertaining. Set on a beautiful property backing onto peaceful green space of the transcanada trail, the home offers exceptional privacy and tranquil natural settings right in your backyard. Enjoy morning coffee surrounded by mature trees and nature, with no rear neighbours and direct views of the protected wooded area behind the property. Designed with today's lifestyle in mind this newer construction home showcases quality craftmanship. contemporary finishes and the peace of mind that comes with a thoughtfully built modern home. Located just minutes from the scenic waterfront, where beautiful shoreline parks, walking trails, marinas, and sandy beach areas create the ideal setting for outdoor recreation year-round. Spend your summers kayaking, boating, paddleboarding, or enjoying sunsets along the harbour, while nearby parks and green spaces provide plenty of room for family outings, picnics, and peaceful nature walks. (id:61366)
Property details
- Property type
- Single Family
- Style
- House
- Ownership
- Freehold
- Bedrooms
- 2 (2 above)
- Bathrooms
- 2
- Storeys
- 1
- Living area
- 1,100–1,500 sq ft
- Lot size
- 15.2 x 42.9 M
- Frontage
- 15.16 meters
- Parking
- 6 spaces
- Fireplace
- Yes
- Annual tax
- $3,400
- MLS®
- S13119270
- Board
- Central Lakes
- Status
- Active
- Listed
- May 12, 2026
- Updated
- May 29, 2026
Room dimensions
| Room | Level | Dimensions |
|---|---|---|
| Living room | Main level | 7.13 × 3.94 m |
| Dining room | Main level | 7.13 × 394 m |
| Kitchen | Main level | 7.13 × 1.82 m |
| Laundry room | Main level | 1.62 × 1.88 m |
| Primary Bedroom | Main level | 3.96 × 3.07 m |
| Bedroom 2 | Main level | 3.04 × 3.65 m |
Features & finishes
Appliances
- Washer
- Refrigerator
- Dishwasher
- Dryer
- Stove
- Window Coverings
- Garage door opener remote(s)
Flooring
- Carpeted
- Hardwood
- Tile
Heating
- Forced air
- Natural gas
Cooling
- Central air conditioning
Basement
- Full
- Unfinished
Exterior
- Vinyl siding
- Brick Facing
Foundation
- Poured Concrete
Parking
- Attached Garage
- Garage
Lot
- Cul-de-sac
- Conservation/green belt
Sewer & Utilities
- Sanitary sewer
Community
- Community Centre
Architecture
- Bungalow
Financing
Estimated monthly payment
$3,273/mo
Loan amount
$559,920
Down payment
$139,980
Estimate only. Rates and terms vary by lender and qualification.
Powered by Lenderoo.caLocation & area
Central Lakes
Frequently asked questions
What is the asking price for 55 RALPH DALTON BOULEVARD?
55 RALPH DALTON BOULEVARD is listed for $699,900, in Central Lakes.
How many bedrooms and bathrooms does 55 RALPH DALTON BOULEVARD have?
It offers 2 bedrooms and 2 bathrooms.
What type of home is 55 RALPH DALTON BOULEVARD?
55 RALPH DALTON BOULEVARD is a Single Family, House set over 1 storey.
How large is 55 RALPH DALTON BOULEVARD?
The home offers approximately 1,100–1,500 sq ft of living space on a lot measuring 15.2 x 42.9 M.
What would the monthly mortgage payment be?
With a 20% down payment at a 5.0% interest rate over a 25-year amortization, the estimated monthly payment is about $3,273. Use the mortgage calculator above to model your own scenario.
What are the annual property taxes?
Property taxes are approximately $3,400 per year.
Is there parking?
Yes — 55 RALPH DALTON BOULEVARD includes 6 parking spaces.
Similar residences
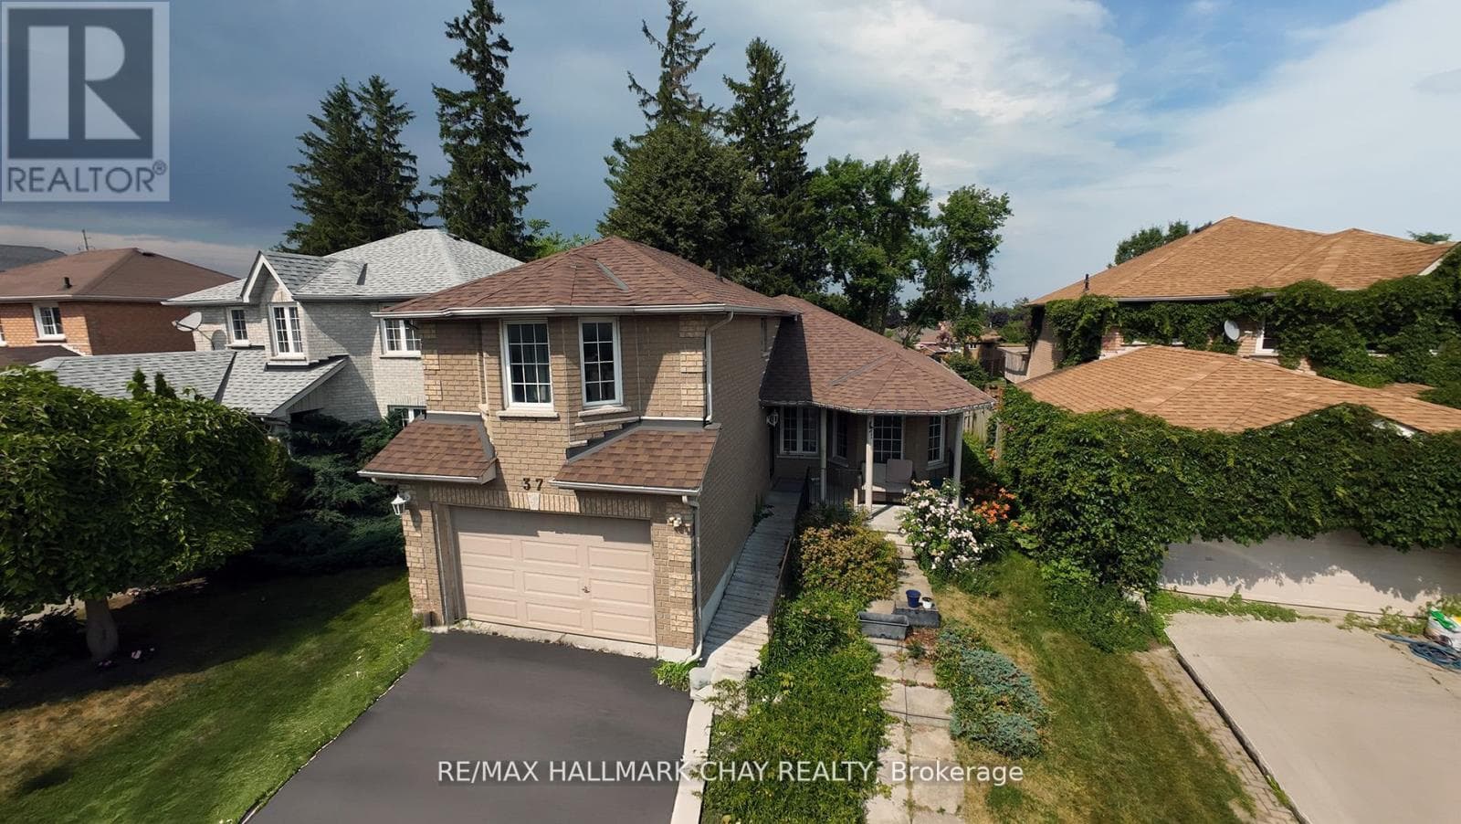
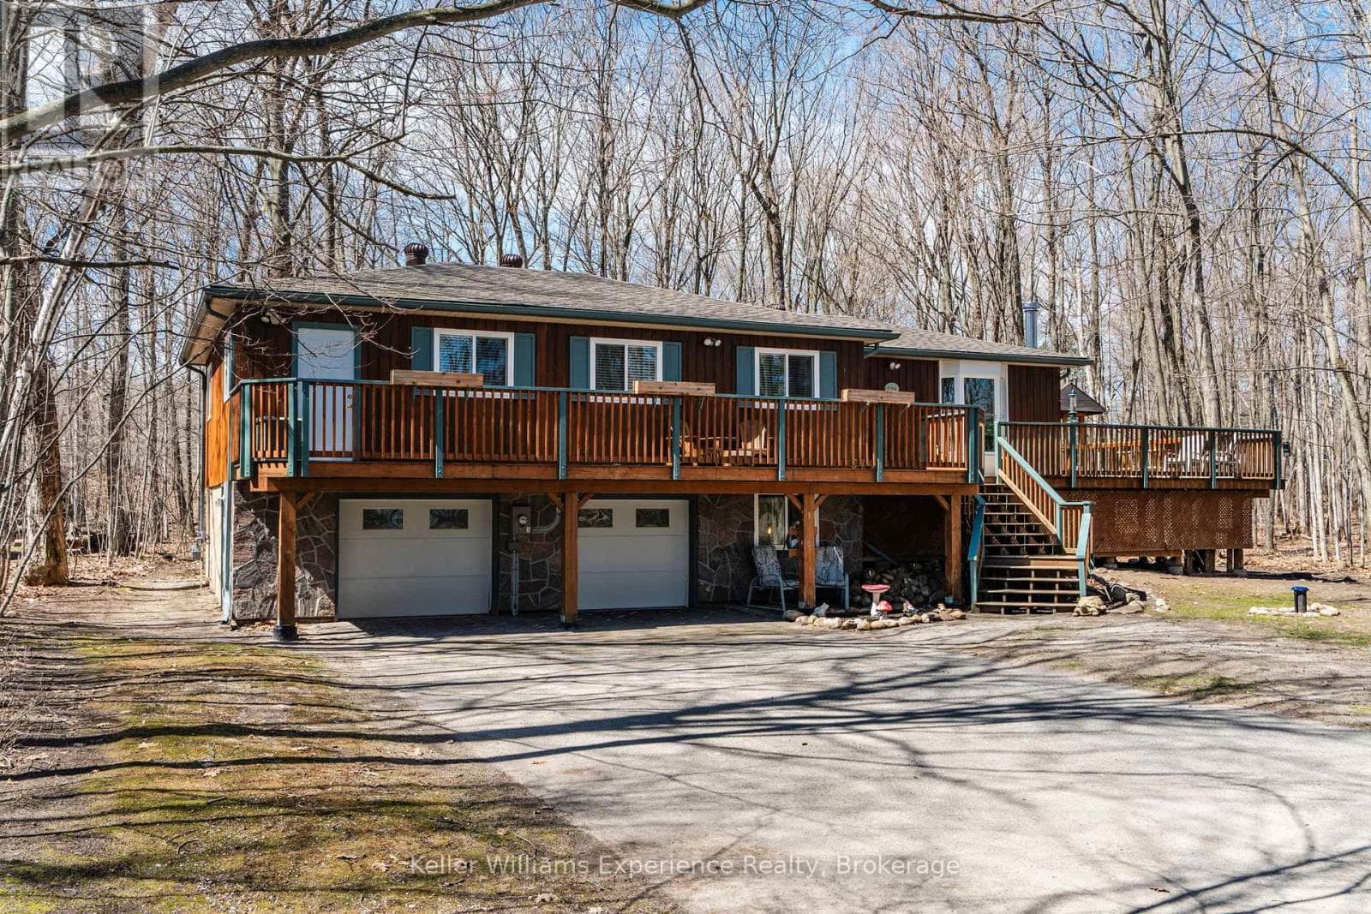
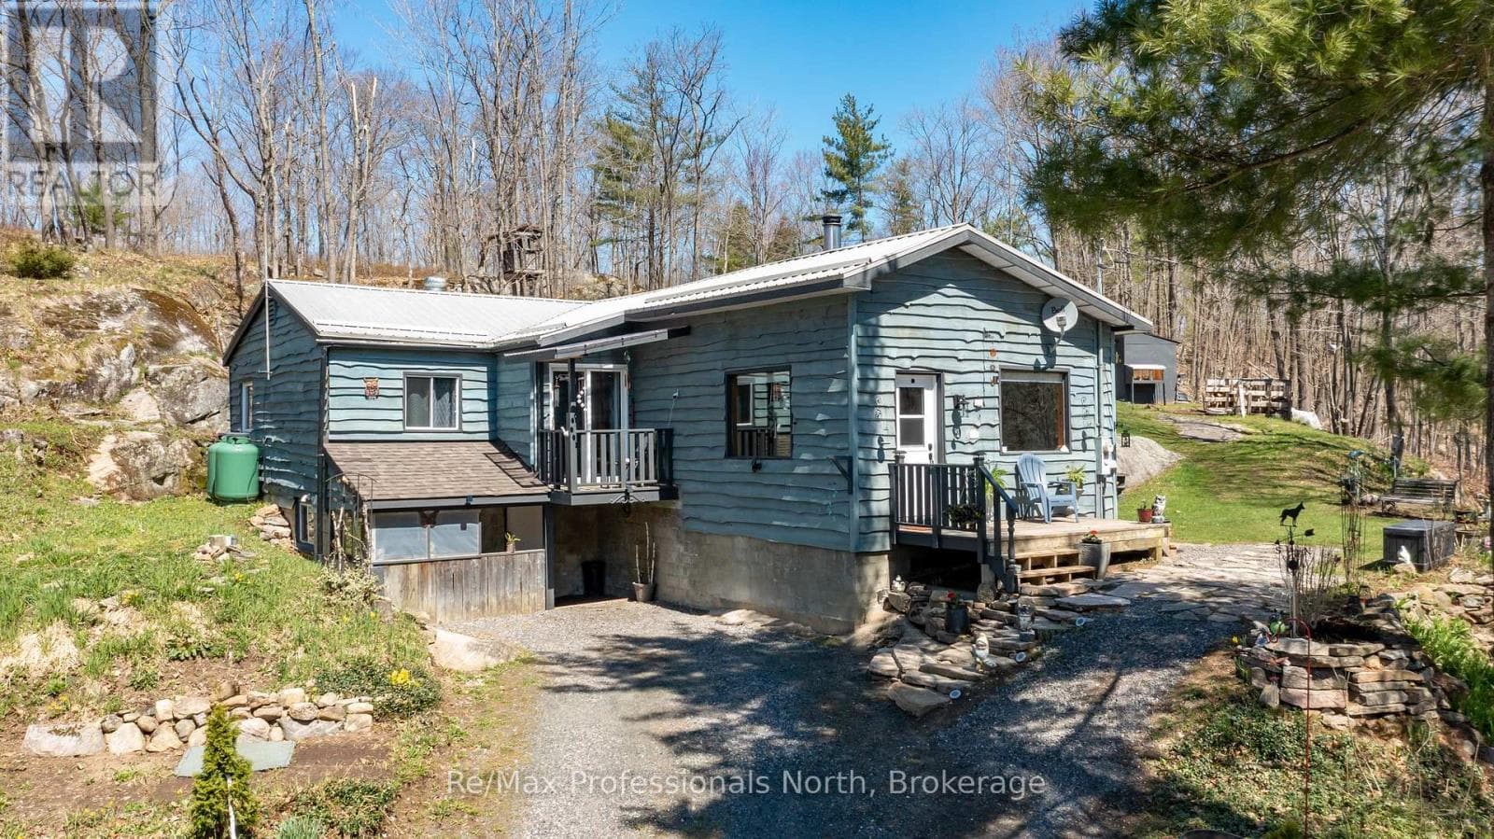
Comparable House near Central Lakes at a similar price.
Private viewings
Arrange a private viewing of 55 RALPH DALTON BOULEVARD.
Our advisors offer discreet, personal guidance from first viewing through to closing. We’d be delighted to assist.