634 LATIMER STREET
Interior REALTORS® · V2A5R6
$798,000
About this residence
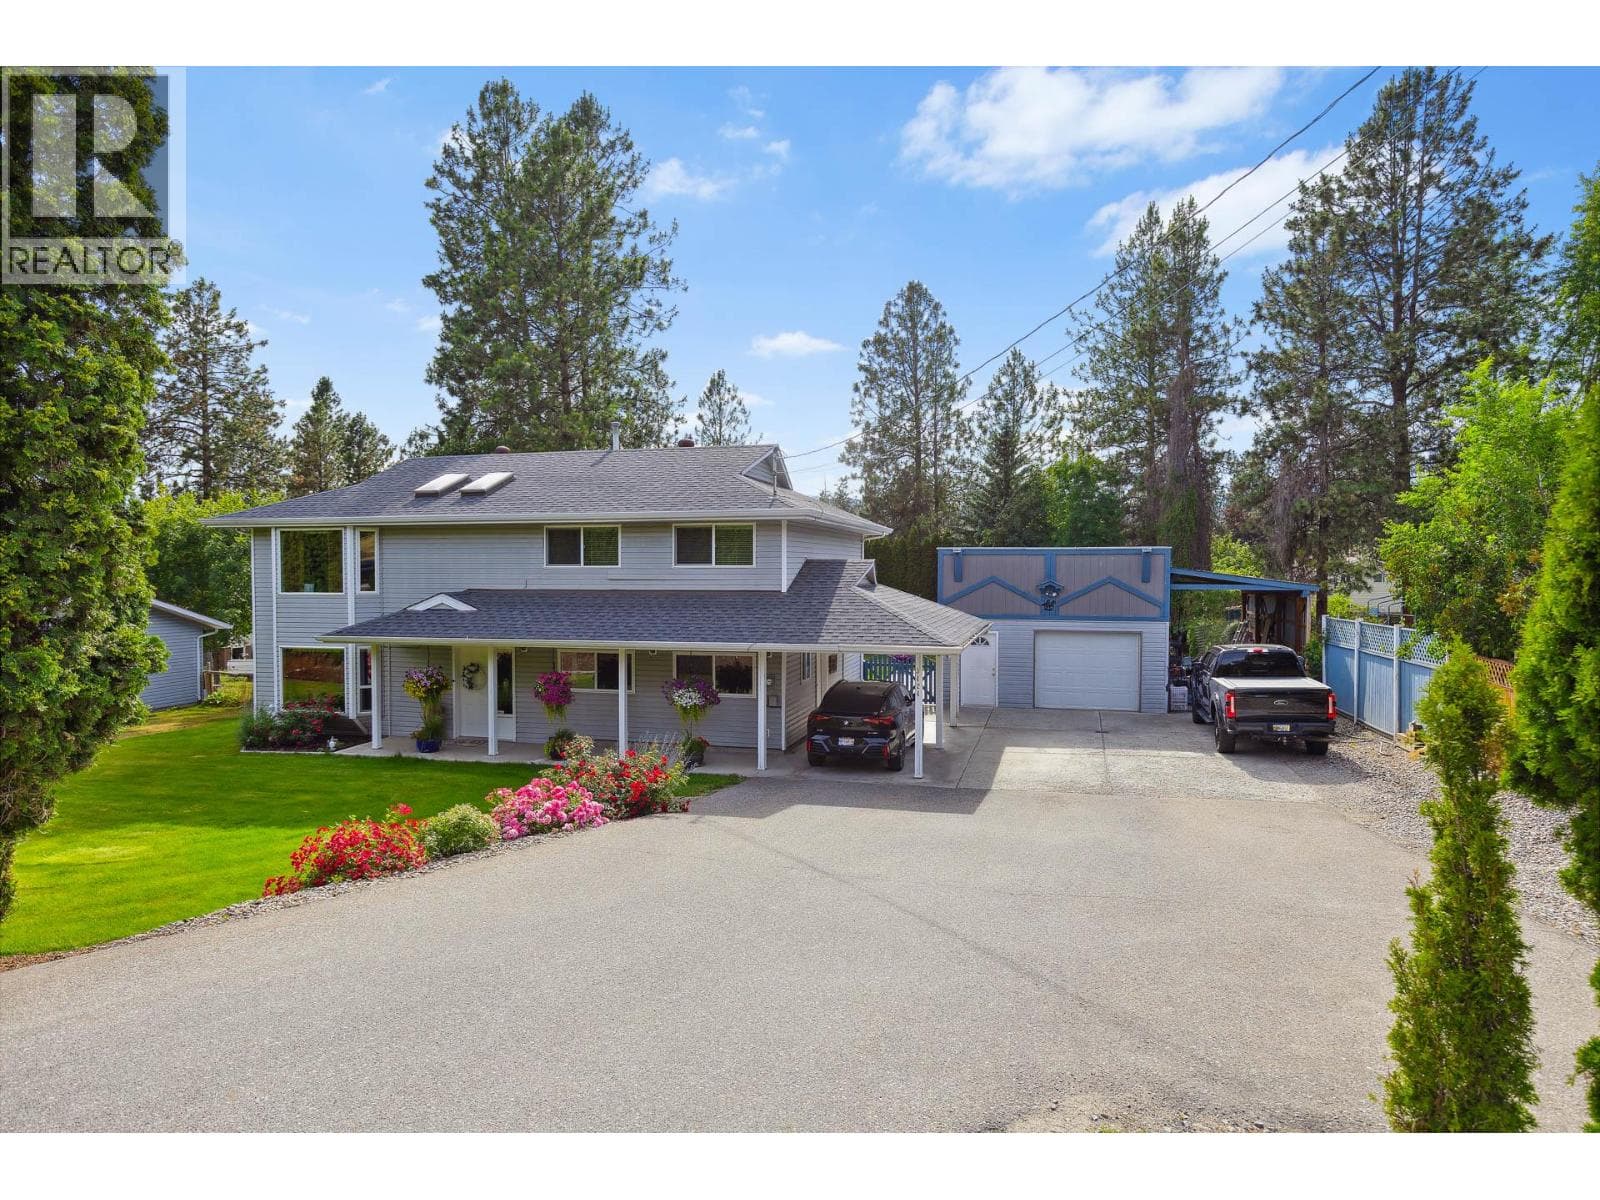
Discover this updated 1950s character home where timeless charm meets modern comfort. Set on a generous and rare 9,395 sq. ft. lot with convenient lane access, this 4-bedroom plus den, 2-bathroom property offers remarkable versatility—ideal for families, investors, or anyone seeking a home with personality and potential. Thoughtful renovations enhance the home's original appeal while introducing contemporary features for today's lifestyle. There's ample parking for vehicles, an RV, or recreational gear. At the back, a versatile detached 500 sq. ft bonus space awaits with its own private patio area, parking, and a full 3-piece bathroom—perfect for a home office, hobby area, studio, non-conforming guest suite, private retreat, or VRBO—wheelchair accessible. The flat, fully usable backyard is designed for enjoyment with a refreshing above-ground pool, ideal for gatherings, gardening, or simply soaking up the Okanagan sun. The main deck features a hot tub hook-up, ready for you to unwind under the stars. Irrigation is already in place for easy maintenance. Zoned R4-S, the property offers strong investment possibilities—expand, generate rental income, or create a multi-generational setup with a carriage home. Located in one of Penticton's most desirable neighbourhoods, you're just minutes from sandy beaches, local breweries, and the vibrant farmers' market. This location, property, and home truly define the Okanagan lifestyle. (id:61366)
Property details
- Property type
- Single Family
- Style
- House
- Ownership
- Freehold
- Bedrooms
- 4
- Bathrooms
- 2
- Storeys
- 1
- Living area
- 1,902 sq ft
- Lot size
- 0.22
- Fireplace
- 1
- Year built
- 1950
- Annual tax
- $3,905
- MLS®
- 10387004
- Board
- Interior REALTORS®
- Status
- Active
- Listed
- May 12, 2026
- Updated
- Jun 19, 2026
Room dimensions
| Room | Level | Dimensions |
|---|---|---|
| Living room | Secondary Dwelling Unit | 10'11'' x 7'7'' |
| Kitchen | Secondary Dwelling Unit | 12'8'' x 8'6'' |
| Bedroom | Secondary Dwelling Unit | 7'2'' x 7'7'' |
| Full bathroom | Secondary Dwelling Unit | 4'11'' x 8'1'' |
| Kitchen | Basement | 6'6'' x 4'10'' |
| Bedroom | Basement | 11'11'' x 12'2'' |
| Bedroom | Basement | 10'6'' x 11'5'' |
| 3pc Bathroom | Basement | — |
| 4pc Bathroom | Main level | 5'10'' x 7'9'' |
| Bedroom | Main level | 10'7'' x 11'4'' |
| Primary Bedroom | Main level | 11'11'' x 11' |
| Dining room | Main level | 8'7'' x 10'4'' |
| Living room | Main level | 17'3'' x 15'6'' |
| Family room | Basement | 13'2'' x 15'6'' |
| Den | Basement | 12'2'' x 9'10'' |
| Utility room | Basement | 8'10'' x 7'5'' |
| Kitchen | Main level | 10'1'' x 12'2'' |
Features & finishes
Appliances
- Refrigerator
- Dishwasher
- Range
- Oven
- Microwave
- Washer/Dryer Stack-Up
Flooring
- Mixed Flooring
Heating
- Forced air
- See remarks
Basement
- Full
Exterior
- Stucco
Parking
- RV
- Additional Parking
Lot
- Level lot
- Private setting
Sewer & Utilities
- Municipal sewage system
Architecture
- Ranch
Financing
Estimated monthly payment
$3,732/mo
Loan amount
$638,400
Down payment
$159,600
Estimate only. Rates and terms vary by lender and qualification.
Powered by Lenderoo.caLocation & area
Interior REALTORS®
Nearby
About the area
Census · V2A- 40,489
- Population
- 53
- Median age
- $69,000
- Median income
- $552,000
- Median home value
- 64%
- Home ownership
- 17 min
- Avg. commute
Age distribution
Tenure
Neighbourhood statistics for the property’s forward sortation area. Figures are census-derived estimates.
Powered by Neighbourly.ioFrequently asked questions
What is the asking price for 634 LATIMER STREET?
634 LATIMER STREET is listed for $798,000, in Interior REALTORS®.
How many bedrooms and bathrooms does 634 LATIMER STREET have?
It offers 4 bedrooms and 2 bathrooms.
What type of home is 634 LATIMER STREET?
634 LATIMER STREET is a Single Family, House set over 1 storey, built in 1950.
How large is 634 LATIMER STREET?
The home offers approximately 1,902 sq ft of living space on a lot measuring 0.22.
What would the monthly mortgage payment be?
With a 20% down payment at a 5.0% interest rate over a 25-year amortization, the estimated monthly payment is about $3,732. Use the mortgage calculator above to model your own scenario.
What are the annual property taxes?
Property taxes are approximately $3,905 per year.
What is the Interior REALTORS® area like?
Interior REALTORS® has a population of about 40,489, a median age of 53, a 64% home-ownership rate, with an average commute of about 17 minutes.
What is the average home value in Interior REALTORS®?
The median dwelling value in this area is approximately $552,000, based on census data via Neighbourly.
What is the median household income in Interior REALTORS®?
The median household income in this area is approximately $69,000.
Similar residences
Comparable House near Interior REALTORS® at a similar price.
Private viewings
Arrange a private viewing of 634 LATIMER STREET.
Our advisors offer discreet, personal guidance from first viewing through to closing. We’d be delighted to assist.