9 COBOURG Street
Cornerstone · N5A2M3
$2,665,000
About this residence
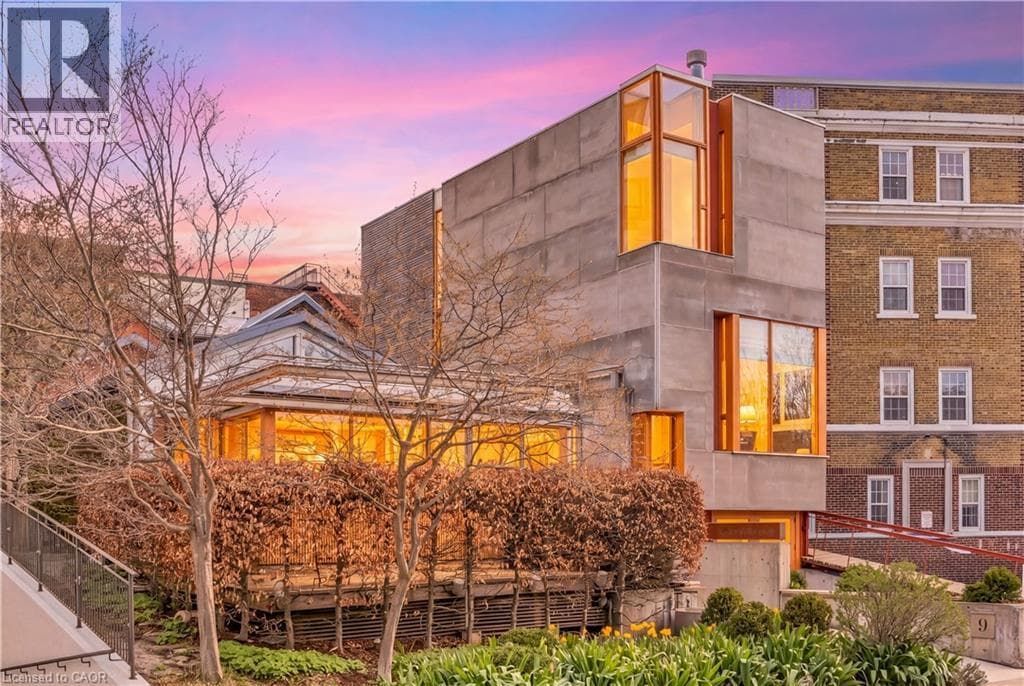
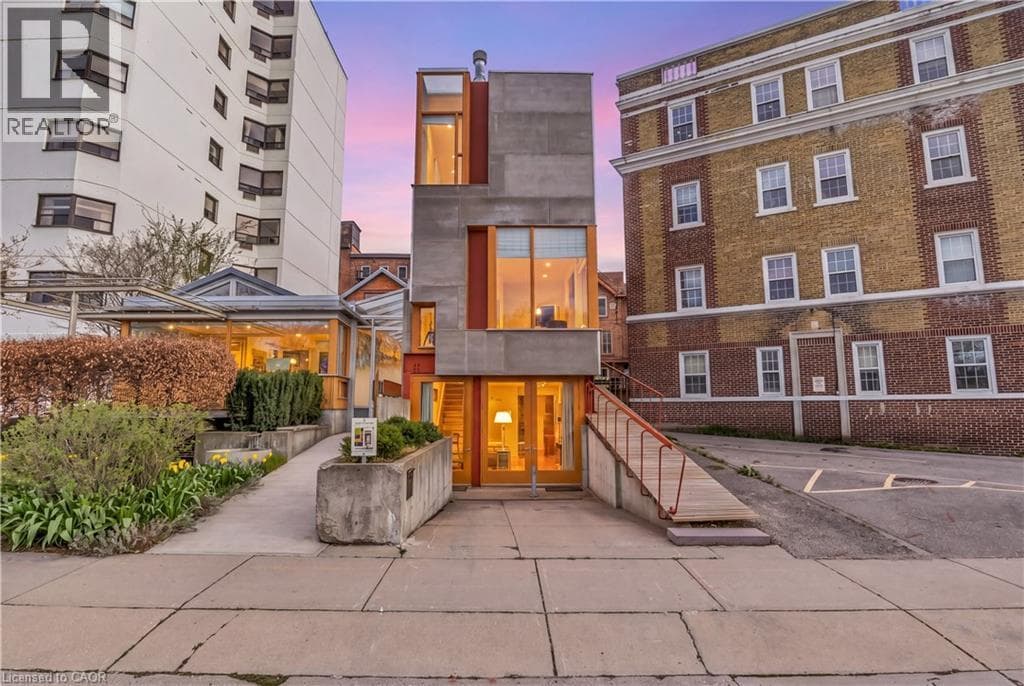
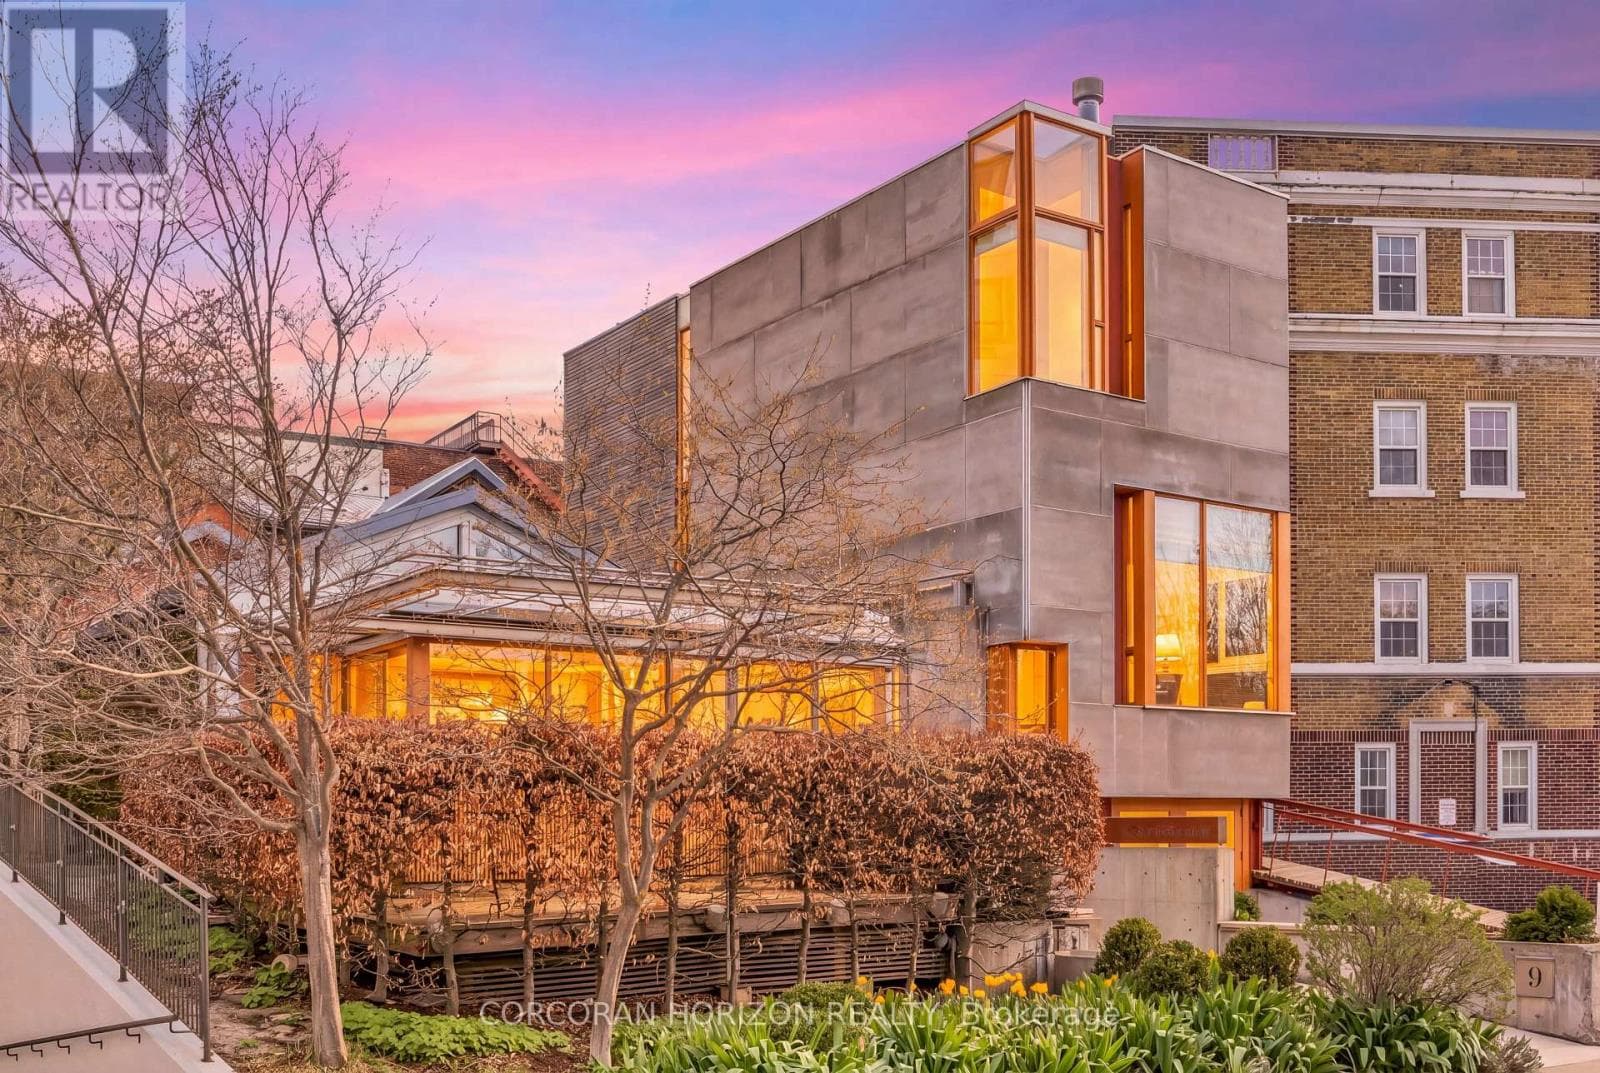
Overlooking Lake Victoria in the heart of downtown Stratford, this remarkable property sits steps from the theatres, shops, cafes and restaurants the city is celebrated for. Originally home to the renowned Rundles restaurant, the building dates to 1884 with renovations completed in 2001 by acclaimed architects Shim-Sutcliffe, drawing influence from Tadeo Ando, Carlo Scarpa and Alvar Aalto. A full conversion in 2022 brought all new electrical, plumbing, lighting and HVAC systems. A concrete ramp beneath a continuous skylight leads to the Lake Salon, a generous living and dining space with exposed trusses, steel beams, a wood burning fireplace inglenook flanked by custom fir daybeds and sweeping lake views. The kitchen features a 12 foot Corian island, custom fir cabinetry, Subzero fridge, JennAir dual fuel range, Fischer Paykel dish drawers, steam oven, wine fridge and Le Corbusier pendant fixtures, overlooking a rear courtyard garden. The second level offers a lounge with fir cabinetry, laundry with two washers and a dryer, and connects to the Garden Suite with bespoke wall coverings, coffee station, 3 piece porcelain bath and a private covered porch. The basement provides two 2 piece bathrooms, ample storage and mechanical equipment. The upper floor is reached by a custom steel and fir staircase. The main bedroom has lake views, custom carpeting and a 5 piece ensuite. The Onsen bedroom features a Japanese cedar soaking tub with lake views and cedar floors. The Garret Studio offers a kitchenette, gas fireplace, integral bed and cabinetry, 5 piece ensuite and a private roof deck, with its own York Lane access and parking. Currently operating as a boutique inn listed with Tablet Hotels and the Michelin Guide, the C3-11 zoning allows for a full range of commercial and residential uses. (id:61366)
Property details
- Property type
- Single Family
- Style
- House
- Ownership
- Freehold
- Bedrooms
- 4 (4 above)
- Bathrooms
- 7 (3 half)
- Living area
- 5,082 sq ft
- Frontage
- 31 feet
- Parking
- 3 spaces
- Fireplace
- 2
- Year built
- 1885
- Annual tax
- $9,918
- MLS®
- 40827903
- Board
- Cornerstone
- Status
- Active
- Listed
- May 12, 2026
- Updated
- Jun 2, 2026
Room dimensions
| Room | Level | Dimensions |
|---|---|---|
| Kitchen | Third level | 22'6'' x 15'8'' |
| 5pc Bathroom | Third level | — |
| Bedroom | Third level | 22'6'' x 15'8'' |
| Bedroom | Third level | 11'4'' x 15'11'' |
| Bedroom | Third level | 18'0'' x 7'9'' |
| 5pc Bathroom | Third level | — |
| 4pc Bathroom | Third level | — |
| 2pc Bathroom | Basement | — |
| 2pc Bathroom | Basement | — |
| Primary Bedroom | Second level | 16'3'' x 15'2'' |
| Laundry room | Second level | 12'8'' x 8'8'' |
| Family room | Second level | 12'4'' x 15'3'' |
| 3pc Bathroom | Second level | — |
| Office | Main level | 8'3'' x 17'3'' |
| Living room | Main level | 40'4'' x 20'6'' |
| Kitchen | Main level | 21'5'' x 16'9'' |
| Dining room | Main level | 20'7'' x 8'2'' |
| 2pc Bathroom | Main level | — |
Features & finishes
Appliances
- Washer
- Refrigerator
- Dishwasher
- Dryer
- Water softener
- Microwave
- Hood Fan
- Window Coverings
- Oven - Built-In
- Range - Gas
Heating
- Forced air
- Natural gas
Cooling
- Central air conditioning
Basement
- Full
- Unfinished
Exterior
- Brick
- Concrete
- Metal
- Wood
Foundation
- Poured Concrete
Parking
- Attached Garage
- Open
Lot
- In-Law Suite
- Paved driveway
Sewer & Utilities
- Municipal sewage system
- Cable
- Electricity
- Natural Gas
- Telephone
Community
- Community Centre
- High Traffic Area
Views
- River view
Financing
Estimated monthly payment
$12,463/mo
Loan amount
$2,132,000
Down payment
$533,000
Estimate only. Rates and terms vary by lender and qualification.
Powered by Lenderoo.caLocation & area
Cornerstone
Nearby
About the area
Census · N5A- 32,898
- Population
- 46
- Median age
- $77,000
- Median income
- $500,000
- Median home value
- 65%
- Home ownership
- 18 min
- Avg. commute
Age distribution
Tenure
Neighbourhood statistics for the property’s forward sortation area. Figures are census-derived estimates.
Powered by Neighbourly.ioFrequently asked questions
What is the asking price for 9 COBOURG Street?
9 COBOURG Street is listed for $2,665,000, in Cornerstone.
How many bedrooms and bathrooms does 9 COBOURG Street have?
It offers 4 bedrooms and 7 bathrooms (including 3 half-baths).
What type of home is 9 COBOURG Street?
9 COBOURG Street is a Single Family, House, built in 1885.
How large is 9 COBOURG Street?
The home offers approximately 5,082 sq ft of living space.
What would the monthly mortgage payment be?
With a 20% down payment at a 5.0% interest rate over a 25-year amortization, the estimated monthly payment is about $12,463. Use the mortgage calculator above to model your own scenario.
What are the annual property taxes?
Property taxes are approximately $9,918 per year.
Is there parking?
Yes — 9 COBOURG Street includes 3 parking spaces.
What is the Cornerstone area like?
Cornerstone has a population of about 32,898, a median age of 46, a 65% home-ownership rate, with an average commute of about 18 minutes.
What is the average home value in Cornerstone?
The median dwelling value in this area is approximately $500,000, based on census data via Neighbourly.
What is the median household income in Cornerstone?
The median household income in this area is approximately $77,000.
Similar residences
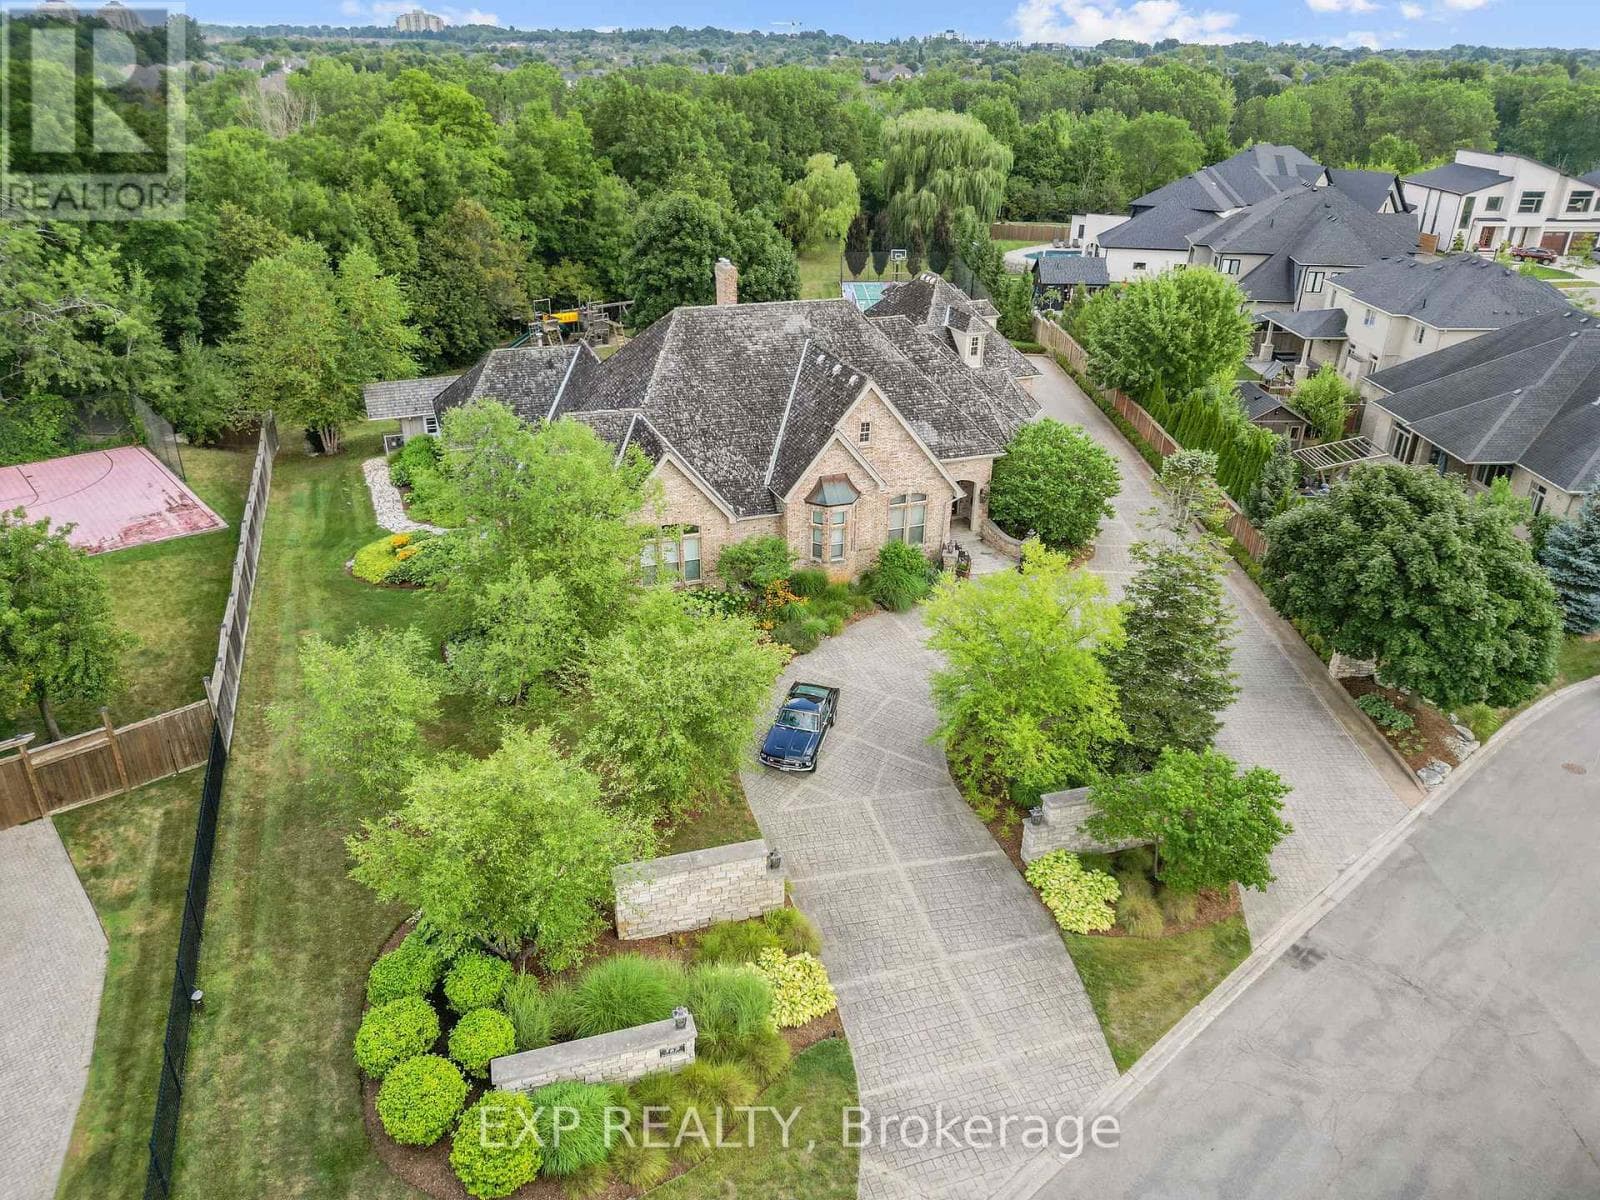
Comparable House near Cornerstone at a similar price.
Private viewings
Arrange a private viewing of 9 COBOURG Street.
Our advisors offer discreet, personal guidance from first viewing through to closing. We’d be delighted to assist.