3069 OURTOLAND ROAD
Interior REALTORS® · V1Z2J3
$900,000
About this residence
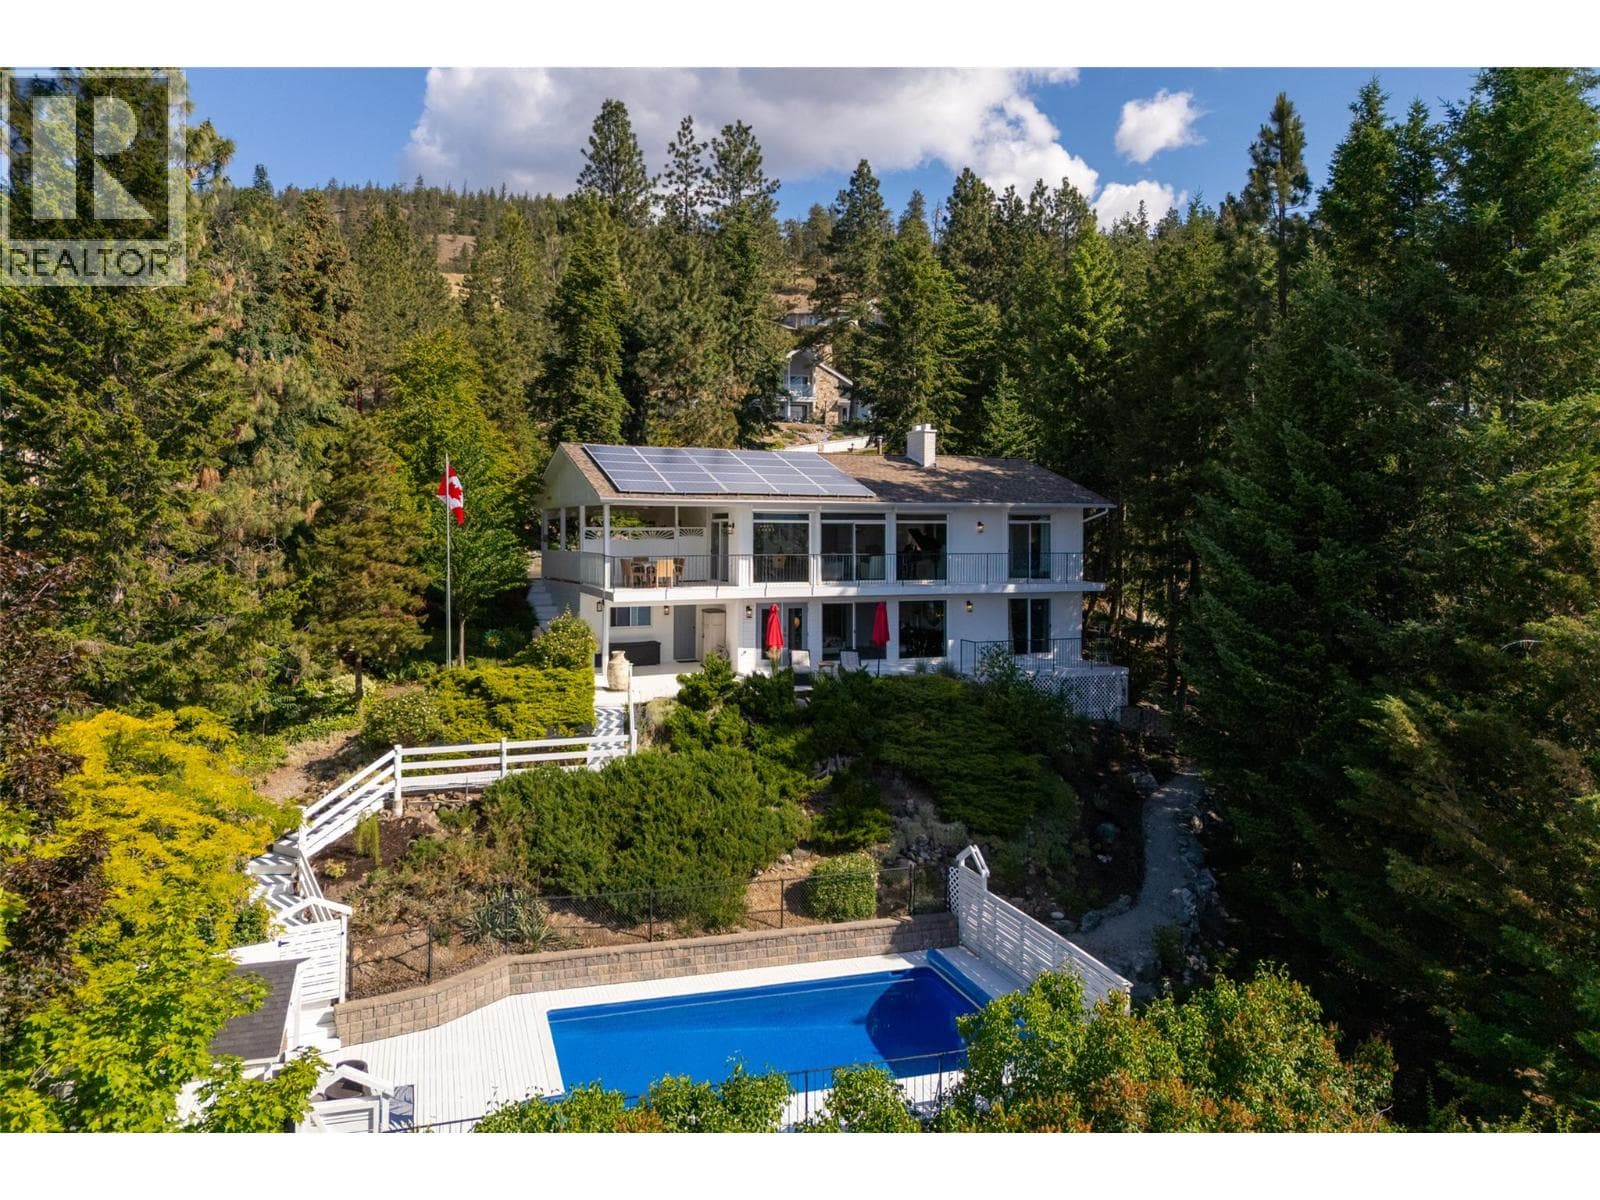
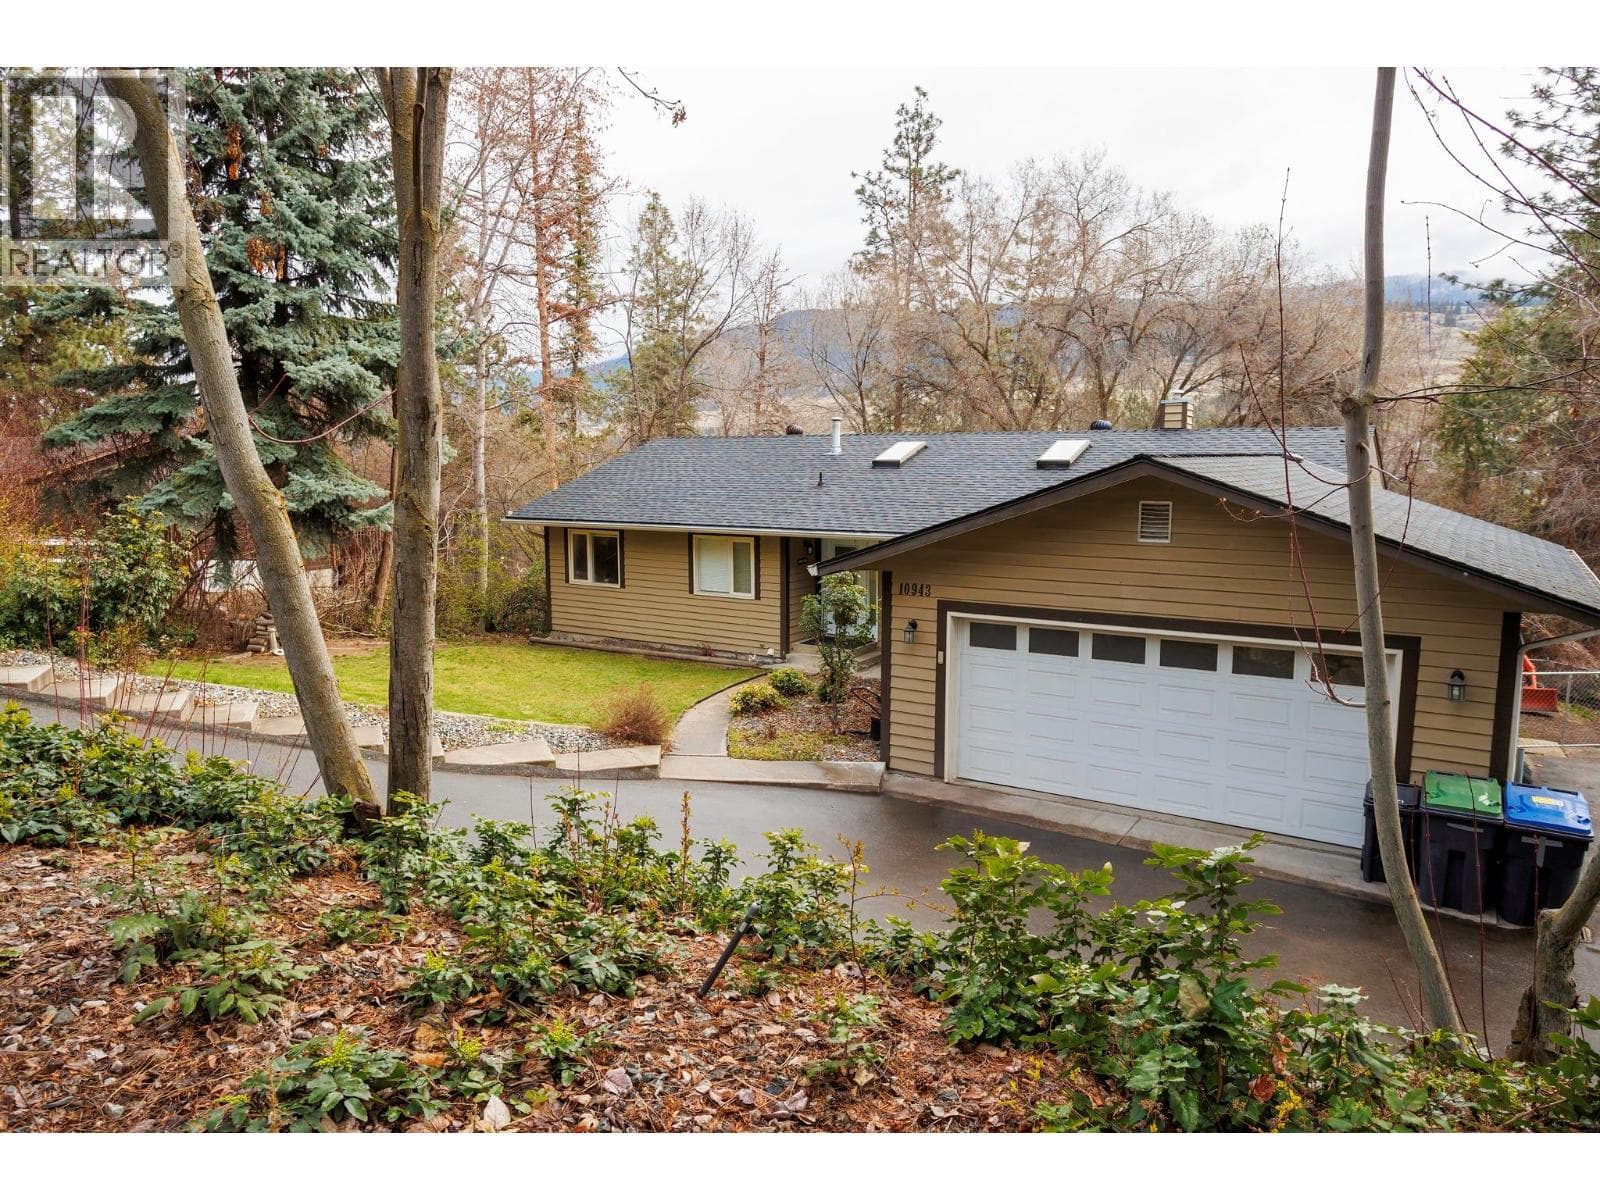
Custom-built home with in ground saltwater pool in wine country! Slow down and soak in the beauty of the Okanagan, where every window frames a view, and every detail is designed for comfort and privacy. Built in 2016, this thoughtfully crafted 2 bed plus den, 3-level home blends modern style with peaceful lakeview living. Located on a quiet rd, and within walking distance to over 4 wineries! From the moment you step inside, you’re greeted by an open-concept main level where natural light dances across the living and dining spaces. For those who love to cook or entertain, The kitchen is as functional as it is modern, and includes 5 burner gas stove! Step out onto the balcony to take in the colors of the lake and sky. Upstairs, the primary suite feels like a private escape, complete with freestanding tub, ensuite, and walk in closet. A second balcony offers more stunning views. Downstairs, the lower level offers flexibility with a guest bedroom, full bath, and access to the garage. A den/ home office sits just outside the front door. If you need a quiet space to separate work from home, this is the place! Outside, your own private paradise awaits. The private fenced yard offers total seclusion with no neighbours in sight! An inground heated pool and hot tub invite you to unwind under the open sky, whether it’s a summer afternoon swim or a starlit soak at night. There’s also plenty of parking with a garage, covered carport ideal for toys, and extra space for an RV or guests. (id:61366)
Property details
- Property type
- Single Family
- Style
- House
- Ownership
- Freehold
- Bedrooms
- 2
- Bathrooms
- 3 (1 half)
- Storeys
- 3
- Living area
- 1,681 sq ft
- Lot size
- 0.19
- Parking
- 5 spaces
- Fireplace
- 1
- Year built
- 2016
- Annual tax
- $4,252
- MLS®
- 10386975
- Board
- Interior REALTORS®
- Status
- Active
- Listed
- May 12, 2026
- Updated
- May 12, 2026
Room dimensions
| Room | Level | Dimensions |
|---|---|---|
| Bedroom | Basement | 14' x 12'2'' |
| 2pc Bathroom | Basement | 4'11'' x 8' |
| Full bathroom | Second level | 8'8'' x 13'3'' |
| Primary Bedroom | Second level | 19'2'' x 18'6'' |
| Dining room | Main level | 6'0'' x 8'10'' |
| Kitchen | Main level | 14'11'' x 12'10'' |
| Living room | Main level | 20'11'' x 10'8'' |
| 4pc Bathroom | Main level | 3'2'' x 8'9'' |
Features & finishes
Flooring
- Tile
- Laminate
Heating
- See remarks
Cooling
- Central air conditioning
Basement
- Partial
Exterior
- Other
Parking
- Attached Garage
- RV
- Additional Parking
Lot
- One Balcony
- Two Balconies
- Balcony
- Central island
Sewer & Utilities
- Municipal sewage system
Views
- City view
- Lake view
- Mountain view
- Valley view
- View of water
- View (panoramic)
Pool
- Inground pool
- Pool
- Outdoor pool
Architecture
- Other
- Contemporary
- Multi-level
Financing
Estimated monthly payment
$4,209/mo
Loan amount
$720,000
Down payment
$180,000
Estimate only. Rates and terms vary by lender and qualification.
Powered by Lenderoo.caLocation & area
Interior REALTORS®
Nearby
About the area
Census · V1Z- 16,552
- Population
- 46
- Median age
- $97,000
- Median income
- $800,000
- Median home value
- 86%
- Home ownership
- 23 min
- Avg. commute
Age distribution
Tenure
Neighbourhood statistics for the property’s forward sortation area. Figures are census-derived estimates.
Powered by Neighbourly.ioFrequently asked questions
What is the asking price for 3069 OURTOLAND ROAD?
3069 OURTOLAND ROAD is listed for $900,000, in Interior REALTORS®.
How many bedrooms and bathrooms does 3069 OURTOLAND ROAD have?
It offers 2 bedrooms and 3 bathrooms (including 1 half-bath).
What type of home is 3069 OURTOLAND ROAD?
3069 OURTOLAND ROAD is a Single Family, House set over 3 storeys, built in 2016.
How large is 3069 OURTOLAND ROAD?
The home offers approximately 1,681 sq ft of living space on a lot measuring 0.19.
What would the monthly mortgage payment be?
With a 20% down payment at a 5.0% interest rate over a 25-year amortization, the estimated monthly payment is about $4,209. Use the mortgage calculator above to model your own scenario.
What are the annual property taxes?
Property taxes are approximately $4,252 per year.
Is there parking?
Yes — 3069 OURTOLAND ROAD includes 5 parking spaces.
What is the Interior REALTORS® area like?
Interior REALTORS® has a population of about 16,552, a median age of 46, a 86% home-ownership rate, with an average commute of about 23 minutes.
What is the average home value in Interior REALTORS®?
The median dwelling value in this area is approximately $800,000, based on census data via Neighbourly.
What is the median household income in Interior REALTORS®?
The median household income in this area is approximately $97,000.
Similar residences
Comparable House near Interior REALTORS® at a similar price.
Private viewings
Arrange a private viewing of 3069 OURTOLAND ROAD.
Our advisors offer discreet, personal guidance from first viewing through to closing. We’d be delighted to assist.