1832 Fulford-Ganges Rd
Victoria · V8K2A6
$1,999,900
About this residence
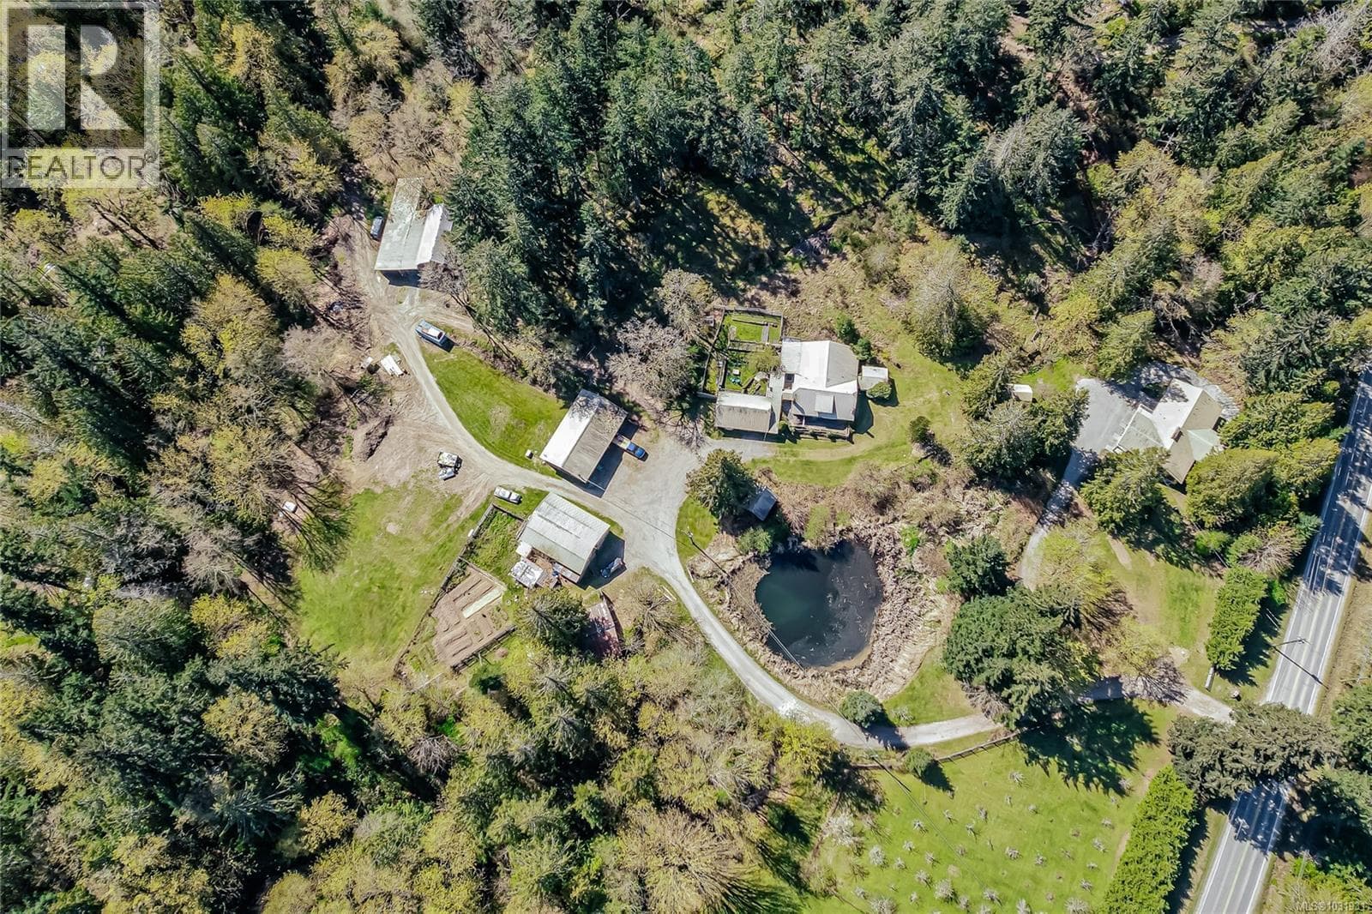
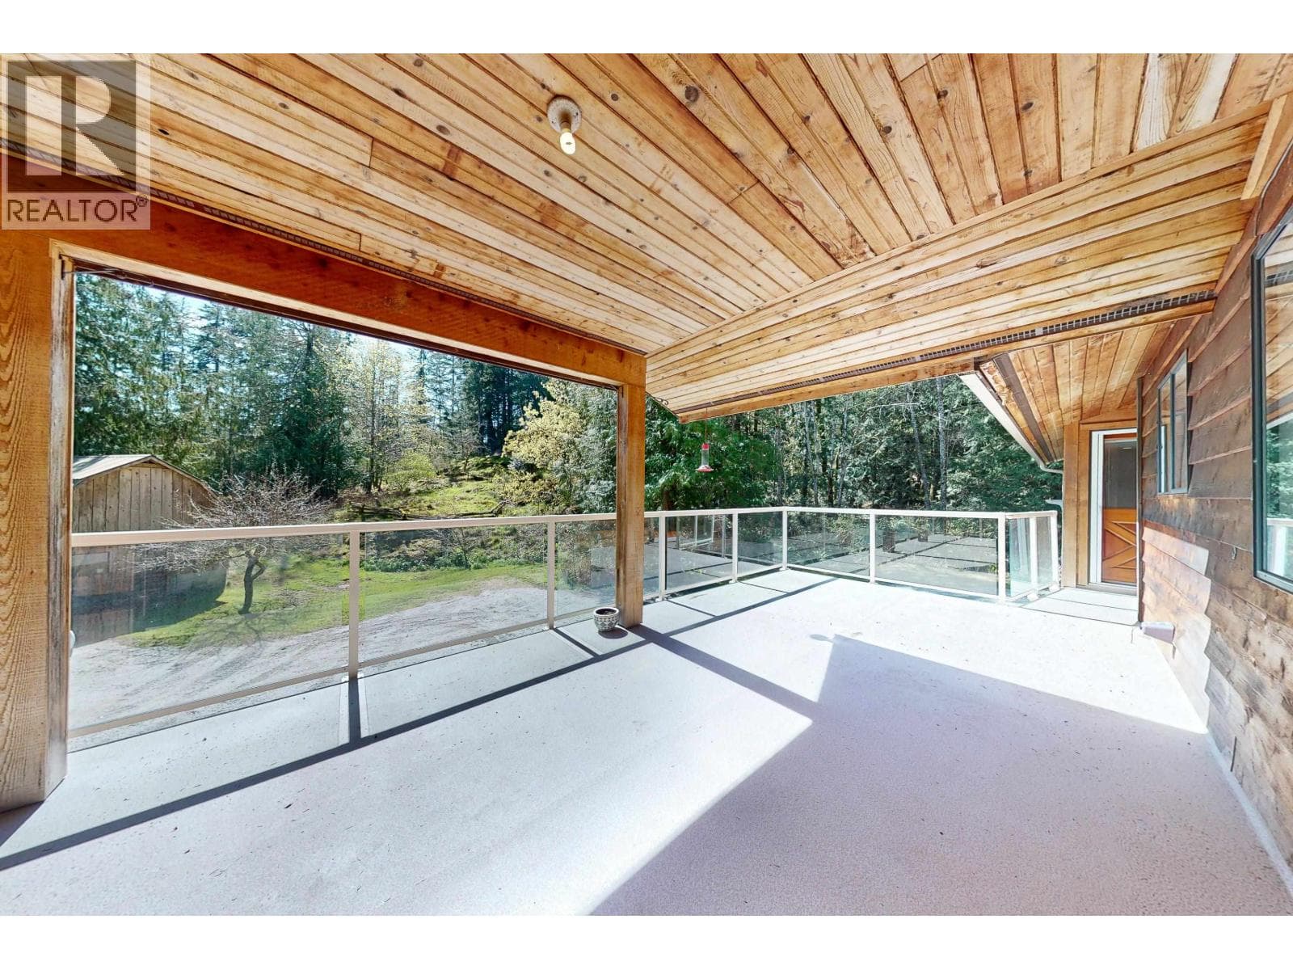
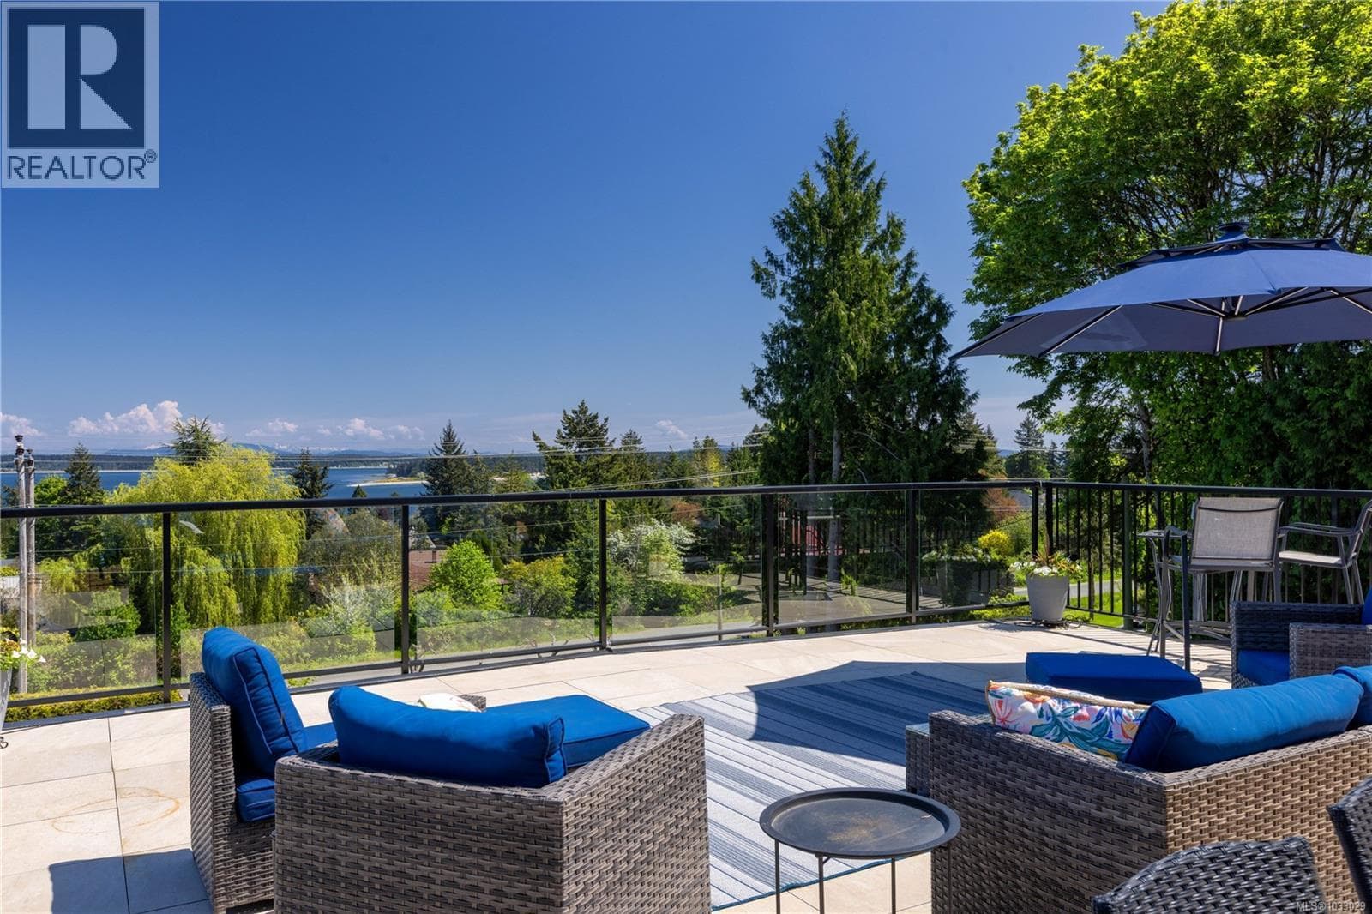
Set on nearly 10 acres over looking Fulford Valley, this exceptional rural farm offers the rare opportunity to embrace a true island homestead lifestyle. The 1999 farmhouse spans over 7,600 square feet and is filled with character, and sweeping valley views from nearly every vantage point. Solidly built for family living, the home features five spacious bedrooms, three bathrooms plus a roughed-in ensuite, and an inviting country atmosphere awaiting your personal design vision. Expansive wrap-around sun decks create the perfect setting for morning coffee, outdoor entertaining, or simply taking in the peaceful pastoral surroundings and elevated outlook. The land itself is equally inspiring, offering a blend of sunny arable areas for gardening or hobby farming alongside a mature forested section suitable for selective harvesting. An established orchard includes more than 18 varieties of fruit and nut trees, some originally planted by the pioneering Lee family prior to the 1900s and still producing today — a rare and living connection to the area’s history. The unfinished 2,000 square foot walk-out basement presents outstanding flexibility for future development, whether envisioned as a workshop, studio, recreation space, guest or future in-law accommodation, or the ultimate indoor play area for active family life year-round. A detached studio with its own covered porch overlooks the pasture and offers further potential for creative endeavors. For outdoor enthusiasts, the property connects directly to Mount Maxwell Provincial Park, where spectacular hiking and panoramic ocean views await just beyond your backyard. A rare offering that combines solid construction, space, useable land and endless potential in one of Salt Spring Island’s most picturesque rural settings. (id:61366)
Property details
- Property type
- Single Family
- Style
- House
- Ownership
- Freehold
- Bedrooms
- 5
- Bathrooms
- 3
- Living area
- 3,944 sq ft
- Lot size
- 9.76
- Parking
- 8 spaces
- Year built
- 1999
- Annual tax
- $8,326
- MLS®
- 1028036
- Board
- Victoria
- Status
- Active
- Listed
- May 12, 2026
- Updated
- Jun 22, 2026
Room dimensions
| Room | Level | Dimensions |
|---|---|---|
| Bathroom | Third level | 6 × 8 feet |
| Attic (finished) | Third level | 24 × 29 feet |
| Bedroom | Third level | 12 × 15 feet |
| Primary Bedroom | Second level | 16 × 23 feet |
| Bedroom | Second level | 13 × 16 feet |
| Laundry room | Second level | 13 × 8 feet |
| Other | Second level | 12 × 9 feet |
| Bathroom | Second level | 9 × 9 feet |
| Bedroom | Second level | 12 × 11 feet |
| Bedroom | Second level | 12 × 11 feet |
| Living room | Main level | 16 × 26 feet |
| Pantry | Main level | 7 × 7 feet |
| Bathroom | Main level | 9 × 6 feet |
| Kitchen | Main level | 14 × 15 feet |
| Living room/Dining room | Main level | 16 × 13 feet |
| Entrance | Main level | 9 × 23 feet |
| Family room | Main level | 13 × 23 feet |
| Storage | Lower level | 16 × 9 feet |
| Storage | Lower level | 6 × 31 feet |
| Storage | Lower level | 6 × 6 feet |
| Storage | Lower level | 9 × 6 feet |
| Storage | Lower level | 12 × 7 feet |
| Storage | Lower level | 17 × 28 feet |
| Storage | Lower level | 15 × 9 feet |
| Storage | Lower level | 14 × 7 feet |
Features & finishes
Heating
- Electric
- Wood
- Geo Thermal
Parking
- Stall
Lot
- Acreage
Views
- Valley view
Financing
Estimated monthly payment
$9,353/mo
Loan amount
$1,599,920
Down payment
$399,980
Estimate only. Rates and terms vary by lender and qualification.
Powered by Lenderoo.caLocation & area
Victoria
Nearby
About the area
Census · V8K- 11,635
- Population
- 56
- Median age
- $77,500
- Median income
- $800,000
- Median home value
- 81%
- Home ownership
- 16 min
- Avg. commute
Age distribution
Tenure
Neighbourhood statistics for the property’s forward sortation area. Figures are census-derived estimates.
Powered by Neighbourly.ioFrequently asked questions
What is the asking price for 1832 Fulford-Ganges Rd?
1832 Fulford-Ganges Rd is listed for $1,999,900, in Victoria.
How many bedrooms and bathrooms does 1832 Fulford-Ganges Rd have?
It offers 5 bedrooms and 3 bathrooms.
What type of home is 1832 Fulford-Ganges Rd?
1832 Fulford-Ganges Rd is a Single Family, House, built in 1999.
How large is 1832 Fulford-Ganges Rd?
The home offers approximately 3,944 sq ft of living space on a lot measuring 9.76.
What would the monthly mortgage payment be?
With a 20% down payment at a 5.0% interest rate over a 25-year amortization, the estimated monthly payment is about $9,353. Use the mortgage calculator above to model your own scenario.
What are the annual property taxes?
Property taxes are approximately $8,326 per year.
Is there parking?
Yes — 1832 Fulford-Ganges Rd includes 8 parking spaces.
What is the Victoria area like?
Victoria has a population of about 11,635, a median age of 56, a 81% home-ownership rate, with an average commute of about 16 minutes.
What is the average home value in Victoria?
The median dwelling value in this area is approximately $800,000, based on census data via Neighbourly.
What is the median household income in Victoria?
The median household income in this area is approximately $77,500.
Similar residences
Comparable House near Victoria at a similar price.
Private viewings
Arrange a private viewing of 1832 Fulford-Ganges Rd.
Our advisors offer discreet, personal guidance from first viewing through to closing. We’d be delighted to assist.