2835 Canyon Crest Drive Unit# 25
Interior REALTORS® · V4T3A8
$699,900
About this residence
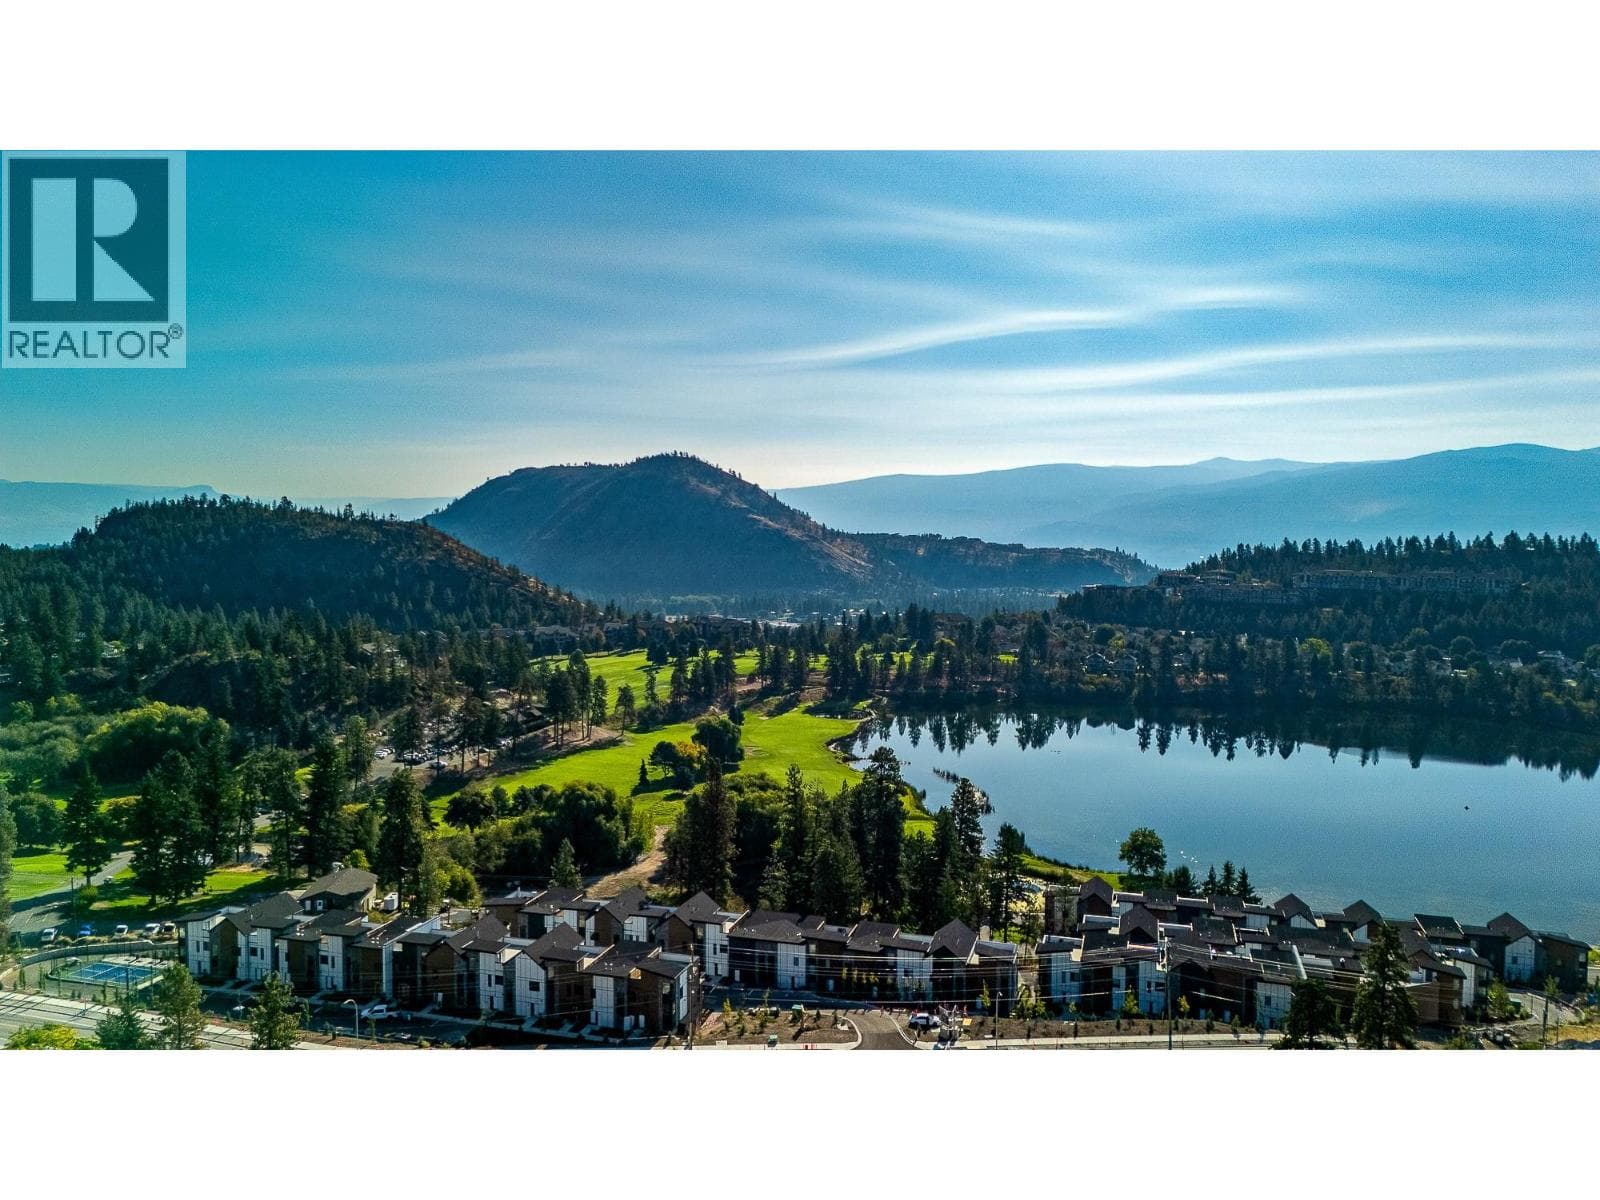
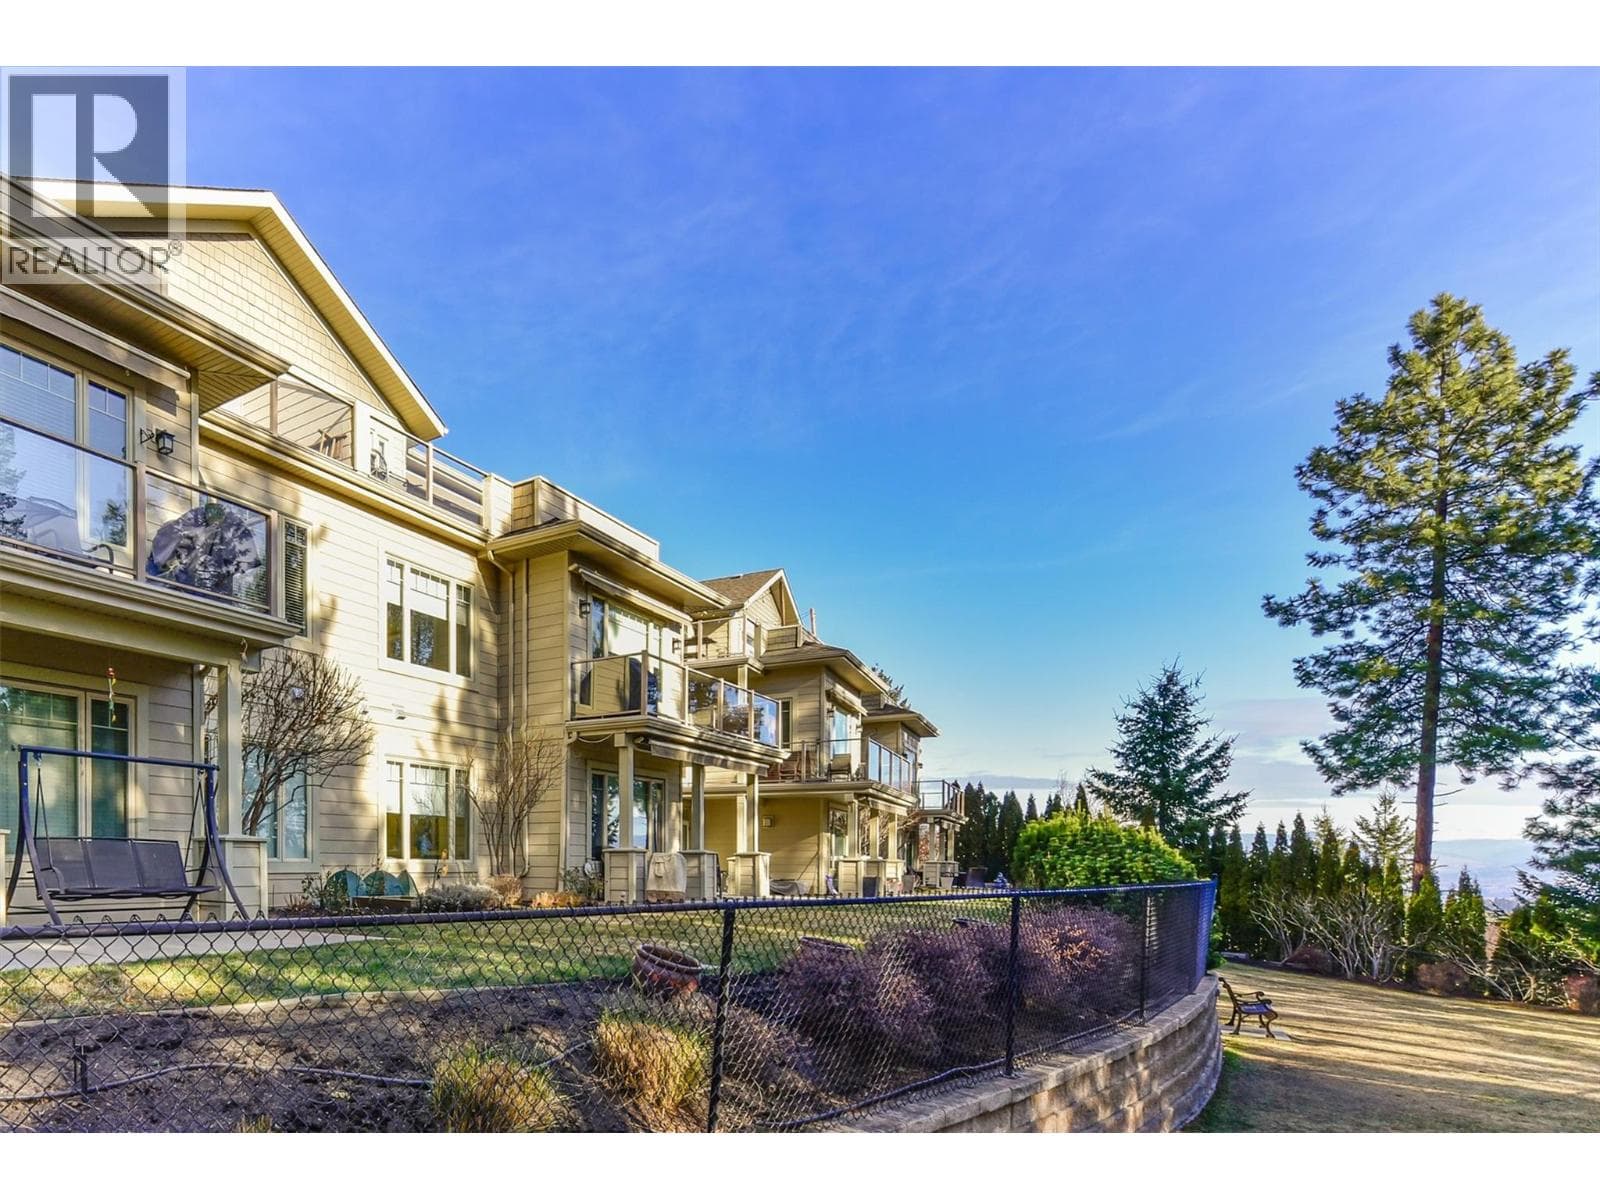
Welcome to one of the most desirable pockets of West Kelowna, where lifestyle, family living, and the Okanagan truly come together. This newer build offers the perfect balance of comfort and modern flair, set in the highly sought-after Shannon Lake community. Known for its access to golf, nature, the lake, great schools, and everyday convenience, it’s easy to see why families love living here. Step outside and you’re just moments from scenic walking trails, parks, and peaceful picnic areas, which are ideal for relaxing afternoons with family and friends. Inside, the home features a spacious and functional floor plan designed for real life. Turn the key on possession day and enjoy! No renovations, no big-ticket updates, just easy living from day one. Whether you’re upsizing, investing, or looking to settle into the Okanagan lifestyle, this home checks all the boxes. Living here also means being close to Shannon Lake Golf Course and Shannon Lake Regional Park, offering endless outdoor activities right at your doorstep. Opportunities like this don’t last! This is your chance to secure a home in one of West Kelowna’s most family-friendly communities. *Owner will replace the worn carpet flooring to align with the buyer's style/need before possession!!* (id:61366)
Property details
- Property type
- Single Family
- Style
- Row / Townhouse
- Ownership
- Condo/Strata
- Bedrooms
- 3
- Bathrooms
- 3 (1 half)
- Storeys
- 3
- Living area
- 1,608 sq ft
- Parking
- 2 spaces
- Year built
- 2023
- Annual tax
- $3,430
- Association fee
- $239
- MLS®
- 10386239
- Board
- Interior REALTORS®
- Status
- Active
- Listed
- May 12, 2026
- Updated
- Jul 1, 2026
Room dimensions
| Room | Level | Dimensions |
|---|---|---|
| 3pc Bathroom | Third level | — |
| 3pc Ensuite bath | Third level | — |
| Bedroom | Third level | 12'11'' x 8'2'' |
| Bedroom | Third level | 10'2'' x 8'2'' |
| Primary Bedroom | Third level | 13'7'' x 13'10'' |
| 2pc Bathroom | Second level | — |
| Living room | Second level | 14' x 12'11'' |
| Kitchen | Second level | 15' x 17'6'' |
| Dining room | Second level | 10'9'' x 10'6'' |
Features & finishes
Flooring
- Carpeted
- Vinyl
Heating
- Forced air
- See remarks
Cooling
- Central air conditioning
Exterior
- Brick
- Other
Parking
- Attached Garage
Sewer & Utilities
- Municipal sewage system
Community
- Pets Allowed
Architecture
- Other
Financing
Estimated monthly payment
$3,273/mo
Loan amount
$559,920
Down payment
$139,980
Estimate only. Rates and terms vary by lender and qualification.
Powered by Lenderoo.caLocation & area
Interior REALTORS®
Nearby
About the area
Census · V4T- 31,700
- Population
- 48
- Median age
- $83,000
- Median income
- $700,000
- Median home value
- 81%
- Home ownership
- 24 min
- Avg. commute
Age distribution
Tenure
Neighbourhood statistics for the property’s forward sortation area. Figures are census-derived estimates.
Powered by Neighbourly.ioFrequently asked questions
What is the asking price for 2835 Canyon Crest Drive Unit# 25?
2835 Canyon Crest Drive Unit# 25 is listed for $699,900, in Interior REALTORS®.
How many bedrooms and bathrooms does 2835 Canyon Crest Drive Unit# 25 have?
It offers 3 bedrooms and 3 bathrooms (including 1 half-bath).
What type of home is 2835 Canyon Crest Drive Unit# 25?
2835 Canyon Crest Drive Unit# 25 is a Single Family, Row / Townhouse set over 3 storeys, built in 2023.
How large is 2835 Canyon Crest Drive Unit# 25?
The home offers approximately 1,608 sq ft of living space.
What would the monthly mortgage payment be?
With a 20% down payment at a 5.0% interest rate over a 25-year amortization, the estimated monthly payment is about $3,273. Use the mortgage calculator above to model your own scenario.
What are the annual property taxes?
Property taxes are approximately $3,430 per year.
Is there parking?
Yes — 2835 Canyon Crest Drive Unit# 25 includes 2 parking spaces.
What is the Interior REALTORS® area like?
Interior REALTORS® has a population of about 31,700, a median age of 48, a 81% home-ownership rate, with an average commute of about 24 minutes.
What is the average home value in Interior REALTORS®?
The median dwelling value in this area is approximately $700,000, based on census data via Neighbourly.
What is the median household income in Interior REALTORS®?
The median household income in this area is approximately $83,000.
Similar residences
Comparable Row / Townhouse near Interior REALTORS® at a similar price.
Private viewings
Arrange a private viewing of 2835 Canyon Crest Drive Unit# 25.
Our advisors offer discreet, personal guidance from first viewing through to closing. We’d be delighted to assist.