633 9 Street SE
Interior REALTORS® · V1E4J9
$1,469,000
About this residence
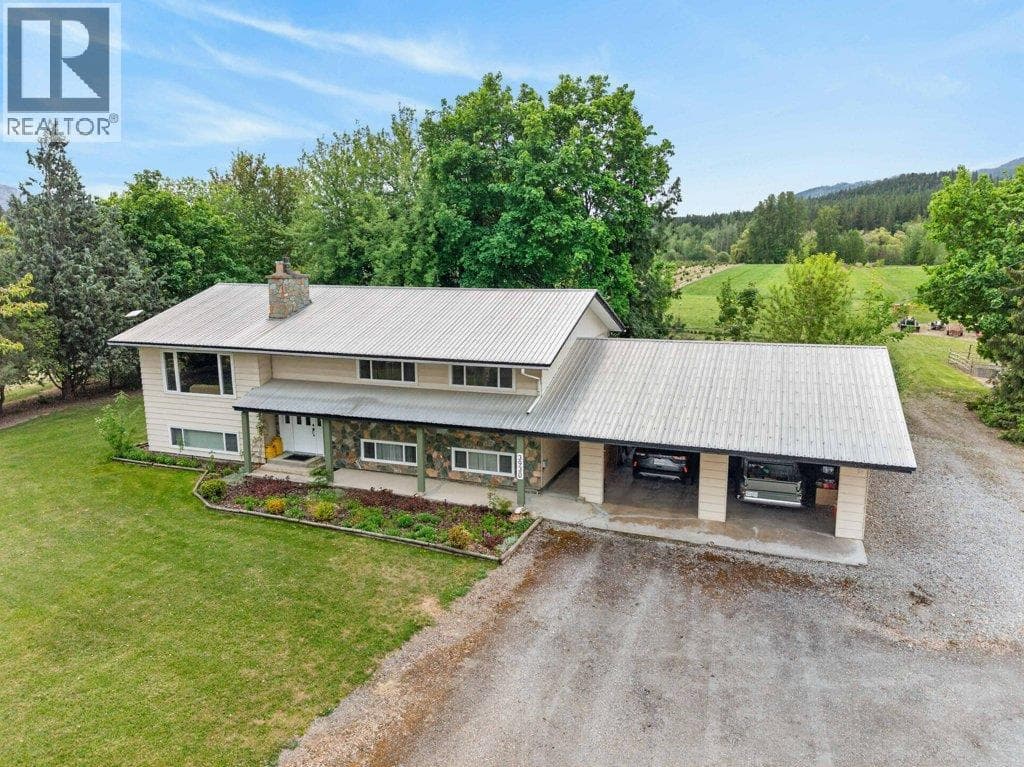
Custom Home with Exceptional Lake, Mountain & City Views A rare opportunity to own a distinctive home in one of Salmon Arm’s most scenic settings. Updated landscaping and FULL home Warranty in Place. This quality custom residence showcases impressive detail, captivating lake, mountain, city and valley views. Set on a private 0.5-acre, park-like lot with trails leading to Pileated Woods, the property offers peace and privacy while remaining close to town. Designed with extended family in mind, the flexible layout includes a self-contained 3-bedroom suite plus an optional 1-bedroom in-law suite, each with private entrances. Inside, refined finishes feature porcelain and granite surfaces, custom wardrobes in each main-floor bedroom, and a show-stopping kitchen with beverage station, hidden pantry doors, high-end appliances, and a full-height granite wall. The primary suite offers deck access, a luxurious ensuite with soaker tub and beautiful tilework. Two additional bedrooms, den and a spa-inspired 5-piece bath with custom cabinetry and exquisite design completes the main level. Additional highlights include discreet hallway laundry, a den wired for data, and an oversized dble garage with space for a workshop. From the moment you drive up, the home’s board-and-batten exterior and serene natural setting calm and captivate you. Full feature sheet & virtual tour are available to showcase all the exceptional details this one-of-a-kind property has to offer. (id:61366)
Property details
- Property type
- Single Family
- Style
- House
- Ownership
- Freehold
- Bedrooms
- 6
- Bathrooms
- 6 (2 half)
- Storeys
- 2
- Living area
- 3,923 sq ft
- Lot size
- 0.49
- Parking
- 2 spaces
- Fireplace
- 1
- Year built
- 2017
- Annual tax
- $4,374
- MLS®
- 10387206
- Board
- Interior REALTORS®
- Status
- Active
- Listed
- May 13, 2026
- Updated
- Jul 7, 2026
Room dimensions
| Room | Level | Dimensions |
|---|---|---|
| Living room | Additional Accommodation | 16'1'' x 17'7'' |
| Partial bathroom | Additional Accommodation | 3'0'' x 5'11'' |
| Kitchen | Additional Accommodation | 9'9'' x 11'6'' |
| 4pc Bathroom | Lower level | — |
| Kitchen | Main level | 5'3'' x 13'9'' |
| Office | Main level | 8'6'' x 9'2'' |
| Bedroom | Additional Accommodation | 9'3'' x 13'3'' |
| 4pc Bathroom | Lower level | 6'8'' x 9'8'' |
| Bedroom | Additional Accommodation | 11'6'' x 10'9'' |
| Bedroom | Additional Accommodation | 12'7'' x 10'8'' |
| Living room | Lower level | 13'8'' x 16'8'' |
| Den | Main level | 12'2'' x 13'9'' |
| 5pc Bathroom | Main level | 10'11'' x 12'7'' |
| Bedroom | Main level | 12'7'' x 15'10'' |
| Partial bathroom | Main level | 3'2'' x 8'2'' |
| Bedroom | Main level | 11'3'' x 14'8'' |
| 3pc Ensuite bath | Main level | 8'2'' x 6'2'' |
| Primary Bedroom | Main level | 14'11'' x 19'1'' |
| Living room | Main level | 21'3'' x 17'5'' |
| Kitchen | Main level | 15'4'' x 12'10'' |
Features & finishes
Heating
- Forced air
- Heat Pump
Cooling
- Central air conditioning
- Heat Pump
Parking
- Attached Garage
Lot
- Private setting
Sewer & Utilities
- Municipal sewage system
Views
- Lake view
- Mountain view
- Valley view
Architecture
- Ranch
Financing
Estimated monthly payment
$6,870/mo
Loan amount
$1,175,200
Down payment
$293,800
Estimate only. Rates and terms vary by lender and qualification.
Powered by Lenderoo.caLocation & area
Interior REALTORS®
Nearby
About the area
Census · V1E- 21,397
- Population
- 51
- Median age
- $74,500
- Median income
- $524,000
- Median home value
- 77%
- Home ownership
- 19 min
- Avg. commute
Age distribution
Tenure
Neighbourhood statistics for the property’s forward sortation area. Figures are census-derived estimates.
Powered by Neighbourly.ioFrequently asked questions
What is the asking price for 633 9 Street SE?
633 9 Street SE is listed for $1,469,000, in Interior REALTORS®.
How many bedrooms and bathrooms does 633 9 Street SE have?
It offers 6 bedrooms and 6 bathrooms (including 2 half-baths).
What type of home is 633 9 Street SE?
633 9 Street SE is a Single Family, House set over 2 storeys, built in 2017.
How large is 633 9 Street SE?
The home offers approximately 3,923 sq ft of living space on a lot measuring 0.49.
What would the monthly mortgage payment be?
With a 20% down payment at a 5.0% interest rate over a 25-year amortization, the estimated monthly payment is about $6,870. Use the mortgage calculator above to model your own scenario.
What are the annual property taxes?
Property taxes are approximately $4,374 per year.
Is there parking?
Yes — 633 9 Street SE includes 2 parking spaces.
What is the Interior REALTORS® area like?
Interior REALTORS® has a population of about 21,397, a median age of 51, a 77% home-ownership rate, with an average commute of about 19 minutes.
What is the average home value in Interior REALTORS®?
The median dwelling value in this area is approximately $524,000, based on census data via Neighbourly.
What is the median household income in Interior REALTORS®?
The median household income in this area is approximately $74,500.
Similar residences
Comparable House near Interior REALTORS® at a similar price.
Private viewings
Arrange a private viewing of 633 9 Street SE.
Our advisors offer discreet, personal guidance from first viewing through to closing. We’d be delighted to assist.