401 - 90 ORCHARD POINT ROAD
Toronto
$638,888
About this residence
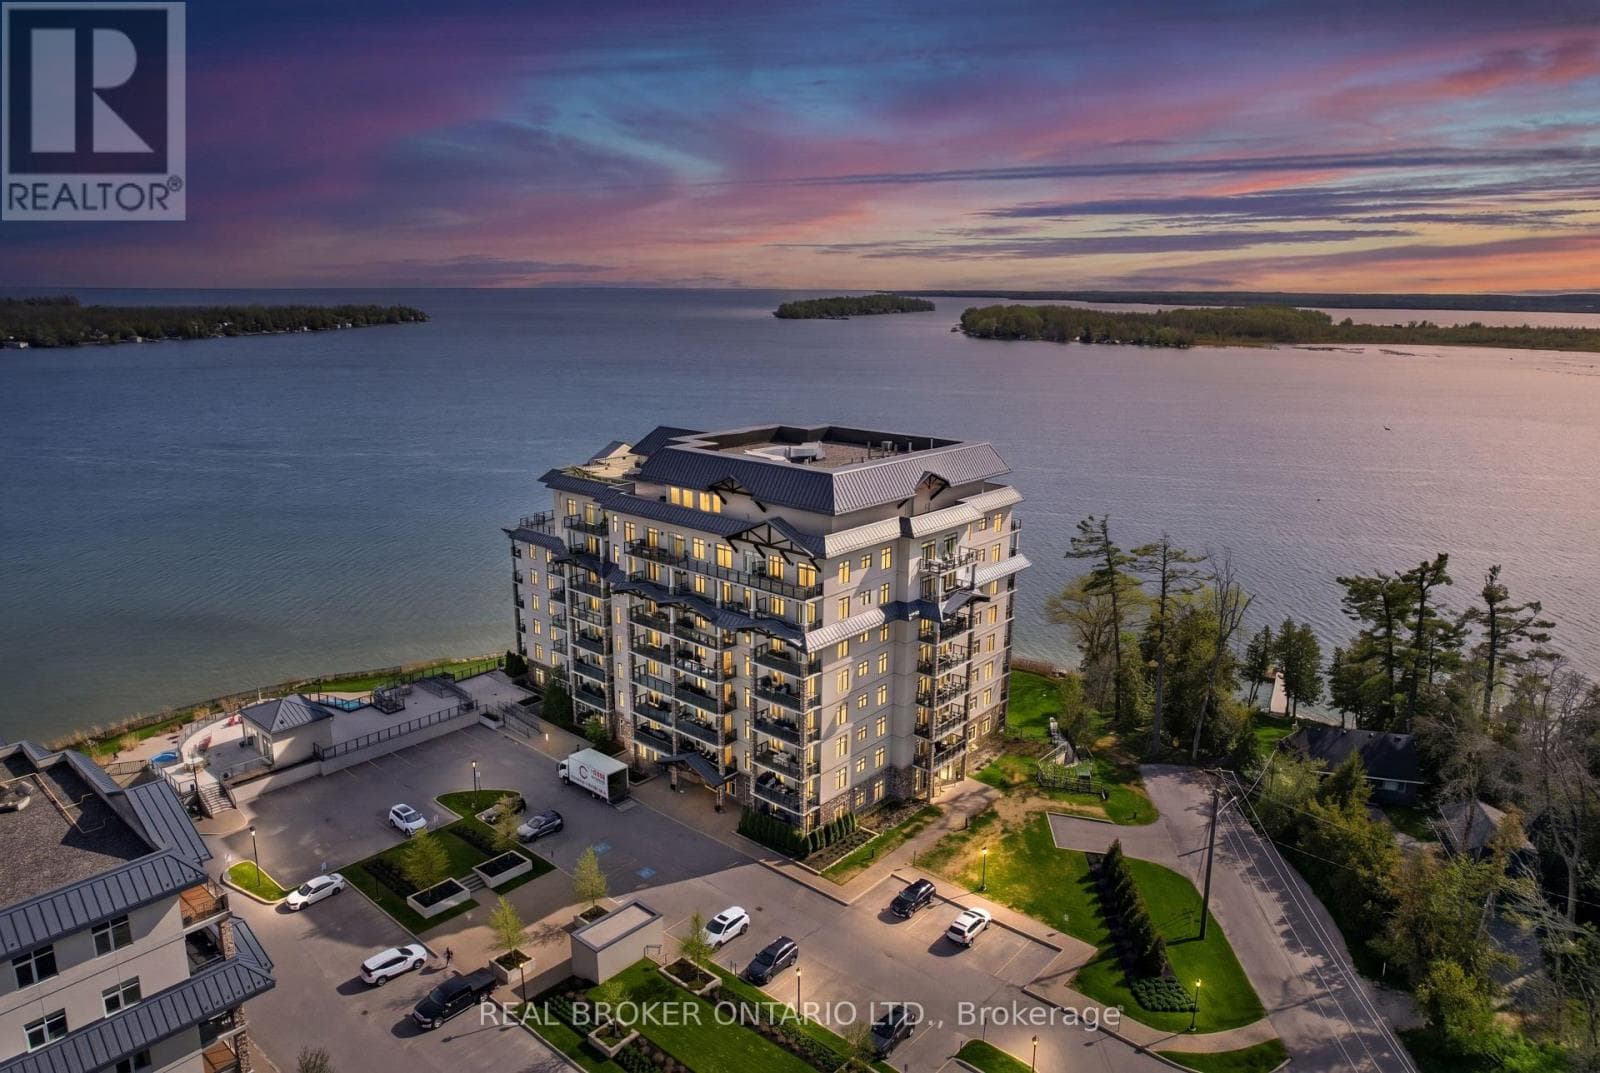
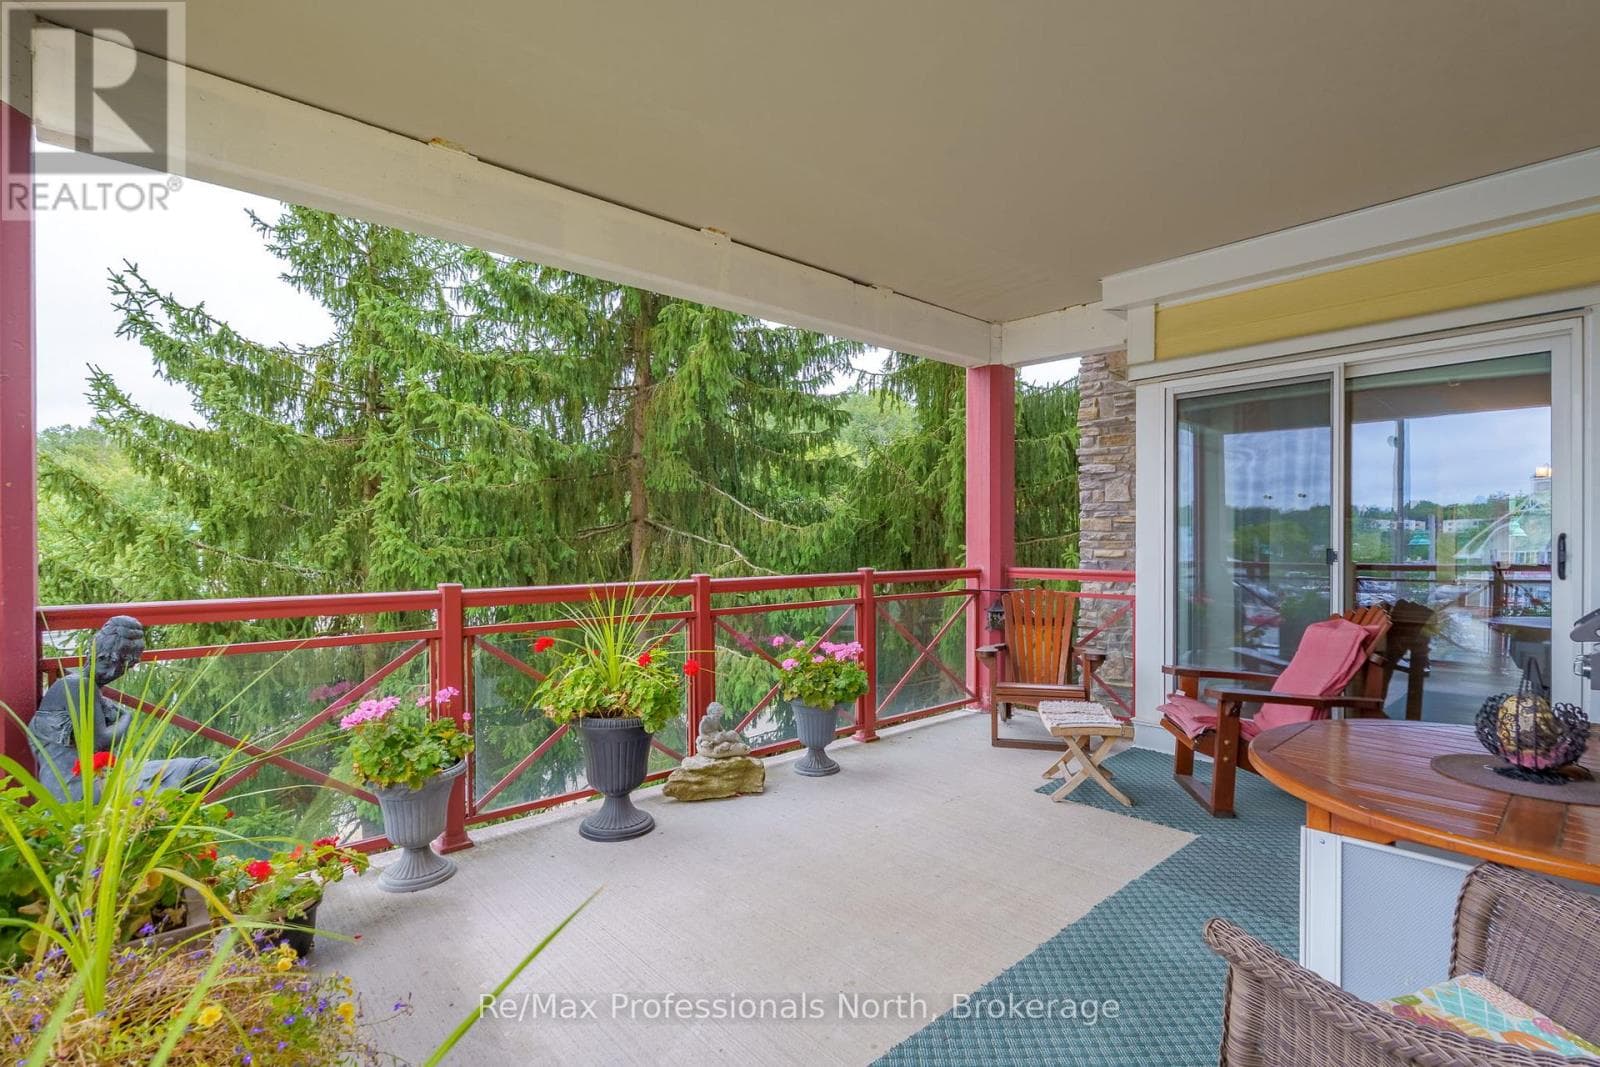
Experience elevated waterfront living in this stunning 1-bedroom plus den condo with breathtaking panoramic views of Lake Simcoe. Nestled in one of South Orillia's most desirable waterfront communities, this beautifully appointed residence offers the perfect balance of luxury, comfort, and relaxed lakeside living just 90 minutes from Toronto. Inside, the bright open-concept layout features hardwood flooring, a cozy fireplace, granite countertops, stainless steel appliances, ceramic tile finishes, and a spacious den ideal for a home office or guest space. Wake up each morning to shimmering water views and step onto your expansive 25-foot private balcony with BBQ hookup, the perfect setting for morning coffee, sunset entertaining, or quiet evenings overlooking the lake. Residents enjoy an exceptional collection of resort-style amenities including 500 feet of private waterfront, outdoor pool and hot tub, rooftop terrace, party room, library, hobby room, guest suite, and convenient marina access nearby. Ideally located moments from downtown Orillia, waterfront trails, restaurants, the Orillia Opera House, Casino Rama, and year-round outdoor recreation, this rare offering delivers an effortless waterfront lifestyle ideal as a full-time residence, executive retreat, or luxurious weekend escape. (id:61366)
Property details
- Property type
- Single Family
- Style
- Apartment
- Ownership
- Condo/Strata
- Bedrooms
- 2 (1 above, 1 below)
- Bathrooms
- 1
- Living area
- 800–899 sq ft
- Parking
- 1 spaces
- Fireplace
- 1
- Annual tax
- $5,019
- Association fee
- $584
- MLS®
- S13120214
- Board
- Toronto
- Status
- Active
- Listed
- May 13, 2026
- Updated
- Jun 23, 2026
Room dimensions
| Room | Level | Dimensions |
|---|---|---|
| Living room | Main level | 4.48 × 3.56 m |
| Dining room | Main level | 4.48 × 3.56 m |
| Kitchen | Main level | 3.13 × 2.43 m |
| Primary Bedroom | Main level | 4.32 × 3.32 m |
| Den | Main level | 3.56 × 2.59 m |
Features & finishes
Appliances
- Washer
- Refrigerator
- Dishwasher
- Dryer
- Stove
- Hot Tub
- Garage door opener remote(s)
Flooring
- Carpeted
- Hardwood
- Ceramic
Heating
- Forced air
- Natural gas
Cooling
- Central air conditioning
Exterior
- Stone
- Stucco
Parking
- Garage
- Underground
Lot
- Cul-de-sac
- Elevator
- Balcony
- In suite Laundry
Community
- Pets Allowed With Restrictions
- Fishing
Views
- Lake view
- View
- Direct Water View
- Unobstructed Water View
Pool
- Outdoor pool
Financing
Estimated monthly payment
$2,988/mo
Loan amount
$511,110
Down payment
$127,778
Estimate only. Rates and terms vary by lender and qualification.
Powered by Lenderoo.caLocation & area
Toronto
Frequently asked questions
What is the asking price for 401 - 90 ORCHARD POINT ROAD?
401 - 90 ORCHARD POINT ROAD is listed for $638,888, in Toronto.
How many bedrooms and bathrooms does 401 - 90 ORCHARD POINT ROAD have?
It offers 2 bedrooms and 1 bathroom.
What type of home is 401 - 90 ORCHARD POINT ROAD?
401 - 90 ORCHARD POINT ROAD is a Single Family, Apartment.
How large is 401 - 90 ORCHARD POINT ROAD?
The home offers approximately 800–899 sq ft of living space.
What would the monthly mortgage payment be?
With a 20% down payment at a 5.0% interest rate over a 25-year amortization, the estimated monthly payment is about $2,988. Use the mortgage calculator above to model your own scenario.
What are the annual property taxes?
Property taxes are approximately $5,019 per year.
Is there parking?
Yes — 401 - 90 ORCHARD POINT ROAD includes 1 parking space.
Similar residences
Comparable Apartment near Toronto at a similar price.
Private viewings
Arrange a private viewing of 401 - 90 ORCHARD POINT ROAD.
Our advisors offer discreet, personal guidance from first viewing through to closing. We’d be delighted to assist.