35 WILLIAM POOLE WAY
Toronto · M2N7A6
$1,388,880
About this residence
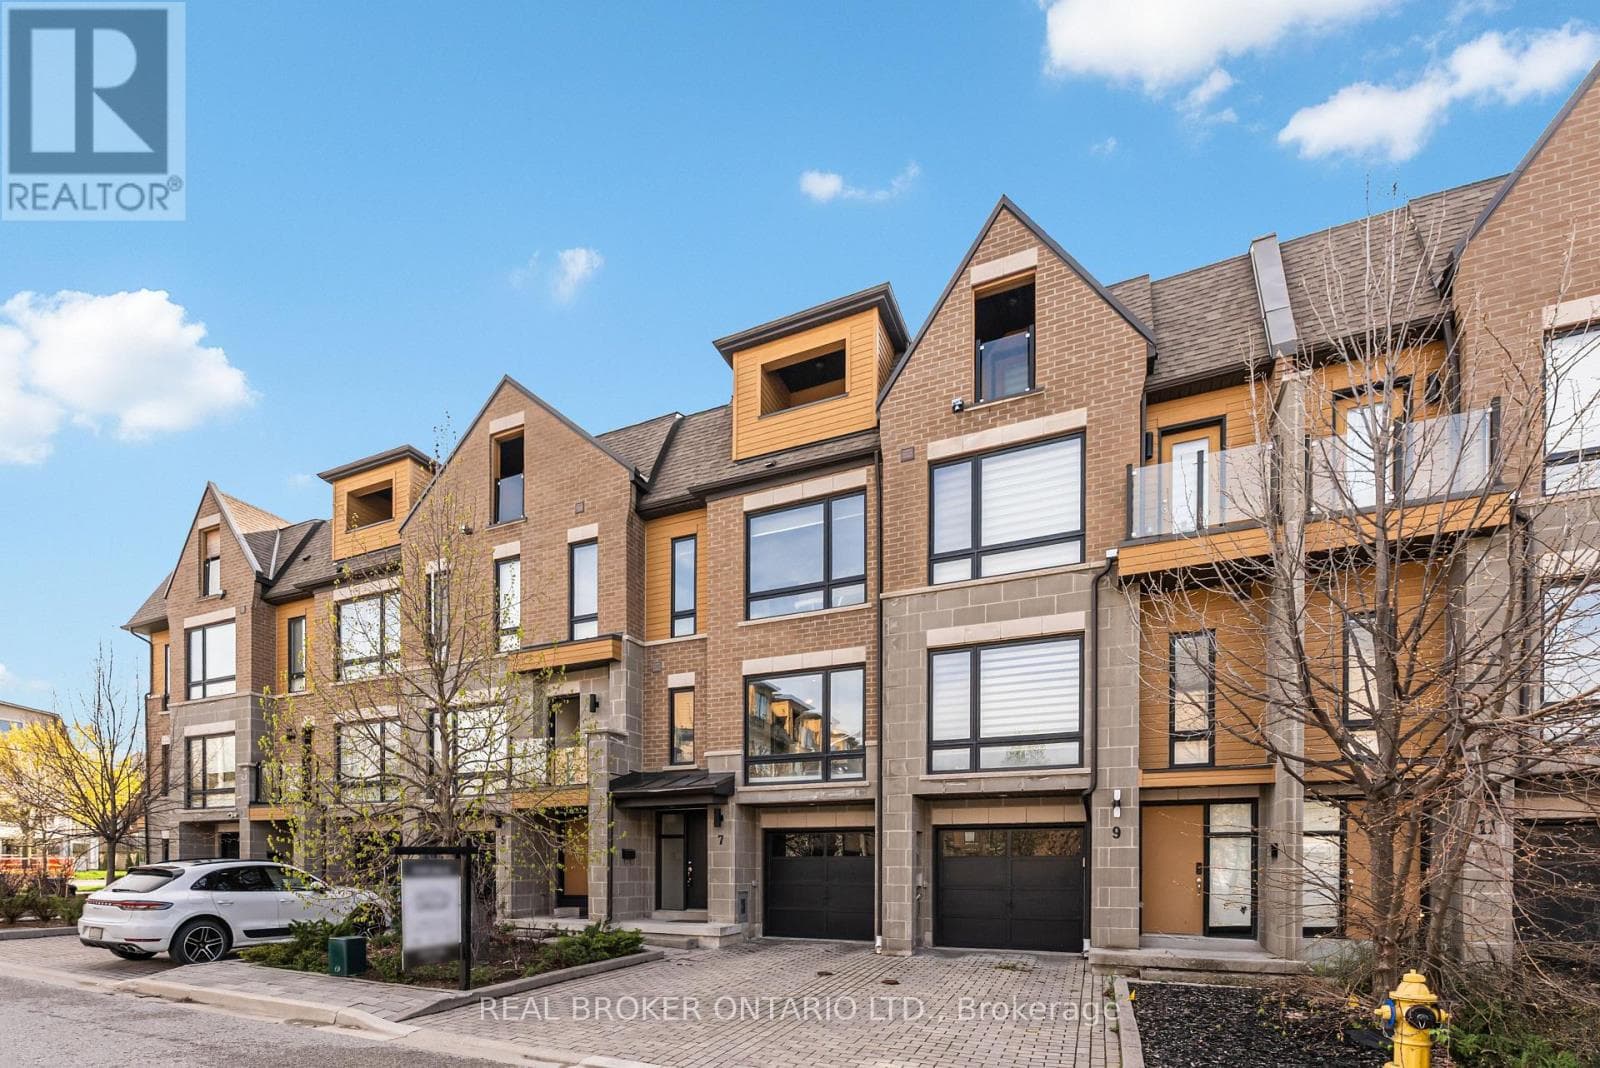
Welcome to your dream home! This rarely available end-unit luxury executive townhouse perfectly blends comfort, style, and convenience. Featuring 9-ft ceilings on the main floor and a **bright, spacious 3-bedroom layout - each with its own ensuite**this home is truly move-in ready. Over $50K in recent upgrades include hardwood floors and stairs throughout, a fully upgraded kitchen, fresh paint, a newly finished basement floor, and rebuilt balconies on both the 1st and 3rd floors - all designed to deliver modern elegance and everyday functionality. Nestled in one of Toronto's most coveted neighborhoods, just steps to Sheppard-Yonge Subway Station, this home offers unbeatable connectivity with easy access to Hwy 401 and downtown Toronto. Enjoy the best of urban living with Whole Foods, Bayview Village, top-rated schools, parks, restaurants, gyms, pools, grocery stores, and libraries - all within walking distance. With low maintenance fees covering water, snow removal, and front garden care, this residence combines convenience with exceptional valued miss your chance to own this renovated, turnkey end-unit townhouse in one of the city's most vibrant and connected communities! (id:61366)
Property details
- Property type
- Single Family
- Style
- Row / Townhouse
- Ownership
- Condo/Strata
- Bedrooms
- 4 (3 above, 1 below)
- Bathrooms
- 4 (1 half)
- Storeys
- 3
- Living area
- 2,000–2,249 sq ft
- Parking
- 2 spaces
- Fireplace
- Yes
- Annual tax
- $6,915
- Association fee
- $320
- MLS®
- C13120266
- Board
- Toronto
- Status
- Active
- Listed
- May 13, 2026
- Updated
- Jun 27, 2026
Room dimensions
| Room | Level | Dimensions |
|---|---|---|
| Bathroom | Third level | 4.88 × 3.3 m |
| Recreational, Games room | Basement | 4.88 × 6.05 m |
| Foyer | Main level | 2.13 × 1.48 m |
| Living room | Main level | 3.38 × 3.99 m |
| Dining room | Main level | 3.38 × 2.92 m |
| Kitchen | Main level | 3.86 × 2.41 m |
| Family room | Main level | 4.88 × 4.42 m |
| Bedroom 2 | Second level | 4.88 × 4.34 m |
| Bedroom 3 | Second level | 4.88 × 4.62 m |
| Laundry room | Second level | 2 × 1.18 m |
| Primary Bedroom | Third level | 4.88 × 4.93 m |
Features & finishes
Appliances
- Washer
- Refrigerator
- Dishwasher
- Dryer
- Stove
Flooring
- Hardwood
- Wood
Heating
- Forced air
- Natural gas
Cooling
- Central air conditioning
Basement
- Finished
Exterior
- Stucco
Parking
- Garage
Lot
- Cul-de-sac
- Balcony
- In suite Laundry
Community
- Pets Allowed With Restrictions
Financing
Estimated monthly payment
$6,495/mo
Loan amount
$1,111,104
Down payment
$277,776
Estimate only. Rates and terms vary by lender and qualification.
Powered by Lenderoo.caLocation & area
Toronto
Nearby
About the area
Census · M2N- 75,100
- Population
- 38
- Median age
- $82,000
- Median income
- $800,000
- Median home value
- 59%
- Home ownership
- 34 min
- Avg. commute
Age distribution
Tenure
Neighbourhood statistics for the property’s forward sortation area. Figures are census-derived estimates.
Powered by Neighbourly.ioFrequently asked questions
What is the asking price for 35 WILLIAM POOLE WAY?
35 WILLIAM POOLE WAY is listed for $1,388,880, in Toronto.
How many bedrooms and bathrooms does 35 WILLIAM POOLE WAY have?
It offers 4 bedrooms and 4 bathrooms (including 1 half-bath).
What type of home is 35 WILLIAM POOLE WAY?
35 WILLIAM POOLE WAY is a Single Family, Row / Townhouse set over 3 storeys.
How large is 35 WILLIAM POOLE WAY?
The home offers approximately 2,000–2,249 sq ft of living space.
What would the monthly mortgage payment be?
With a 20% down payment at a 5.0% interest rate over a 25-year amortization, the estimated monthly payment is about $6,495. Use the mortgage calculator above to model your own scenario.
What are the annual property taxes?
Property taxes are approximately $6,915 per year.
Is there parking?
Yes — 35 WILLIAM POOLE WAY includes 2 parking spaces.
What is the Toronto area like?
Toronto has a population of about 75,100, a median age of 38, a 59% home-ownership rate, with an average commute of about 34 minutes.
What is the average home value in Toronto?
The median dwelling value in this area is approximately $800,000, based on census data via Neighbourly.
What is the median household income in Toronto?
The median household income in this area is approximately $82,000.
Similar residences
Comparable Row / Townhouse near Toronto at a similar price.
Private viewings
Arrange a private viewing of 35 WILLIAM POOLE WAY.
Our advisors offer discreet, personal guidance from first viewing through to closing. We’d be delighted to assist.