220 BELMORAL DRIVE
Toronto · L3V3P9
$859,900
About this residence
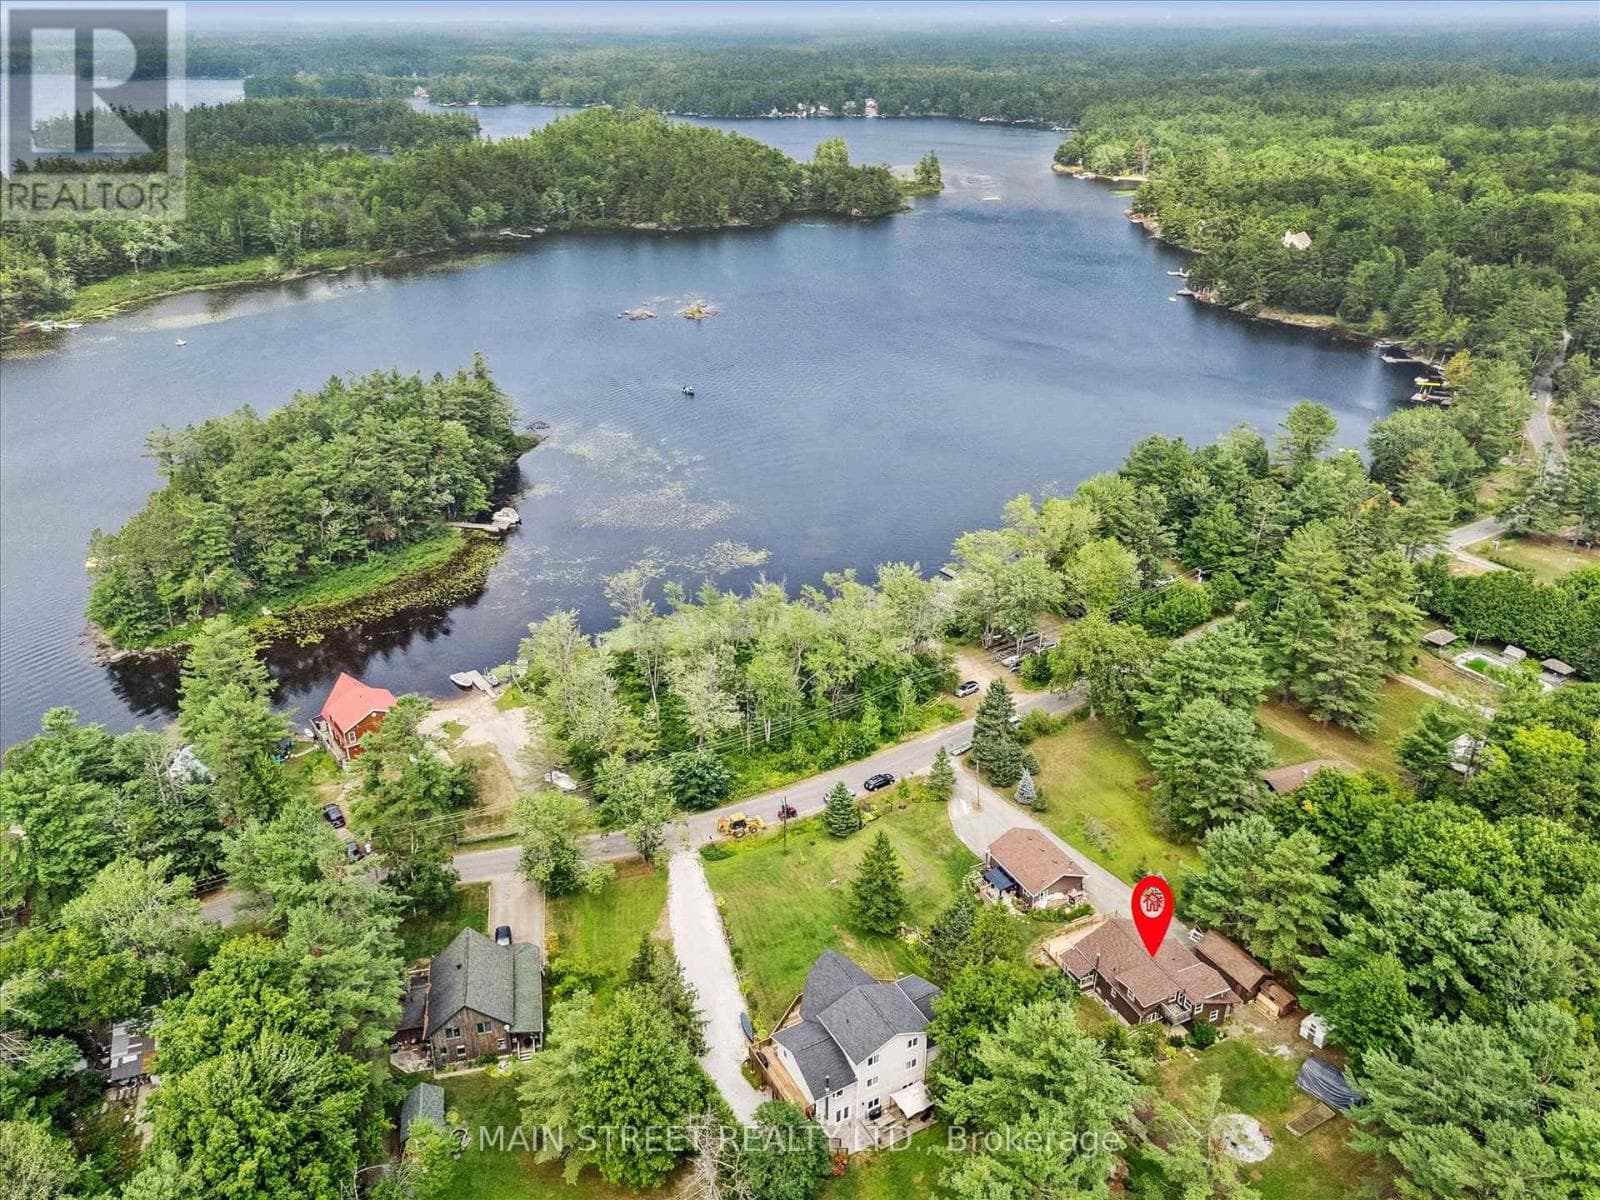
Welcome to this exceptional family home located in Orillia's highly desirable North Ward. Beautifully designed across two spacious levels, this home offers the perfect blend of comfort, functionality, and lifestyle for today's growing family.The main floor features three generous bedrooms, including a private primary suite complete with its own ensuite bathroom. A second full bathroom conveniently serves the remainder of the main level. The bright and functional kitchen flows seamlessly into the dining area, creating an ideal space for both everyday living and entertaining. From the dining room, step directly out onto the deck overlooking the backyard. One of the standout features of the home is the stunning sunroom, filled with natural light from nearly every angle, making it the perfect space for morning coffee, reading, or simply relaxing year-round.The warm and inviting family room is centred around a cozy natural gas fireplace, offering the perfect setting for quiet evenings at home. The lower level adds even more versatility with an additional bedroom featuring its own 3-piece ensuite, a spacious recreation room, and a dedicated laundry area - ideal for guests, teenagers, extended family, or a home office setup.Outside, you'll find a large private backyard surrounded by mature trees and beautifully maintained perennial gardens, creating a peaceful and secluded outdoor retreat.Situated just minutes from parks, top-rated schools, downtown Orillia, and all the amenities the North Ward has to offer, this property truly delivers the complete family package in one of the city's most sought-after neighbourhoods. An incredible opportunity to call this exceptional home your own. (id:61366)
Property details
- Property type
- Single Family
- Style
- House
- Ownership
- Freehold
- Bedrooms
- 4 (4 above)
- Bathrooms
- 3
- Storeys
- 1
- Living area
- 1,500–2,000 sq ft
- Lot size
- 90 x 150 FT
- Frontage
- 90 feet
- Parking
- 8 spaces
- Fireplace
- 2
- Annual tax
- $5,745
- MLS®
- S13120478
- Board
- Toronto
- Status
- Inactive
- Listed
- May 13, 2026
- Updated
- May 31, 2026
Room dimensions
| Room | Level | Dimensions |
|---|---|---|
| Living room | Main level | 6.9 × 4.44 m |
| Bedroom 4 | Lower level | 6.08 × 2.46 m |
| Bathroom | Lower level | 2.67 × 2.11 m |
| Laundry room | Lower level | 3.23 × 3.07 m |
| Utility room | Lower level | 5.88 × 3.23 m |
| Dining room | Main level | 4.01 × 3.33 m |
| Kitchen | Main level | 4.23 × 3.23 m |
| Sunroom | Main level | 3.99 × 2.84 m |
| Primary Bedroom | Main level | 4.57 × 3.58 m |
| Bedroom 2 | Main level | 4.02 × 3.58 m |
| Bedroom 3 | Main level | 3.37 × 2.96 m |
| Bathroom | Main level | 2.12 × 1.78 m |
| Bathroom | Main level | 3.01 × 2.36 m |
| Recreational, Games room | Lower level | 7.52 × 3.55 m |
Features & finishes
Appliances
- Washer
- Refrigerator
- Dishwasher
- Dryer
- Stove
- Window Coverings
Heating
- Radiant heat
- Natural gas
Cooling
- Wall unit
Basement
- Full
- Finished
Exterior
- Brick
- Aluminum siding
Foundation
- Block
Parking
- Attached Garage
- Garage
Lot
- Lighting
- Lane
Sewer & Utilities
- Sanitary sewer
Architecture
- Raised bungalow
Financing
Estimated monthly payment
$4,022/mo
Loan amount
$687,920
Down payment
$171,980
Estimate only. Rates and terms vary by lender and qualification.
Powered by Lenderoo.caLocation & area
Toronto
Nearby
About the area
Census · L3V- 48,651
- Population
- 48
- Median age
- $77,500
- Median income
- $600,000
- Median home value
- 70%
- Home ownership
- 24 min
- Avg. commute
Age distribution
Tenure
Neighbourhood statistics for the property’s forward sortation area. Figures are census-derived estimates.
Powered by Neighbourly.ioFrequently asked questions
What is the asking price for 220 BELMORAL DRIVE?
220 BELMORAL DRIVE is listed for $859,900, in Toronto.
How many bedrooms and bathrooms does 220 BELMORAL DRIVE have?
It offers 4 bedrooms and 3 bathrooms.
What type of home is 220 BELMORAL DRIVE?
220 BELMORAL DRIVE is a Single Family, House set over 1 storey.
How large is 220 BELMORAL DRIVE?
The home offers approximately 1,500–2,000 sq ft of living space on a lot measuring 90 x 150 FT.
What would the monthly mortgage payment be?
With a 20% down payment at a 5.0% interest rate over a 25-year amortization, the estimated monthly payment is about $4,022. Use the mortgage calculator above to model your own scenario.
What are the annual property taxes?
Property taxes are approximately $5,745 per year.
Is there parking?
Yes — 220 BELMORAL DRIVE includes 8 parking spaces.
What is the Toronto area like?
Toronto has a population of about 48,651, a median age of 48, a 70% home-ownership rate, with an average commute of about 24 minutes.
What is the average home value in Toronto?
The median dwelling value in this area is approximately $600,000, based on census data via Neighbourly.
What is the median household income in Toronto?
The median household income in this area is approximately $77,500.
Similar residences
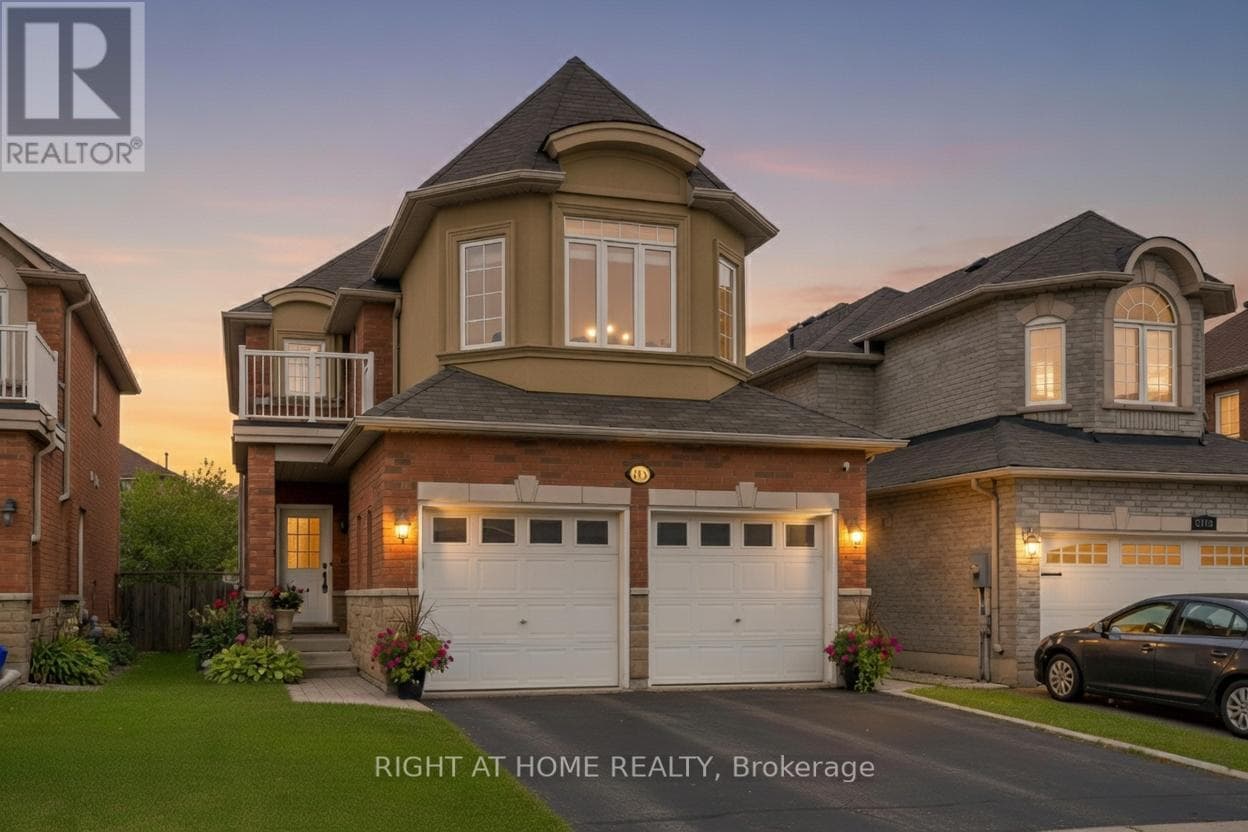
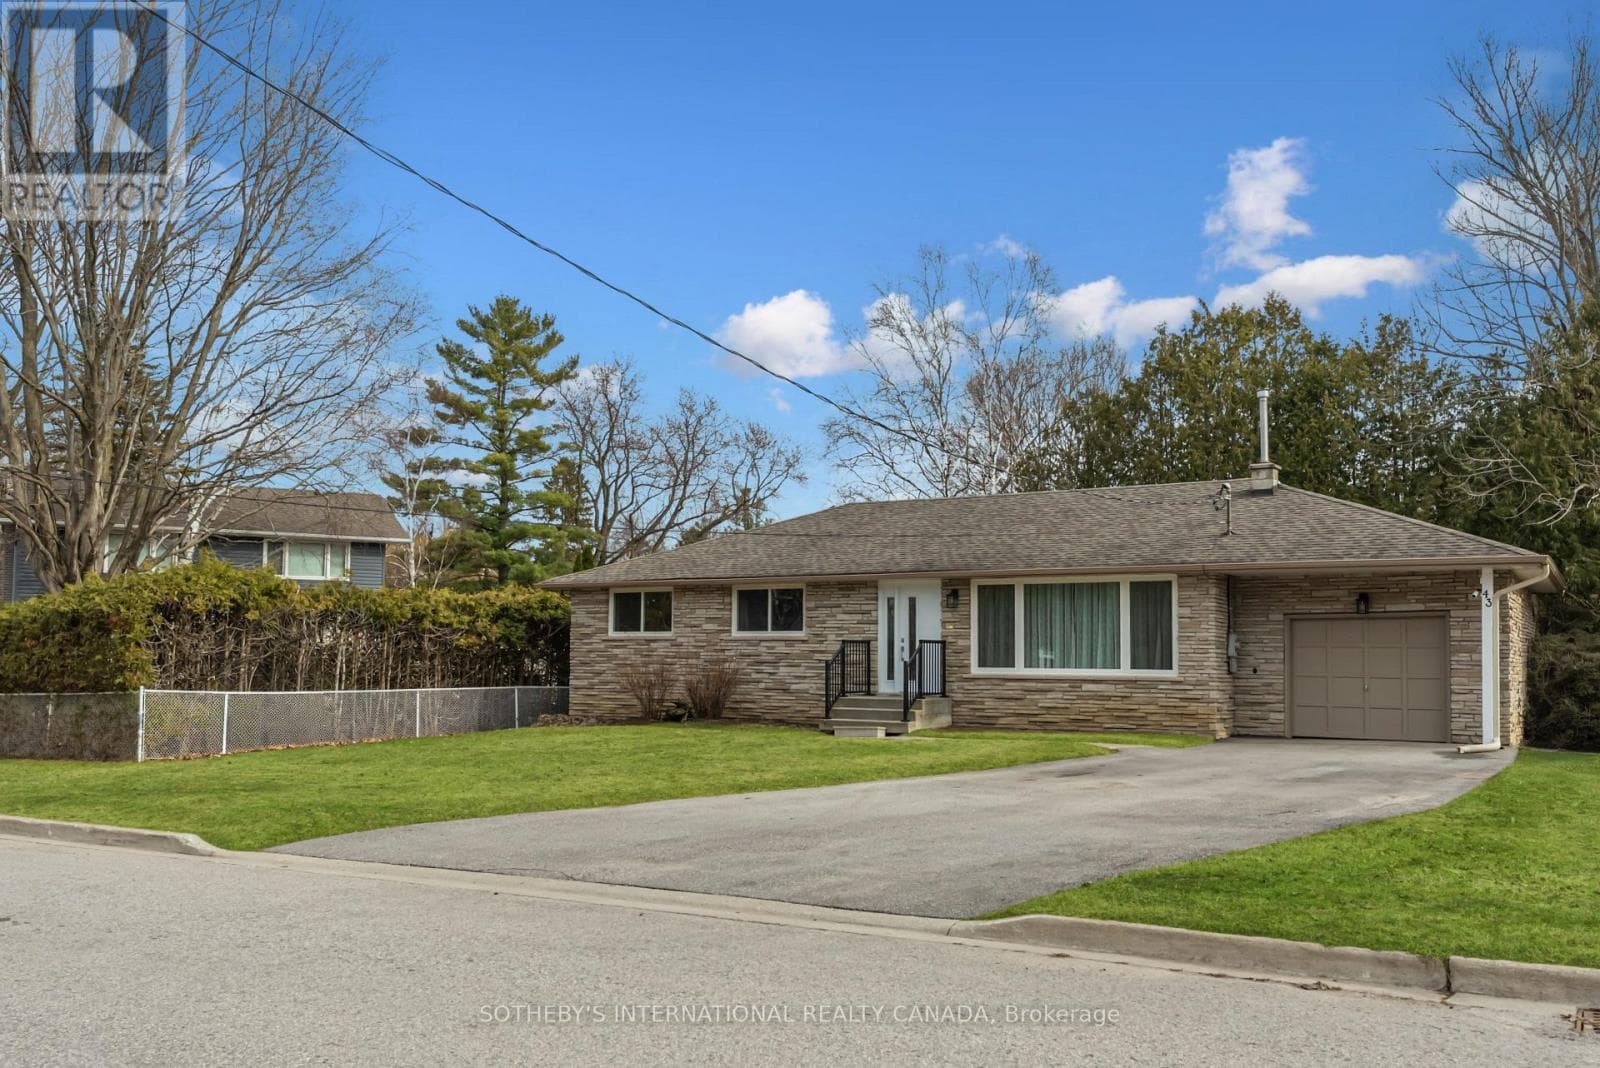
Comparable House near Toronto at a similar price.
Private viewings
Arrange a private viewing of 220 BELMORAL DRIVE.
Our advisors offer discreet, personal guidance from first viewing through to closing. We’d be delighted to assist.