32 LORNE AVENUE
Toronto · L9Y2B6
$499,000
About this residence
Top 5 Reasons You Will Love This Home: 1) Ideally situated on an oversized approximately 66'x'132 lot in one of Collingwood's most connected neighbourhoods, this property places you just steps from the YMCA, arena, parks, schools, and recreational facilities, while downtown shops, cafés, restaurants, and entertainment along Hurontario Street are only a short walk away, with Georgian Bay waterfront, trails, marinas, and ski hills also just minutes from your doorstep 2) Expansive in-town lot paired with desirable R-2 zoning delivering exceptional flexibility and future potential for buyers, investors, or those looking to create something special over time, subject to municipal approvals, all within an area seeing continued growth with impressive custom homes and redevelopment nearby 3) Lovingly maintained by the same family for generations, this three bedroom bungalow presents a functional layout featuring a bright living room, spacious kitchen, dedicated laundry area, and comfortable living spaces throughout, while charming vintage details create an excellent opportunity for cosmetic updates, personalization, or a complete transformation 4) Important mechanical updates have already been completed, including a roof replacement approximately 11 years ago, furnace replaced in 2011, and hot water tank replaced in 2012, while municipal water and sewer services, a private driveway, mature hedging, expansive backyard, and multiple storage sheds 5) Rarely does a property providing this combination of lot size, walkability, zoning, and long-term potential become available within Collingwood's core, making this an exciting opportunity for first-time buyers, investors, or those envisioning a future custom home in a highly desirable and established neighbourhood. 937 fin.sq.ft. *Please note some images have been virtually staged to show the potential of the home. (id:61366)
Property details
- Property type
- Single Family
- Style
- House
- Ownership
- Freehold
- Bedrooms
- 3 (3 above)
- Bathrooms
- 1
- Storeys
- 1
- Living area
- 700–1,100 sq ft
- Lot size
- 66 x 132 FT
- Frontage
- 66 feet
- Parking
- 3 spaces
- Annual tax
- $2,475
- MLS®
- S13120520
- Board
- Toronto
- Status
- Inactive
- Listed
- May 13, 2026
- Updated
- May 13, 2026
Room dimensions
| Room | Level | Dimensions |
|---|---|---|
| Kitchen | Main level | 3.4 × 3.14 m |
| Dining room | Main level | 2.9 × 2.67 m |
| Living room | Main level | 5.16 × 4.06 m |
| Bedroom | Main level | 2.85 × 2.13 m |
| Bedroom | Main level | 2.81 × 2.17 m |
| Bedroom | Main level | 2.79 × 2.03 m |
| Laundry room | Main level | 3.4 × 2.86 m |
Features & finishes
Appliances
- Washer
- Refrigerator
- Dryer
- Stove
- Freezer
- Water Heater
Flooring
- Laminate
- Vinyl
Heating
- Forced air
- Natural gas
Basement
- Crawl space
- Unfinished
Exterior
- Brick
- Aluminum siding
Foundation
- Concrete
Parking
- No Garage
Lot
- Irregular lot size
Sewer & Utilities
- Sanitary sewer
Community
- Community Centre
Architecture
- Bungalow
Financing
Estimated monthly payment
$2,334/mo
Loan amount
$399,200
Down payment
$99,800
Estimate only. Rates and terms vary by lender and qualification.
Powered by Lenderoo.caLocation & area
Toronto
Nearby
About the area
Census · L9Y- 28,925
- Population
- 52
- Median age
- $85,000
- Median income
- $750,000
- Median home value
- 75%
- Home ownership
- 22 min
- Avg. commute
Age distribution
Tenure
Neighbourhood statistics for the property’s forward sortation area. Figures are census-derived estimates.
Powered by Neighbourly.ioFrequently asked questions
What is the asking price for 32 LORNE AVENUE?
32 LORNE AVENUE is listed for $499,000, in Toronto.
How many bedrooms and bathrooms does 32 LORNE AVENUE have?
It offers 3 bedrooms and 1 bathroom.
What type of home is 32 LORNE AVENUE?
32 LORNE AVENUE is a Single Family, House set over 1 storey.
How large is 32 LORNE AVENUE?
The home offers approximately 700–1,100 sq ft of living space on a lot measuring 66 x 132 FT.
What would the monthly mortgage payment be?
With a 20% down payment at a 5.0% interest rate over a 25-year amortization, the estimated monthly payment is about $2,334. Use the mortgage calculator above to model your own scenario.
What are the annual property taxes?
Property taxes are approximately $2,475 per year.
Is there parking?
Yes — 32 LORNE AVENUE includes 3 parking spaces.
What is the Toronto area like?
Toronto has a population of about 28,925, a median age of 52, a 75% home-ownership rate, with an average commute of about 22 minutes.
What is the average home value in Toronto?
The median dwelling value in this area is approximately $750,000, based on census data via Neighbourly.
What is the median household income in Toronto?
The median household income in this area is approximately $85,000.
Similar residences
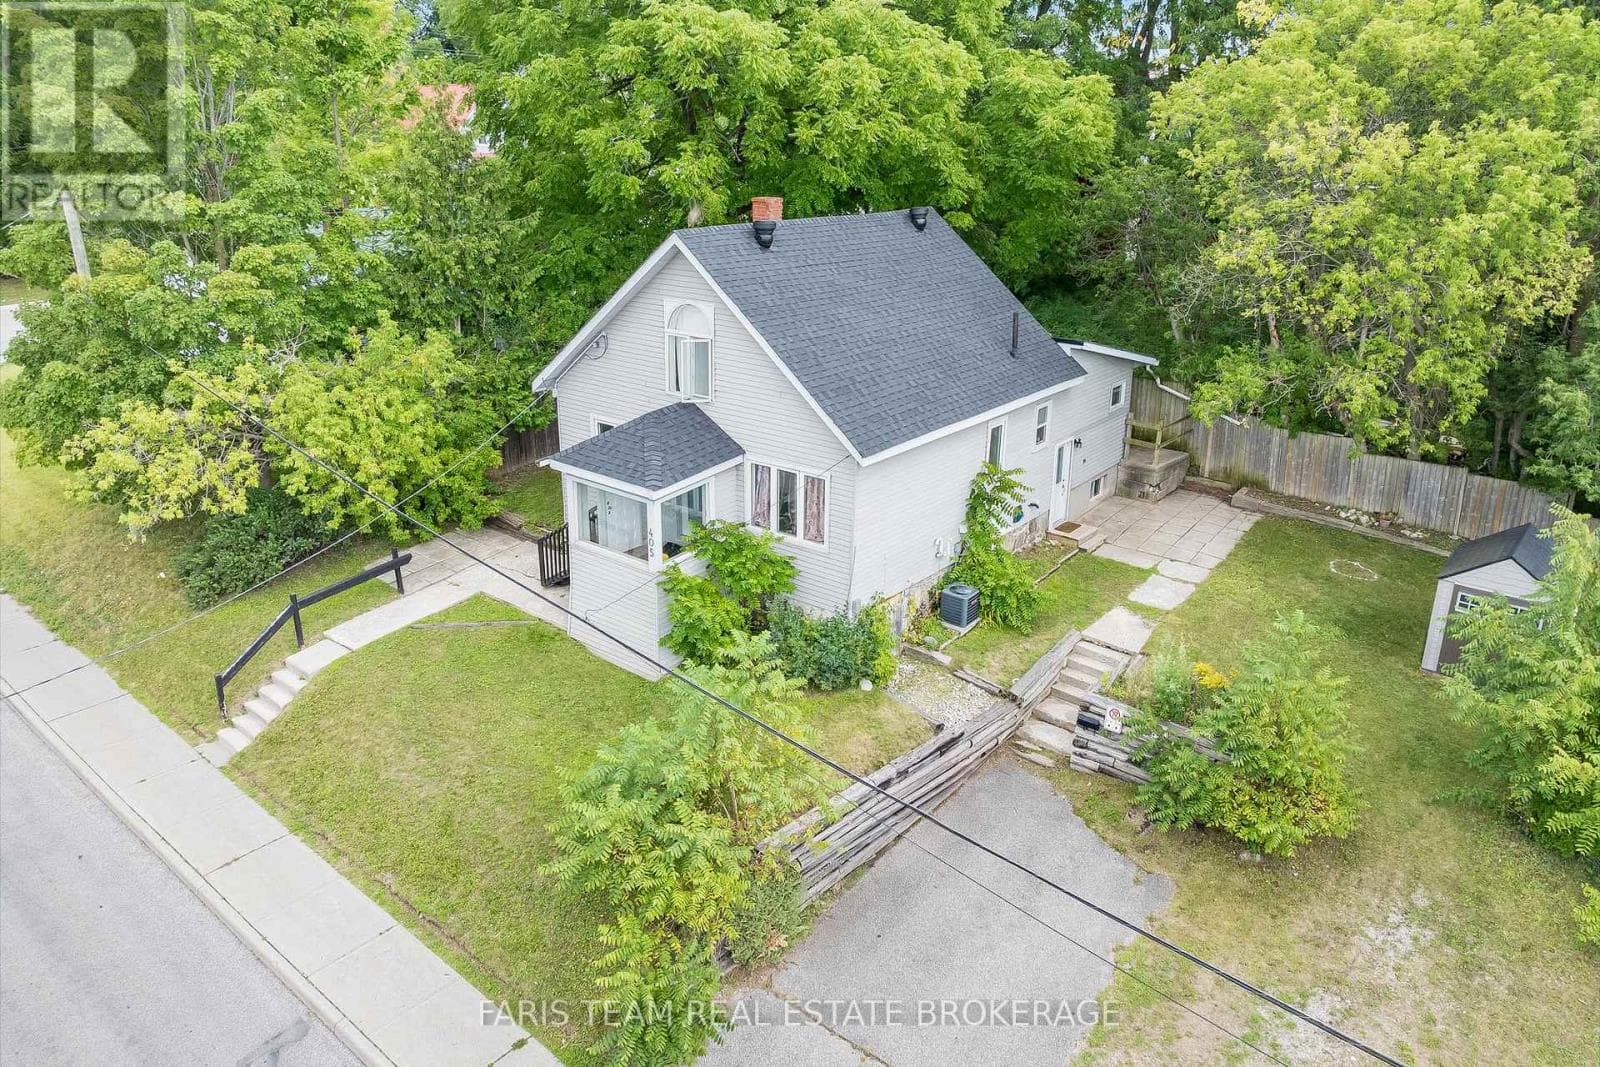
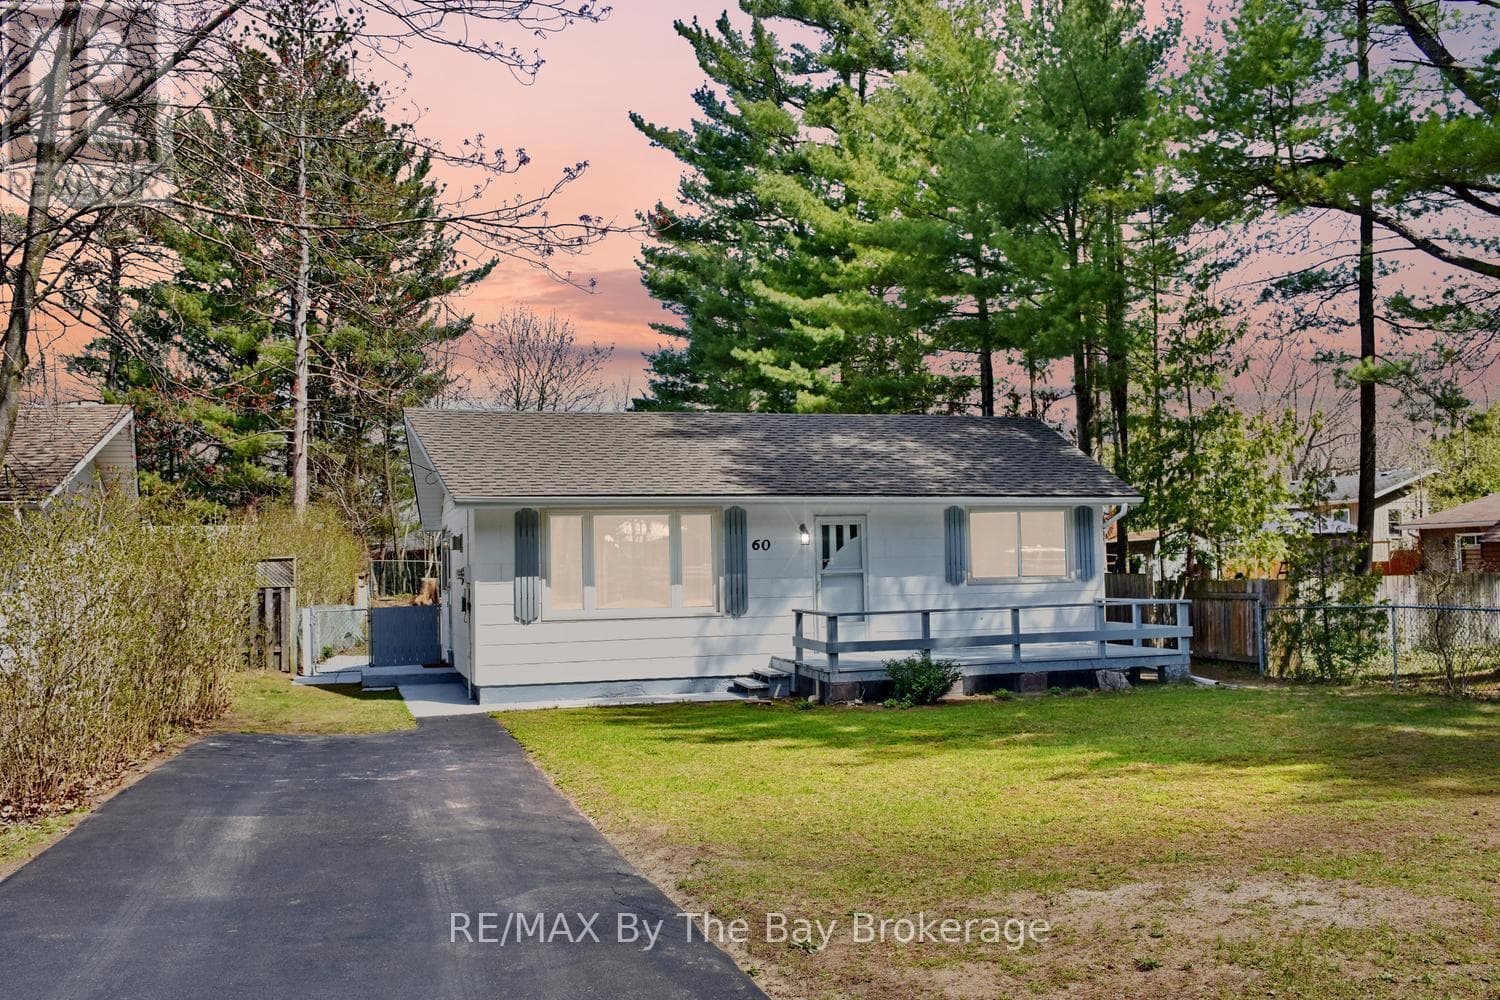
Comparable House near Toronto at a similar price.
Private viewings
Arrange a private viewing of 32 LORNE AVENUE.
Our advisors offer discreet, personal guidance from first viewing through to closing. We’d be delighted to assist.