186 HOOPER STREET
London and St. Thomas · N4X1E2
$559,900
About this residence
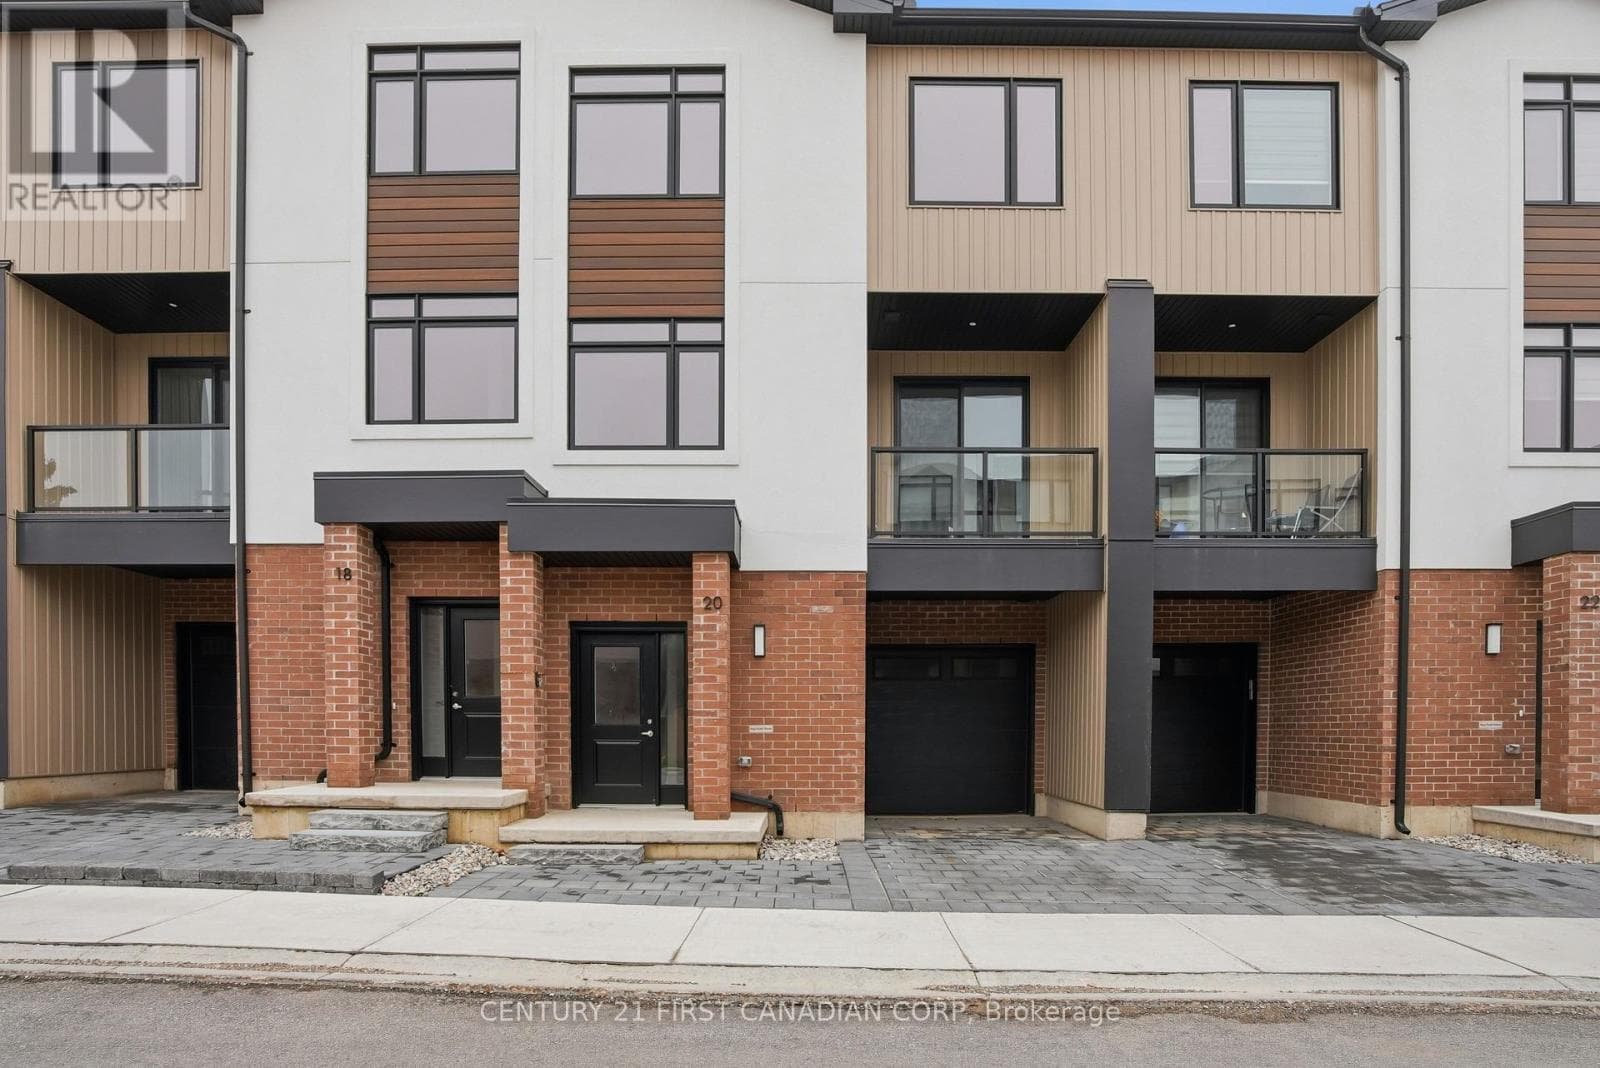
End-unit! Freehold. Built in 2021 and thoughtfully upgraded throughout. This 3-bedroom, 2.5-bath townhome in Thames Crest community of St Marys gives you what most in this segment can't - light from three sides, no shared rear lot line, and no monthly condo fees. Inside, the open-concept main floor flows easily between kitchen, dining, and living, with natural light tracking the home from morning to evening. The kitchen is the anchor: an extended quartz island seats four, framed by a freestanding metal range hood, subway tile backsplash, a generous pantry, and expanded cabinetry. Luxury vinyl plank runs through every level - no carpet anywhere - and even the powder room has been elevated with quartz counter and upgraded mirrors and lighting. Upstairs, the large primary suite offers a walk-in closet and ensuite with a double-sink quartz vanity. Two additional bedrooms flex easily between family, guests, or a home office, and upper-level laundry keeps the daily routine simple. Out back, a fully fenced yard and expansive two-tier wood deck create a private space to dine, host, or unwind. The attached garage and unfinished basement add real storage today and finished square footage tomorrow. Steps from the Loop Walking Trail and minutes to downtown St. Marys, the river, hospital, and amenities, with Stratford just 15 minutes away. Bright. Upgraded. Freehold. Move-in ready - and rare to find all four in one address. (id:61366)
Property details
- Property type
- Single Family
- Style
- Row / Townhouse
- Ownership
- Freehold
- Bedrooms
- 3 (3 above)
- Bathrooms
- 3 (1 half)
- Storeys
- 2
- Living area
- 1,100–1,500 sq ft
- Lot size
- 29.5 x 105.4 FT
- Frontage
- 29.6 feet
- Parking
- 2 spaces
- Annual tax
- $3,741
- MLS®
- X13120694
- Board
- London and St. Thomas
- Status
- Active
- Listed
- May 13, 2026
- Updated
- Jul 13, 2026
Room dimensions
| Room | Level | Dimensions |
|---|---|---|
| Kitchen | Main level | 2.84 × 5.44 m |
| Living room | Main level | 2.84 × 2.62 m |
| Dining room | Main level | 2.84 × 2.62 m |
| Bathroom | Main level | 1.22 × 1.22 m |
| Primary Bedroom | Second level | 4.22 × 4.06 m |
| Bedroom 2 | Second level | 3.45 × 2.84 m |
| Bedroom 3 | Second level | 3.45 × 2.84 m |
| Laundry room | Second level | 1.57 × 1.5 m |
| Bathroom | Second level | 2.74 × 1.52 m |
| Bathroom | Second level | 2.2 × 1.52 m |
Features & finishes
Appliances
- Washer
- Refrigerator
- Dishwasher
- Stove
- Water Treatment
- Water purifier
Flooring
- Laminate
Heating
- Forced air
- Natural gas
Cooling
- Central air conditioning
Basement
- Full
- Unfinished
Exterior
- Stone
- Vinyl siding
Foundation
- Concrete
Parking
- Attached Garage
- Garage
Lot
- Flat site
Sewer & Utilities
- Sanitary sewer
Financing
Estimated monthly payment
$2,618/mo
Loan amount
$447,920
Down payment
$111,980
Estimate only. Rates and terms vary by lender and qualification.
Powered by Lenderoo.caLocation & area
London and St. Thomas
Nearby
About the area
Census · N4X- 9,946
- Population
- 48
- Median age
- $89,000
- Median income
- $500,000
- Median home value
- 79%
- Home ownership
- 21 min
- Avg. commute
Age distribution
Tenure
Neighbourhood statistics for the property’s forward sortation area. Figures are census-derived estimates.
Powered by Neighbourly.ioFrequently asked questions
What is the asking price for 186 HOOPER STREET?
186 HOOPER STREET is listed for $559,900, in London and St. Thomas.
How many bedrooms and bathrooms does 186 HOOPER STREET have?
It offers 3 bedrooms and 3 bathrooms (including 1 half-bath).
What type of home is 186 HOOPER STREET?
186 HOOPER STREET is a Single Family, Row / Townhouse set over 2 storeys.
How large is 186 HOOPER STREET?
The home offers approximately 1,100–1,500 sq ft of living space on a lot measuring 29.5 x 105.4 FT.
What would the monthly mortgage payment be?
With a 20% down payment at a 5.0% interest rate over a 25-year amortization, the estimated monthly payment is about $2,618. Use the mortgage calculator above to model your own scenario.
What are the annual property taxes?
Property taxes are approximately $3,741 per year.
Is there parking?
Yes — 186 HOOPER STREET includes 2 parking spaces.
What is the London and St. Thomas area like?
London and St. Thomas has a population of about 9,946, a median age of 48, a 79% home-ownership rate, with an average commute of about 21 minutes.
What is the average home value in London and St. Thomas?
The median dwelling value in this area is approximately $500,000, based on census data via Neighbourly.
What is the median household income in London and St. Thomas?
The median household income in this area is approximately $89,000.
Similar residences
Comparable Row / Townhouse near London and St. Thomas at a similar price.
Private viewings
Arrange a private viewing of 186 HOOPER STREET.
Our advisors offer discreet, personal guidance from first viewing through to closing. We’d be delighted to assist.