12 DAVIS LANE
Ottawa · K7A4S5
$699,900
About this residence
OPEN HOUSE Saturday May 16, from 2-4pm.This executive, custom-built home in desirable South Point has been beautifully maintained and features +2,000 square feet of developed living space, 3+1 bedrooms, 1.5 baths, and situated on over an acre of land. This R-2000 home offers outstanding efficiency, comfort, and quality throughout. The heart of the home is the kitchen, featuring solid oak cabinetry, built-in appliances, and moveable custom island, perfect for both everyday meals and entertaining. The formal dining room looks through the architectural opening to the bright and open living room. Enjoy the outdoors in the south-west facing backyard with composite deck, gazebo, large storage shed, garden boxes and chicken coops, with access from the cozy sitting room. Convenient main floor laundry room and 2pc guest bath complete this level. Upstairs you will find the large primary suite, two additional bedrooms, and large 4pc bath with standup shower, soaker tub and best of all, a laundry shoot down to the main floor laundry. The living spaces flow seamlessly, with floors redone in the last 5 years and plenty of natural light enhanced by newer windows, and custom pull-down blinds in all bedrooms, kitchen, and 2pc bath. Privacy film on exterior windows of the bedrooms at the rear of the home add an extra layer of privacy. The fully finished basement extends your living space with a cozy family room, a 4th bedroom, and a spacious storage/utility room. Car enthusiasts and hobbyists will love the heated and insulated 3-car garage, complete with hot and cold water hookups and three access points to outside, while the paved driveway provides plenty of parking. Never worry about power outages, as this home is wired for a generator. All of this in a highly desirable neighbourhood in country-like setting, just 3 minutes to town or 3 minutes to the golf course! 24 hours irrevocable on all offers. (id:61366)
Property details
- Property type
- Single Family
- Style
- House
- Ownership
- Freehold
- Bedrooms
- 4 (3 above, 1 below)
- Bathrooms
- 2 (1 half)
- Living area
- 1,500–2,000 sq ft
- Lot size
- 151.9 x 300 Acre
- Parking
- 13 spaces
- Annual tax
- $4,323
- MLS®
- X13120790
- Board
- Ottawa
- Status
- Active
- Listed
- May 13, 2026
- Updated
- May 17, 2026
Room dimensions
| Room | Level | Dimensions |
|---|---|---|
| Family room | Main level | 4 × 4.61 m |
| Utility room | Basement | 5.19 × 6.99 m |
| Bathroom | Main level | 2.42 × 2.3 m |
| Kitchen | In between | 4.81 × 3.02 m |
| Living room | In between | 4.17 × 4.13 m |
| Primary Bedroom | Upper Level | 4.61 × 3.75 m |
| Bedroom 2 | Upper Level | 4.83 × 3.8 m |
| Bedroom 3 | Upper Level | 3.78 × 3.52 m |
| Bathroom | Upper Level | 4.64 × 2.29 m |
| Recreational, Games room | Basement | 4.81 × 6.21 m |
| Bedroom 4 | Basement | 4.17 × 4.12 m |
Features & finishes
Appliances
- Washer
- Refrigerator
- Dishwasher
- Dryer
- Storage Shed
- Stove
- Water softener
- Range
- Oven
- Microwave
- Window Coverings
- Garage door opener
- Garage door opener remote(s)
- Oven - Built-In
- Water Heater
- Water Treatment
Heating
- Forced air
- Natural gas
Cooling
- Central air conditioning
Basement
- Finished
Exterior
- Stucco
Foundation
- Concrete
Parking
- Attached Garage
- Garage
- RV
- Tandem
- Inside Entry
Lot
- Level lot
- Flat site
- Gazebo
Sewer & Utilities
- Septic System
Community
- School Bus
Financing
Estimated monthly payment
$3,273/mo
Loan amount
$559,920
Down payment
$139,980
Estimate only. Rates and terms vary by lender and qualification.
Powered by Lenderoo.caLocation & area
Ottawa
Nearby
About the area
Census · K7A- 17,575
- Population
- 47
- Median age
- $74,500
- Median income
- $356,000
- Median home value
- 72%
- Home ownership
- 28 min
- Avg. commute
Age distribution
Tenure
Neighbourhood statistics for the property’s forward sortation area. Figures are census-derived estimates.
Powered by Neighbourly.ioFrequently asked questions
What is the asking price for 12 DAVIS LANE?
12 DAVIS LANE is listed for $699,900, in Ottawa.
How many bedrooms and bathrooms does 12 DAVIS LANE have?
It offers 4 bedrooms and 2 bathrooms (including 1 half-bath).
What type of home is 12 DAVIS LANE?
12 DAVIS LANE is a Single Family, House.
How large is 12 DAVIS LANE?
The home offers approximately 1,500–2,000 sq ft of living space on a lot measuring 151.9 x 300 Acre.
What would the monthly mortgage payment be?
With a 20% down payment at a 5.0% interest rate over a 25-year amortization, the estimated monthly payment is about $3,273. Use the mortgage calculator above to model your own scenario.
What are the annual property taxes?
Property taxes are approximately $4,323 per year.
Is there parking?
Yes — 12 DAVIS LANE includes 13 parking spaces.
What is the Ottawa area like?
Ottawa has a population of about 17,575, a median age of 47, a 72% home-ownership rate, with an average commute of about 28 minutes.
What is the average home value in Ottawa?
The median dwelling value in this area is approximately $356,000, based on census data via Neighbourly.
What is the median household income in Ottawa?
The median household income in this area is approximately $74,500.
Similar residences
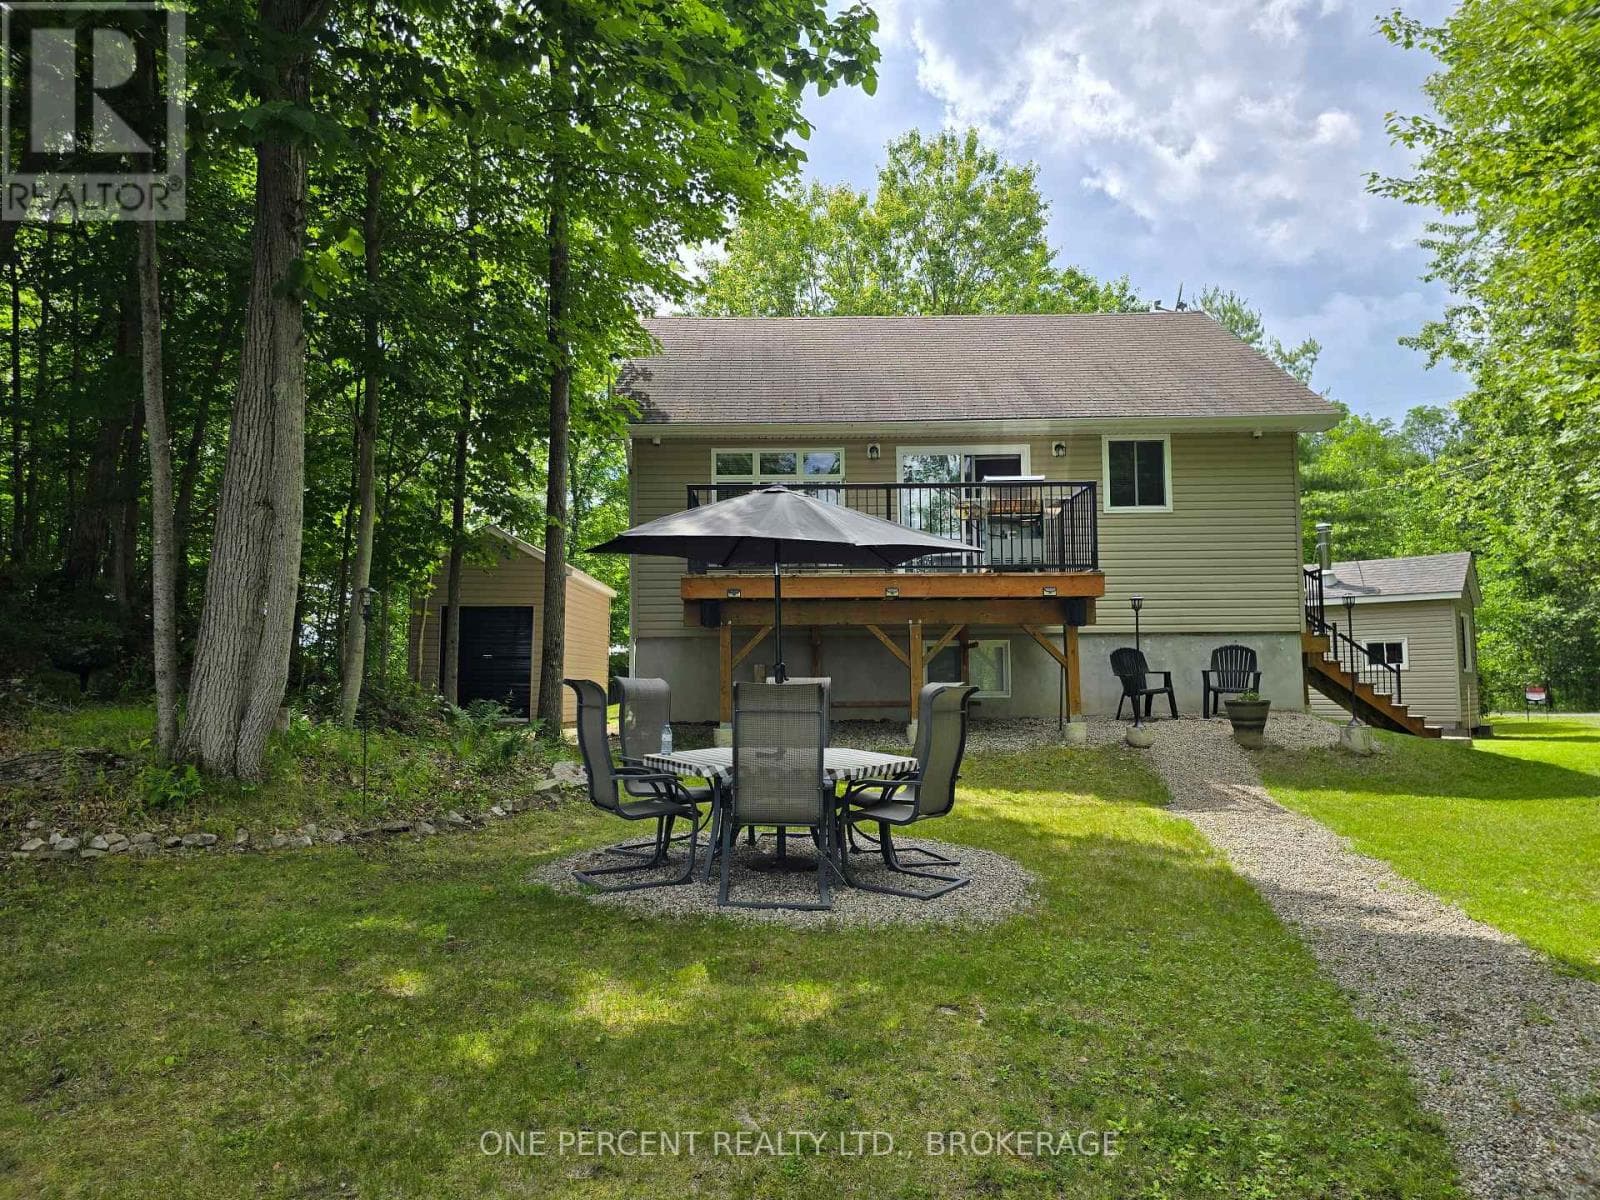
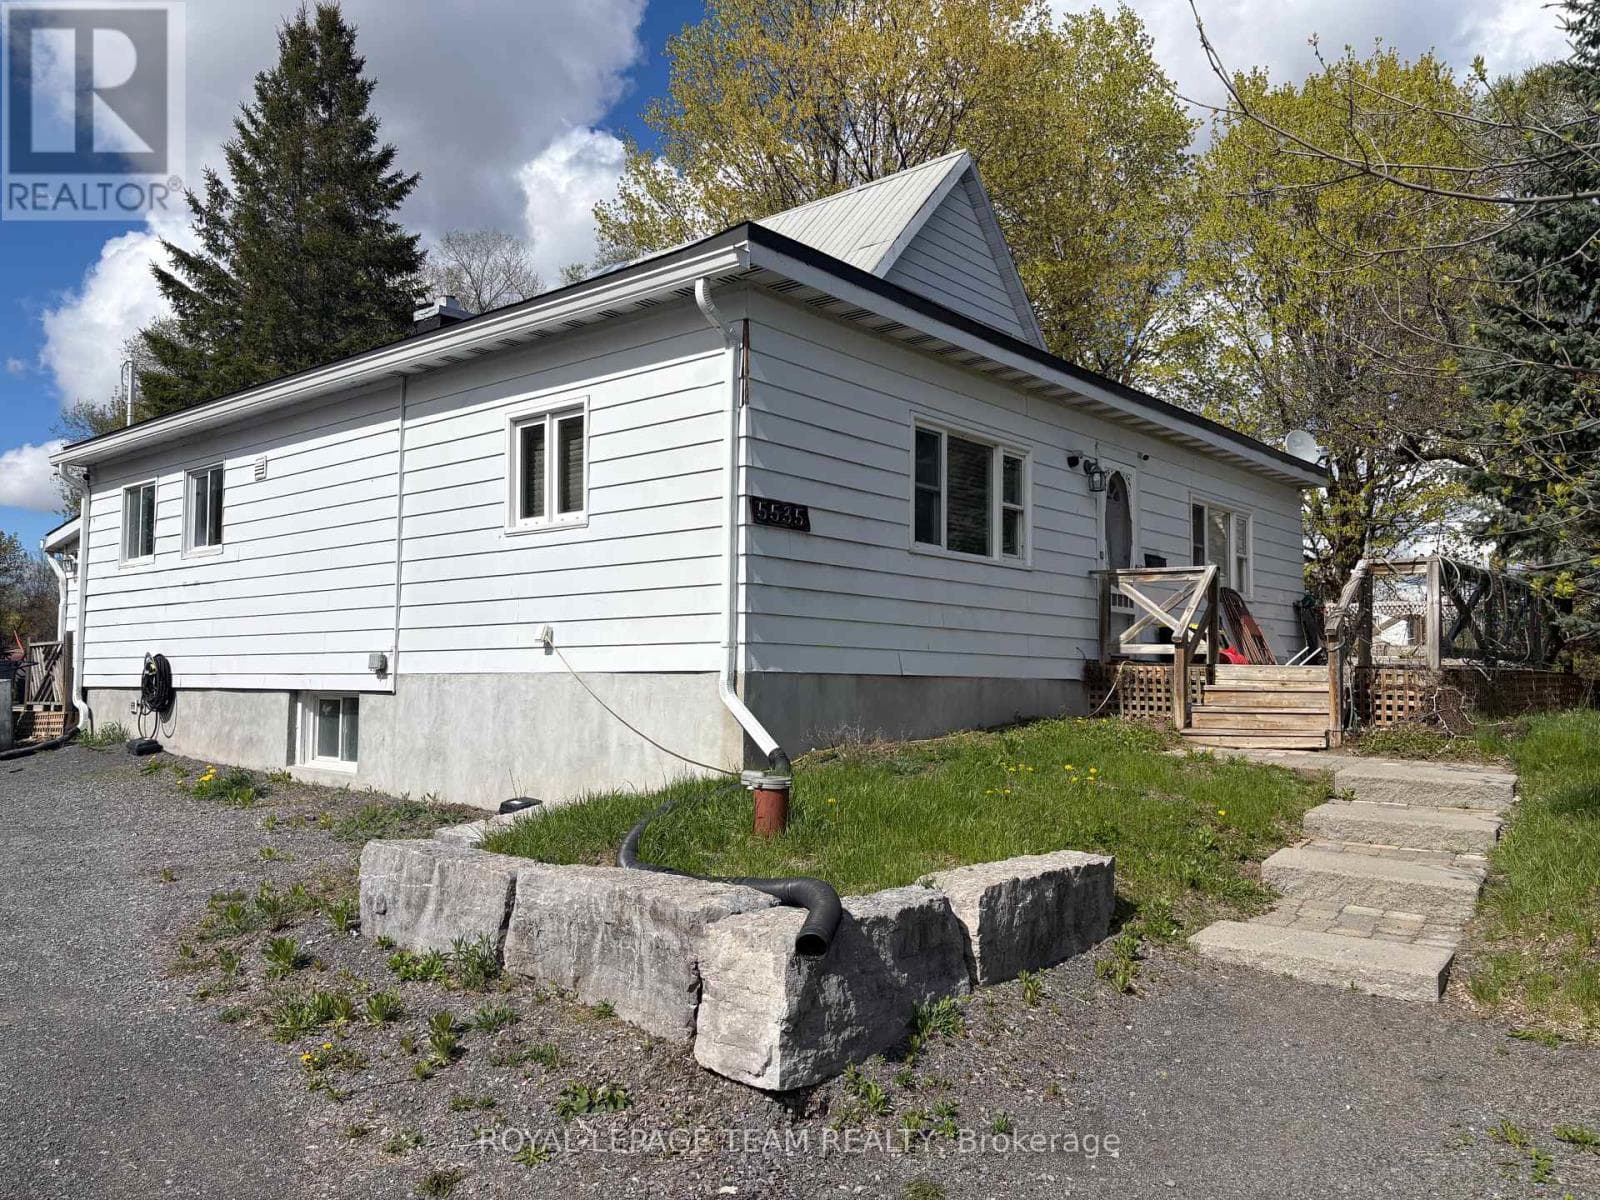
Comparable House near Ottawa at a similar price.
Private viewings
Arrange a private viewing of 12 DAVIS LANE.
Our advisors offer discreet, personal guidance from first viewing through to closing. We’d be delighted to assist.