1057 SUBURBAN COURT
OnePoint · K0M1S0
$799,999
About this residence
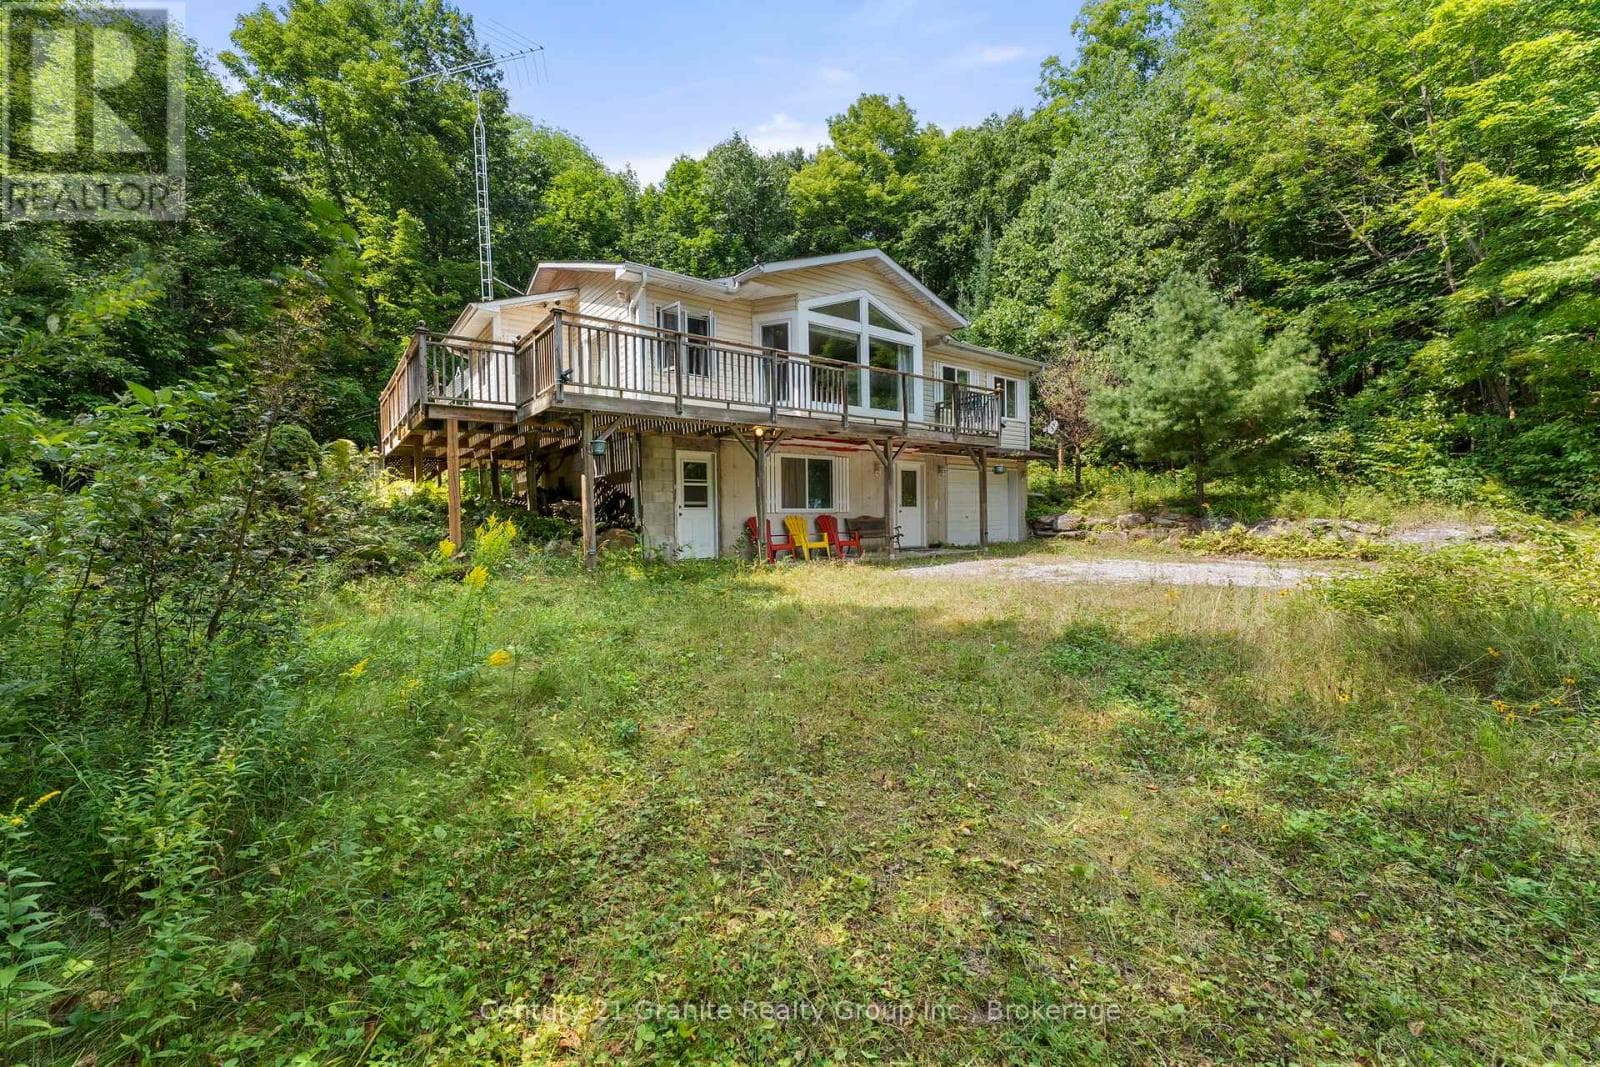
This beautiful, cozy 3 Bedroom, 3 Bathroom 2 story waterfront home is located in the Village of West Guilford in Haliburton Highlands. The Riverfront on the Gull River where you have your own dock, is accessed by a lighted path from the backyard and also has so much more to offer including boating to 3 lakes (Pine/Grass/Maple) with great fishing, swimming and boating adventures! You are a short walk to the Community Centre, where there is a playground, ball diamond, the Public sand beach, The Log Cabin gift shop & the West Guilford Shopping Centre for all your grocery/LCBO needs. Golf?? Lakeside Golf Club is across the river & a super short drive! Also close is Sir Sam's Downhill Ski area in Eagle Lake, Haliburton Forest & Wildlife at Kennisis Lake where you can enjoy many trails and unique outdoor experiences. Many upgrades to the home have taken place since 2021 giving it a modern feel yet it hasn't lost its warmth &charm. The open concept LR/DR/KT with walkout to a large deck at the back features windows on every outside wall giving you a sense of brightness but also bringing in the outside. The 3bedrooms, laundry & 4 pc Guest Bath are all on the upper level. The Primary Bedroom comes with a 3 pc ensuite bath, walk in closet & a balcony with sliding door to look out over the backyard! To round out the home is an attached 2 car garage with attached mudroom when you enter the house a 2pc bath, pantry & finished rec room downstairs. Last there is a detached workshop including a lounging area to bond with friends near the woodstove with carport & the "She Shed"! A must see to truly appreciate all that you have here at Suburban Court in West Guilford. (id:61366)
Property details
- Property type
- Single Family
- Style
- House
- Ownership
- Freehold
- Bedrooms
- 3 (3 above)
- Bathrooms
- 3 (1 half)
- Storeys
- 2
- Living area
- 1,500–2,000 sq ft
- Lot size
- 177 x 158 FT
- Frontage
- 177 feet
- Parking
- 10 spaces
- Fireplace
- 2
- Annual tax
- $2,420
- MLS®
- X13120806
- Board
- OnePoint
- Status
- Active
- Listed
- May 13, 2026
- Updated
- May 13, 2026
Room dimensions
| Room | Level | Dimensions |
|---|---|---|
| Bedroom 2 | Second level | 3.65 × 3.35 m |
| Bedroom 3 | Second level | 3.65 × 3.53 m |
| Bathroom | Second level | 2.62 × 1.52 m |
| Laundry room | Second level | 3.35 × 1.21 m |
| Mud room | Main level | 3.35 × 1.52 m |
| Recreational, Games room | Basement | 5.48 × 3.04 m |
| Foyer | Main level | 2.43 × 1.21 m |
| Kitchen | Main level | 3.35 × 3.35 m |
| Dining room | Main level | 4.05 × 2.92 m |
| Living room | Main level | 4.57 × 4.05 m |
| Pantry | Main level | 3.47 × 2.52 m |
| Bathroom | Main level | 1.82 × 1.21 m |
| Primary Bedroom | Second level | 5.18 × 3.65 m |
| Bathroom | Second level | 2.62 × 1.82 m |
Features & finishes
Appliances
- Hot Tub
- Central Vacuum
- Water Heater
Heating
- Forced air
- Oil
Cooling
- Central air conditioning
Basement
- Partial
- Partially finished
Exterior
- Wood
Foundation
- Block
Parking
- Attached Garage
- Garage
Lot
- Wooded area
- Flat site
- Level
- Partially cleared
Sewer & Utilities
- Septic System
- Electricity
- Wireless
- Electricity Connected
Views
- River view
Financing
Estimated monthly payment
$3,741/mo
Loan amount
$639,999
Down payment
$160,000
Estimate only. Rates and terms vary by lender and qualification.
Powered by Lenderoo.caLocation & area
OnePoint
Nearby
About the area
Census · K0M- 53,815
- Population
- 57
- Median age
- $80,000
- Median income
- $600,000
- Median home value
- 88%
- Home ownership
- 33 min
- Avg. commute
Age distribution
Tenure
Neighbourhood statistics for the property’s forward sortation area. Figures are census-derived estimates.
Powered by Neighbourly.ioFrequently asked questions
What is the asking price for 1057 SUBURBAN COURT?
1057 SUBURBAN COURT is listed for $799,999, in OnePoint.
How many bedrooms and bathrooms does 1057 SUBURBAN COURT have?
It offers 3 bedrooms and 3 bathrooms (including 1 half-bath).
What type of home is 1057 SUBURBAN COURT?
1057 SUBURBAN COURT is a Single Family, House set over 2 storeys.
How large is 1057 SUBURBAN COURT?
The home offers approximately 1,500–2,000 sq ft of living space on a lot measuring 177 x 158 FT.
What would the monthly mortgage payment be?
With a 20% down payment at a 5.0% interest rate over a 25-year amortization, the estimated monthly payment is about $3,741. Use the mortgage calculator above to model your own scenario.
What are the annual property taxes?
Property taxes are approximately $2,420 per year.
Is there parking?
Yes — 1057 SUBURBAN COURT includes 10 parking spaces.
What is the OnePoint area like?
OnePoint has a population of about 53,815, a median age of 57, a 88% home-ownership rate, with an average commute of about 33 minutes.
What is the average home value in OnePoint?
The median dwelling value in this area is approximately $600,000, based on census data via Neighbourly.
What is the median household income in OnePoint?
The median household income in this area is approximately $80,000.
Similar residences
Comparable House near OnePoint at a similar price.
Private viewings
Arrange a private viewing of 1057 SUBURBAN COURT.
Our advisors offer discreet, personal guidance from first viewing through to closing. We’d be delighted to assist.