994 PALACE ROAD
Kingston · K7R3K9
$839,900
About this residence
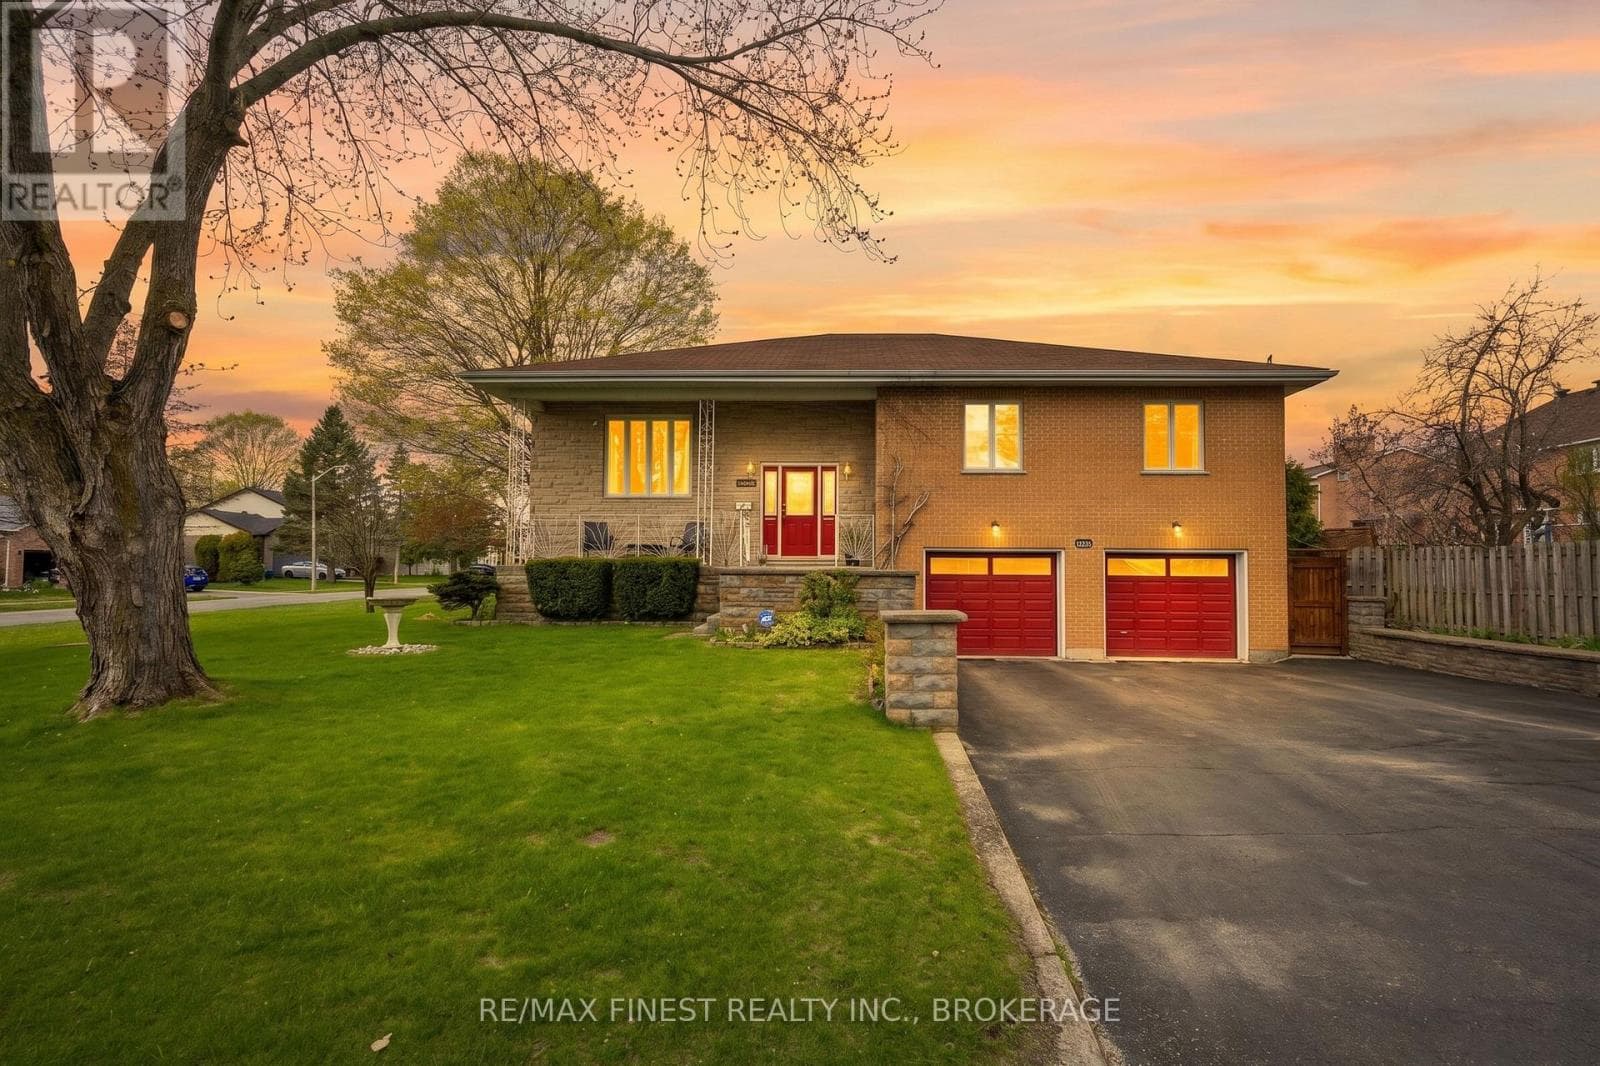
Welcome to your own private slice of paradise just minutes from the heart of Napanee - where peaceful country living meets everyday convenience with easy highway access. This absolutely stunning bungalow sits on approximately 6 beautiful acres, offering space, privacy, and the perfect setting to unwind while still being only moments from downtown amenities. Step inside and you're immediately greeted by gorgeous hardwood floors and a bright, open-concept layout filled with natural light. The thoughtfully designed main floor offers both style and functionality, beginning with a convenient 2-piece powder room for guests. The kitchen is truly the heart of the home - featuring a large center island, Quartz countertops, a spacious pantry, and plenty of room for gathering and entertaining. The dedicated dining area is perfectly positioned with patio doors leading to the backyard, seamlessly blending indoor and outdoor living. Outside, you'll find a space designed for making memories: maintenance-free composite deck, charming gazebo for relaxing summer evenings, interlocking fire pit area, fenced-in yard and expansive open acreage to explore and enjoy. Back inside, the cozy living room offers peaceful views of the surrounding property - the perfect place to relax at the end of the day. The Primary bedroom retreat features a walk-in closet and a private 3-piece ensuite. Two additional bedrooms and a 4-piece bathroom complete the main level, offering comfortable space for family or guests. The lower level, with extensive additional living space, is ready to be customized to suit your needs - whether that's a second living room, home gym, office, or guest suite. You'll also find ample storage, a utility room, and a laundry room with an additional 2-piece bathroom for added convenience. With an attached 1-car garage, beautiful finishes throughout, and room to grow both inside and out, this exceptional property offers the perfect blend of rural charm and modern comfort. (id:61366)
Property details
- Property type
- Single Family
- Style
- House
- Ownership
- Freehold
- Bedrooms
- 3 (3 above)
- Bathrooms
- 4 (2 half)
- Storeys
- 1
- Living area
- 1,500–2,000 sq ft
- Lot size
- 425.1 x 521.4 FT
- Frontage
- 425.1 feet
- Parking
- 5 spaces
- Annual tax
- $4,473
- MLS®
- X13121552
- Board
- Kingston
- Status
- Active
- Listed
- May 13, 2026
- Updated
- May 13, 2026
Room dimensions
| Room | Level | Dimensions |
|---|---|---|
| Bathroom | Main level | 2.12 × 0.97 m |
| Bathroom | Basement | 4.15 × 2.76 m |
| Other | Basement | 10.07 × 5 m |
| Recreational, Games room | Basement | 9.25 × 7.03 m |
| Other | Basement | 2.25 × 5.02 m |
| Other | Basement | 3.19 × 4.61 m |
| Bathroom | Main level | 2.52 × 1.85 m |
| Bathroom | Main level | 2.13 × 2.74 m |
| Bedroom 2 | Main level | 3.95 × 3.54 m |
| Bedroom 3 | Main level | 3.86 × 3.44 m |
| Dining room | Main level | 4.14 × 5.95 m |
| Foyer | Main level | 1.33 × 4.18 m |
| Kitchen | Main level | 2.83 × 3.77 m |
| Living room | Main level | 3.57 × 6.98 m |
| Primary Bedroom | Main level | 5.09 × 4.17 m |
Features & finishes
Appliances
- Water softener
- Water Heater
Heating
- Heat Pump
- Electric
Cooling
- Central air conditioning
Basement
- Finished
Exterior
- Stone
- Vinyl siding
Foundation
- Poured Concrete
Parking
- Attached Garage
- Garage
Lot
- Irregular lot size
- Rolling
- Hillside
- Gazebo
Sewer & Utilities
- Septic System
- Wireless
Architecture
- Bungalow
Financing
Estimated monthly payment
$3,928/mo
Loan amount
$671,920
Down payment
$167,980
Estimate only. Rates and terms vary by lender and qualification.
Powered by Lenderoo.caLocation & area
Kingston
Nearby
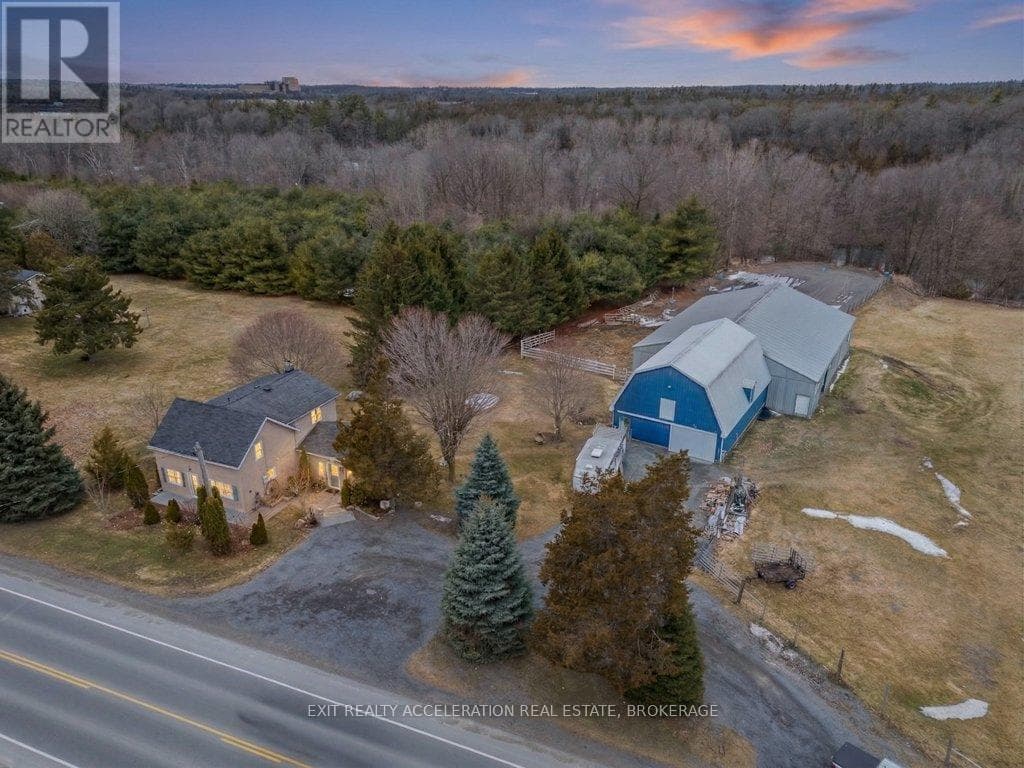
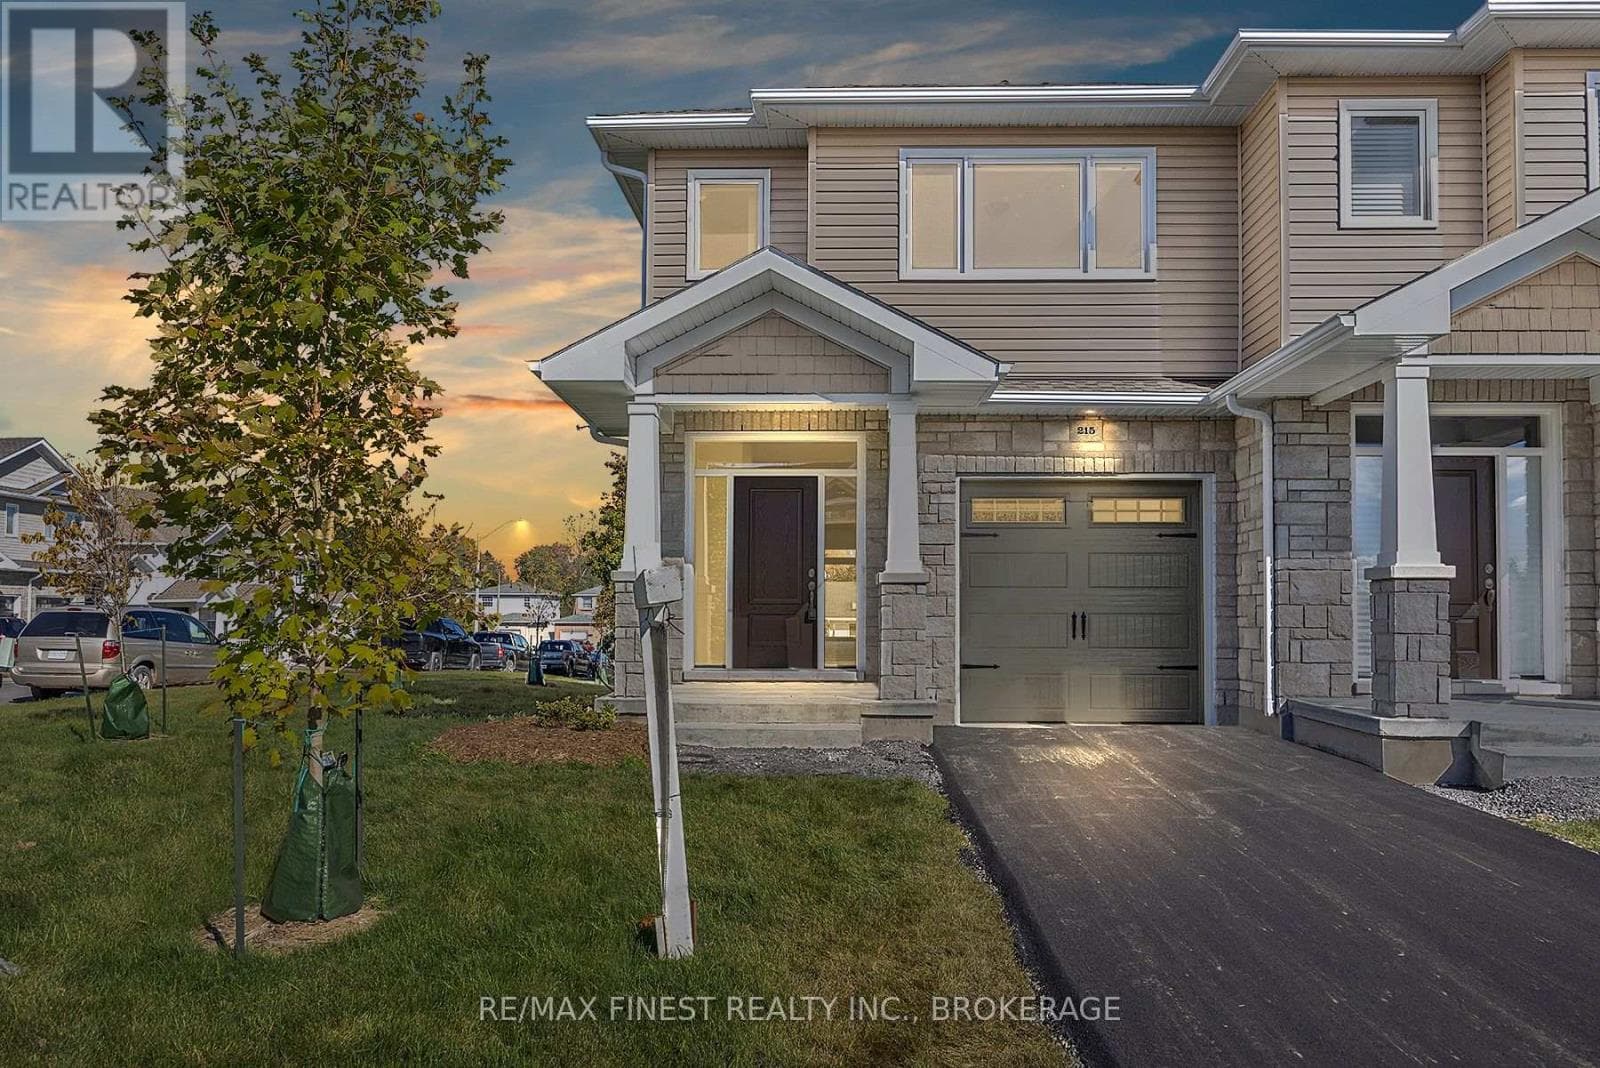
About the area
Census · K7R- 15,480
- Population
- 50
- Median age
- $77,000
- Median income
- $400,000
- Median home value
- 70%
- Home ownership
- 25 min
- Avg. commute
Age distribution
Tenure
Neighbourhood statistics for the property’s forward sortation area. Figures are census-derived estimates.
Powered by Neighbourly.ioFrequently asked questions
What is the asking price for 994 PALACE ROAD?
994 PALACE ROAD is listed for $839,900, in Kingston.
How many bedrooms and bathrooms does 994 PALACE ROAD have?
It offers 3 bedrooms and 4 bathrooms (including 2 half-baths).
What type of home is 994 PALACE ROAD?
994 PALACE ROAD is a Single Family, House set over 1 storey.
How large is 994 PALACE ROAD?
The home offers approximately 1,500–2,000 sq ft of living space on a lot measuring 425.1 x 521.4 FT.
What would the monthly mortgage payment be?
With a 20% down payment at a 5.0% interest rate over a 25-year amortization, the estimated monthly payment is about $3,928. Use the mortgage calculator above to model your own scenario.
What are the annual property taxes?
Property taxes are approximately $4,473 per year.
Is there parking?
Yes — 994 PALACE ROAD includes 5 parking spaces.
What is the Kingston area like?
Kingston has a population of about 15,480, a median age of 50, a 70% home-ownership rate, with an average commute of about 25 minutes.
What is the average home value in Kingston?
The median dwelling value in this area is approximately $400,000, based on census data via Neighbourly.
What is the median household income in Kingston?
The median household income in this area is approximately $77,000.
Similar residences
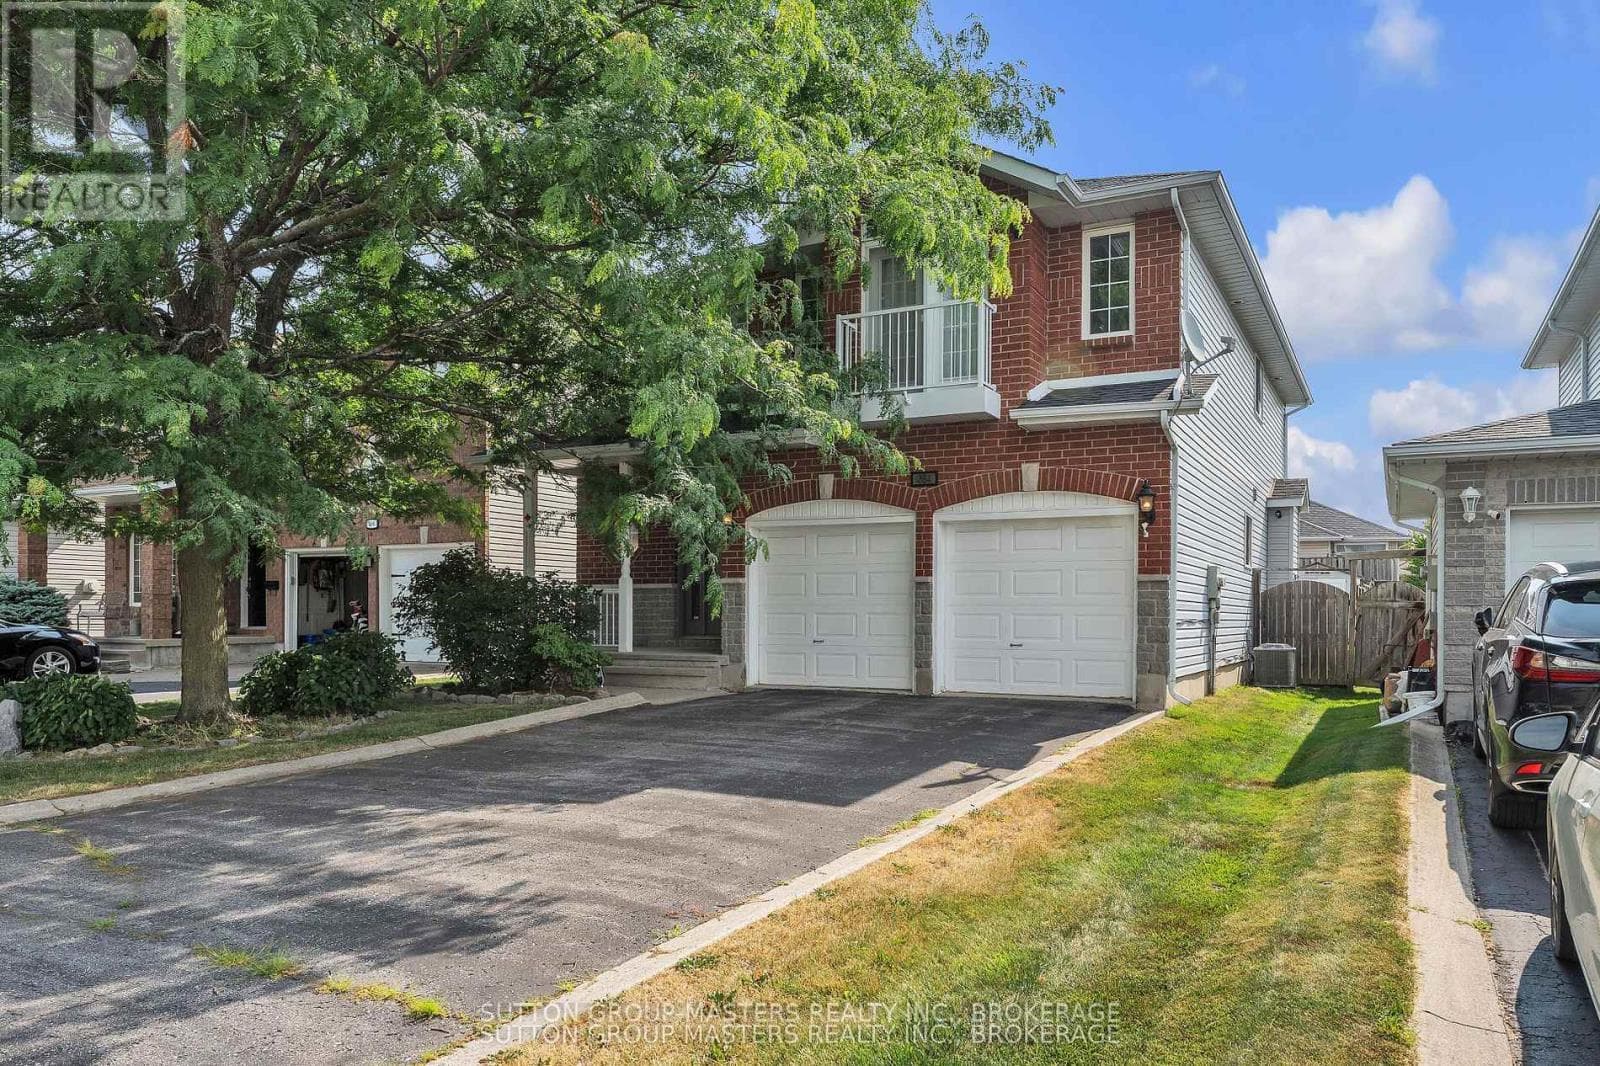
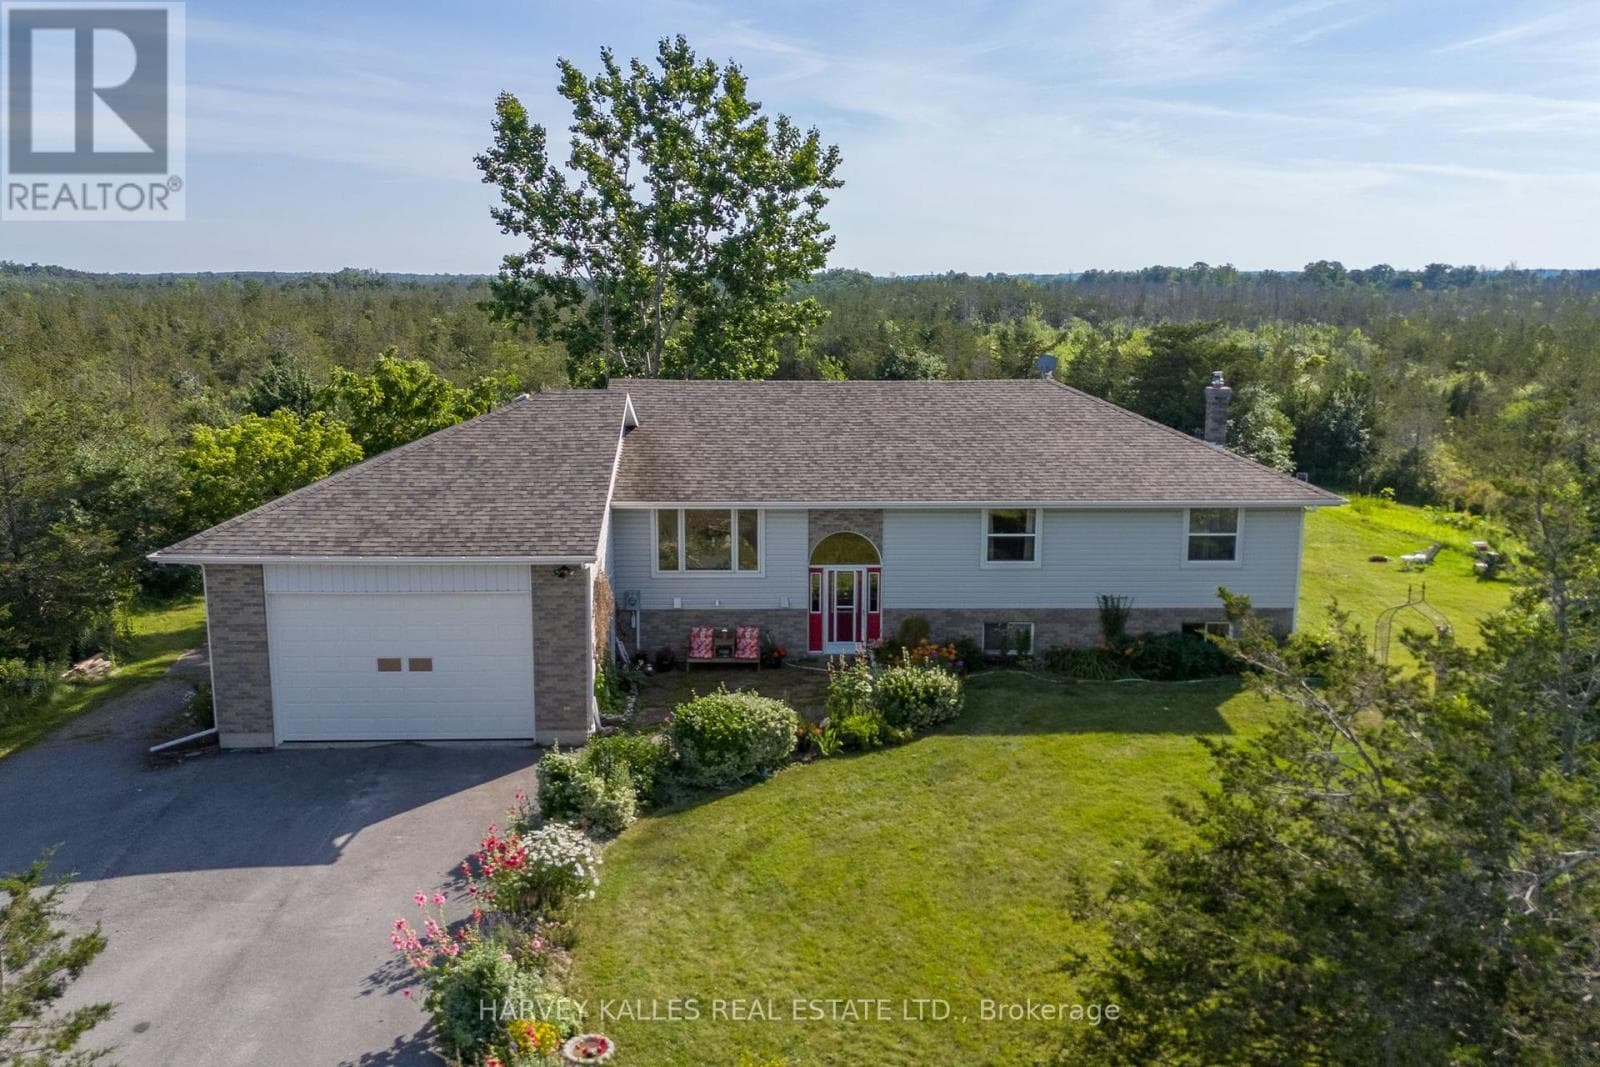
Comparable House near Kingston at a similar price.
Private viewings
Arrange a private viewing of 994 PALACE ROAD.
Our advisors offer discreet, personal guidance from first viewing through to closing. We’d be delighted to assist.