61 TIGERTAIL CRESCENT
Toronto · L3Z0M2
$1,389,900
About this residence
Welcome to 61 Tigertail Crescent, a spectacularly upgraded executive home in the highly desirable Summerlyn Village community of Bradford. Situated on a premium ravine lot, this impressive residence offers approximately 3,200 sq. ft. of beautifully finished living space with over $100,000 in recent upgrades, combining luxury, comfort, and modern elegance. The main floor features impressive 9 ft ceilings that enhance the bright and spacious atmosphere. Step inside to a stunning chef-inspired kitchen featuring high-end appliances, quartz countertops, a marble backsplash, and a large center island perfect for entertaining and everyday family living. The open-concept family and breakfast areas are enhanced with elegant pot lights, designer chandeliers, and a warm double-sided gas fireplace.The main floor also offers a versatile private room ideal for a home office, study, or children's playroom. Rich dark hardwood flooring, upgraded porcelain tiles, and a beautiful dual staircase with modern iron pickets create a sophisticated architectural statement throughout the home.Upstairs, the luxurious primary suite features spacious His & Hers closets and a spa-inspired ensuite complete with a relaxing soaker tub and additional ensuite closet space. Each bedroom enjoys ensuite bathroom access, while the upper-level entertainment area provides flexible living space for growing families or work-from-home needs.All four bathrooms have been fully renovated with upscale finishes. Additional highlights include a stylish laundry room with quartz countertops, upgraded lighting, premium detailing, and quality finishes throughout.The private backyard oasis backs onto a serene ravine and features a vegetable planter box and natural gas BBQ connection, ideal for outdoor entertaining and relaxation.Conveniently located close to parks, schools, shopping, Hwy 400, and the GO Station, this exceptional home offers the perfect balance of luxury and convenience. (id:61366)
Property details
- Property type
- Single Family
- Style
- House
- Ownership
- Freehold
- Bedrooms
- 4 (4 above)
- Bathrooms
- 4 (1 half)
- Storeys
- 2
- Living area
- 3,000–3,500 sq ft
- Lot size
- 40 x 114.8 FT
- Frontage
- 40 feet
- Parking
- 6 spaces
- Fireplace
- 1
- Annual tax
- $7,426
- MLS®
- N13121398
- Board
- Toronto
- Status
- Active
- Listed
- May 13, 2026
- Updated
- May 31, 2026
Room dimensions
| Room | Level | Dimensions |
|---|---|---|
| Foyer | Main level | 3.65 × 3.65 m |
| Bedroom 2 | Second level | 3.35 × 3.05 m |
| Bedroom 3 | Second level | 3.35 × 3.05 m |
| Bedroom 4 | Second level | 6.04 × 3.6 m |
| Living room | Main level | 3.66 × 3.17 m |
| Dining room | Main level | 4.02 × 2.77 m |
| Family room | Main level | 4.94 × 3.05 m |
| Eating area | Main level | 2.9 × 5.06 m |
| Kitchen | Main level | 4.27 × 3.17 m |
| Study | Main level | 2.93 × 3.05 m |
| Laundry room | Main level | 2.8 × 3 m |
| Loft | Second level | 5.49 × 6.1 m |
| Primary Bedroom | Second level | 3.66 × 6.04 m |
Features & finishes
Appliances
- Washer
- Refrigerator
- Dishwasher
- Dryer
- Microwave
- Gas stove(s)
- Humidifier
- Window Coverings
- Garage door opener
- Freezer
- Central Vacuum
- Oven - Built-In
Flooring
- Hardwood
- Porcelain Tile
- Ceramic
Heating
- Forced air
- Natural gas
Cooling
- Central air conditioning
Basement
- Full
- Unfinished
Exterior
- Brick
Foundation
- Concrete
Parking
- Attached Garage
- Garage
Lot
- Ravine
Sewer & Utilities
- Sanitary sewer
Views
- View
Financing
Estimated monthly payment
$6,500/mo
Loan amount
$1,111,920
Down payment
$277,980
Estimate only. Rates and terms vary by lender and qualification.
Powered by Lenderoo.caLocation & area
Toronto
Nearby
About the area
Census · L3Z- 41,072
- Population
- 37
- Median age
- $114,000
- Median income
- $900,000
- Median home value
- 83%
- Home ownership
- 35 min
- Avg. commute
Age distribution
Tenure
Neighbourhood statistics for the property’s forward sortation area. Figures are census-derived estimates.
Powered by Neighbourly.ioFrequently asked questions
What is the asking price for 61 TIGERTAIL CRESCENT?
61 TIGERTAIL CRESCENT is listed for $1,389,900, in Toronto.
How many bedrooms and bathrooms does 61 TIGERTAIL CRESCENT have?
It offers 4 bedrooms and 4 bathrooms (including 1 half-bath).
What type of home is 61 TIGERTAIL CRESCENT?
61 TIGERTAIL CRESCENT is a Single Family, House set over 2 storeys.
How large is 61 TIGERTAIL CRESCENT?
The home offers approximately 3,000–3,500 sq ft of living space on a lot measuring 40 x 114.8 FT.
What would the monthly mortgage payment be?
With a 20% down payment at a 5.0% interest rate over a 25-year amortization, the estimated monthly payment is about $6,500. Use the mortgage calculator above to model your own scenario.
What are the annual property taxes?
Property taxes are approximately $7,426 per year.
Is there parking?
Yes — 61 TIGERTAIL CRESCENT includes 6 parking spaces.
What is the Toronto area like?
Toronto has a population of about 41,072, a median age of 37, a 83% home-ownership rate, with an average commute of about 35 minutes.
What is the average home value in Toronto?
The median dwelling value in this area is approximately $900,000, based on census data via Neighbourly.
What is the median household income in Toronto?
The median household income in this area is approximately $114,000.
Similar residences
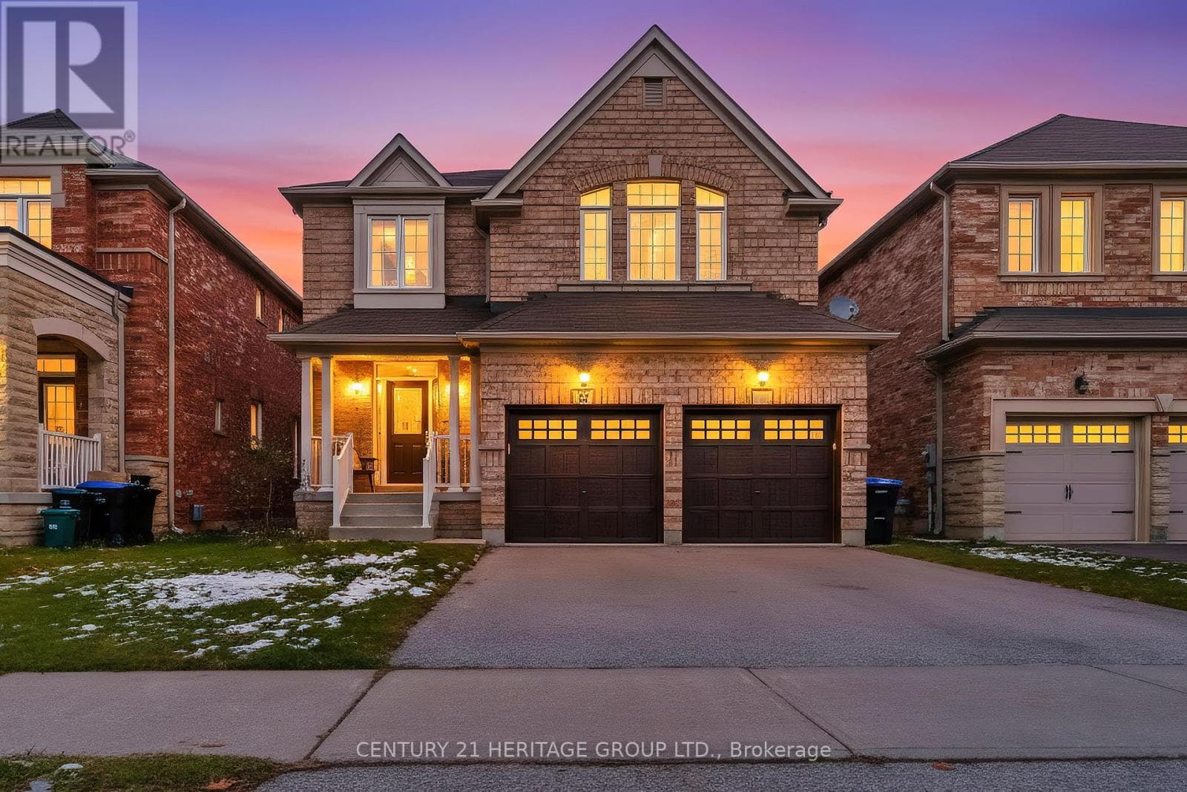
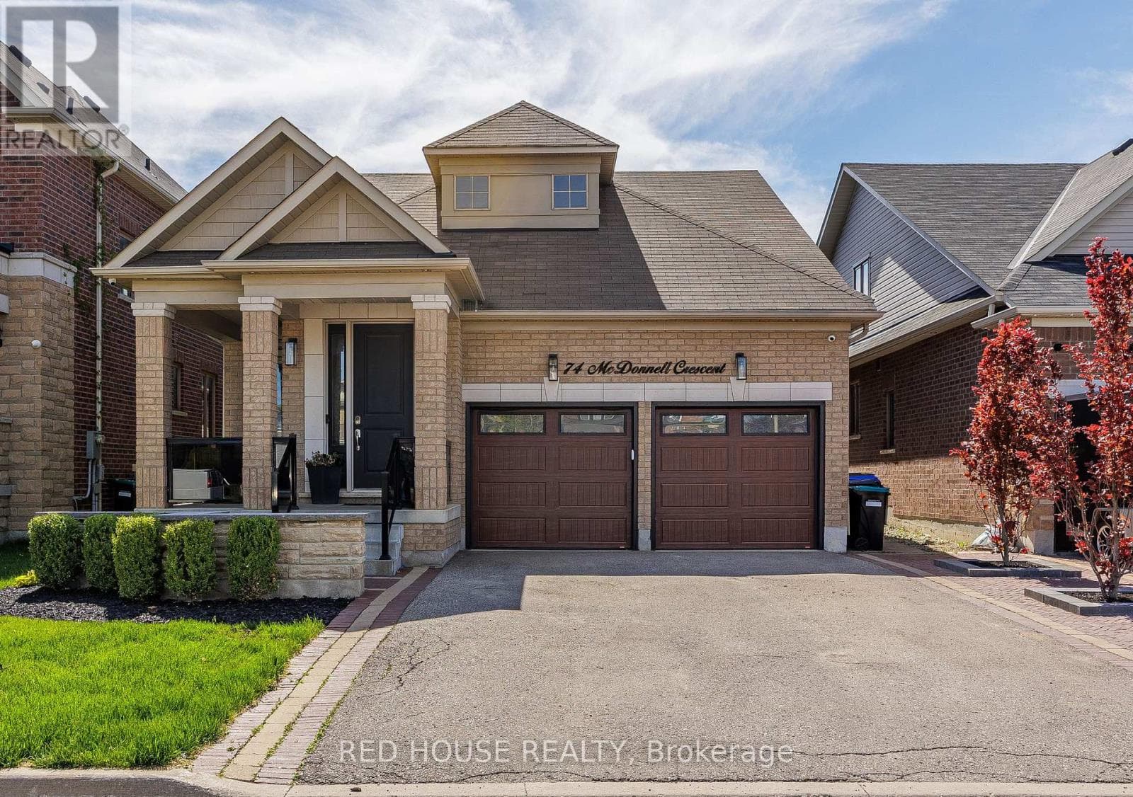
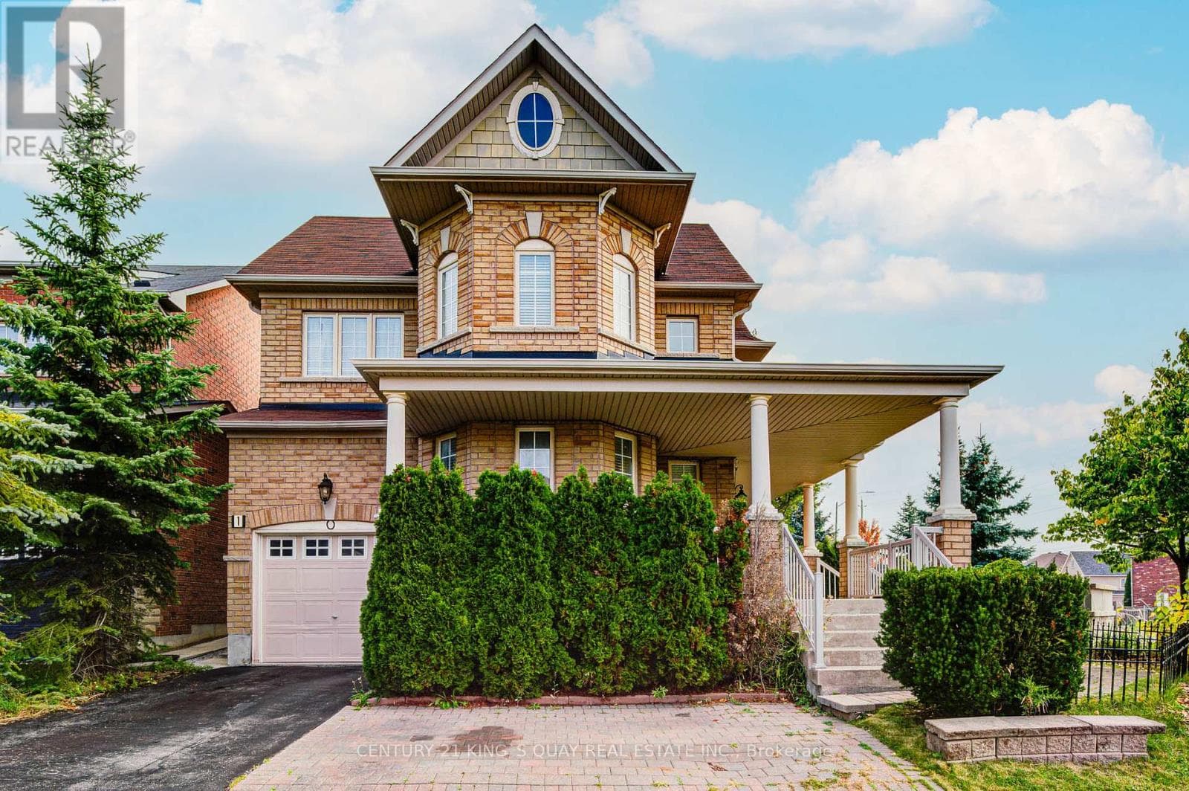
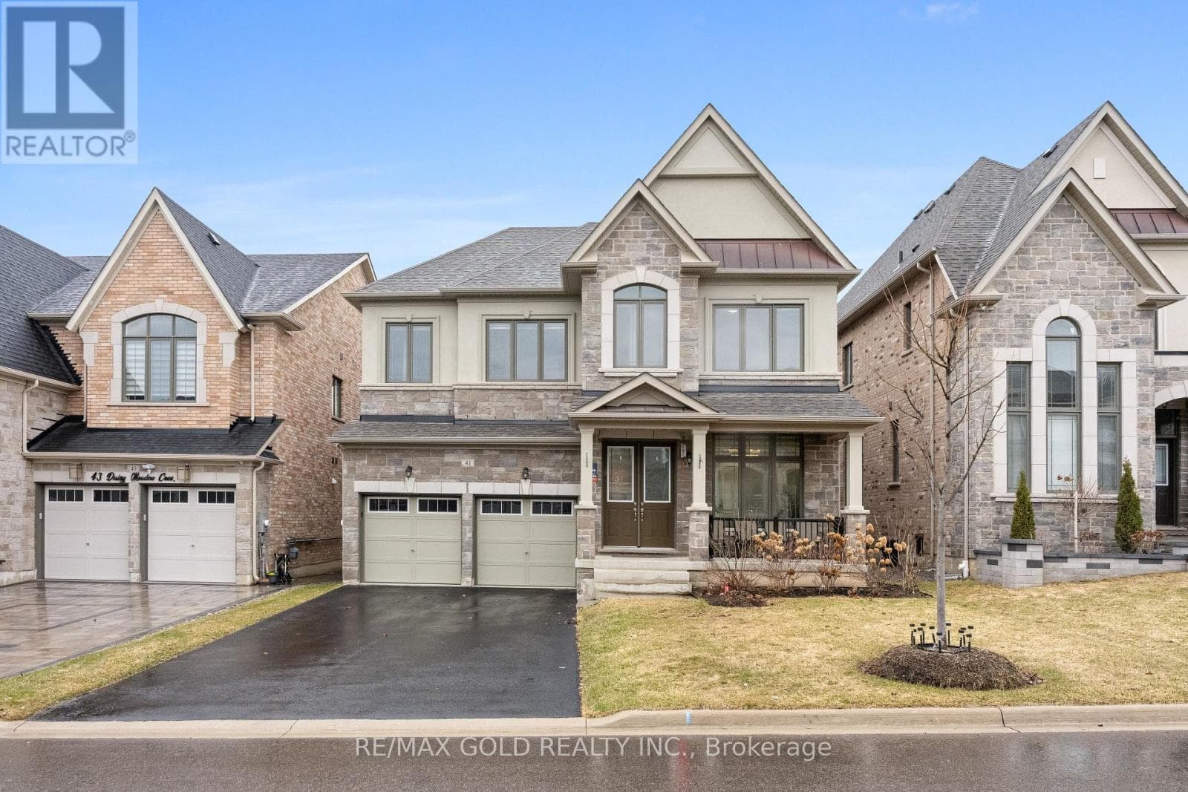
Comparable House near Toronto at a similar price.
Private viewings
Arrange a private viewing of 61 TIGERTAIL CRESCENT.
Our advisors offer discreet, personal guidance from first viewing through to closing. We’d be delighted to assist.