150 URBANCREST PRIVATE
Ottawa · K2J2S7
$379,900
About this residence
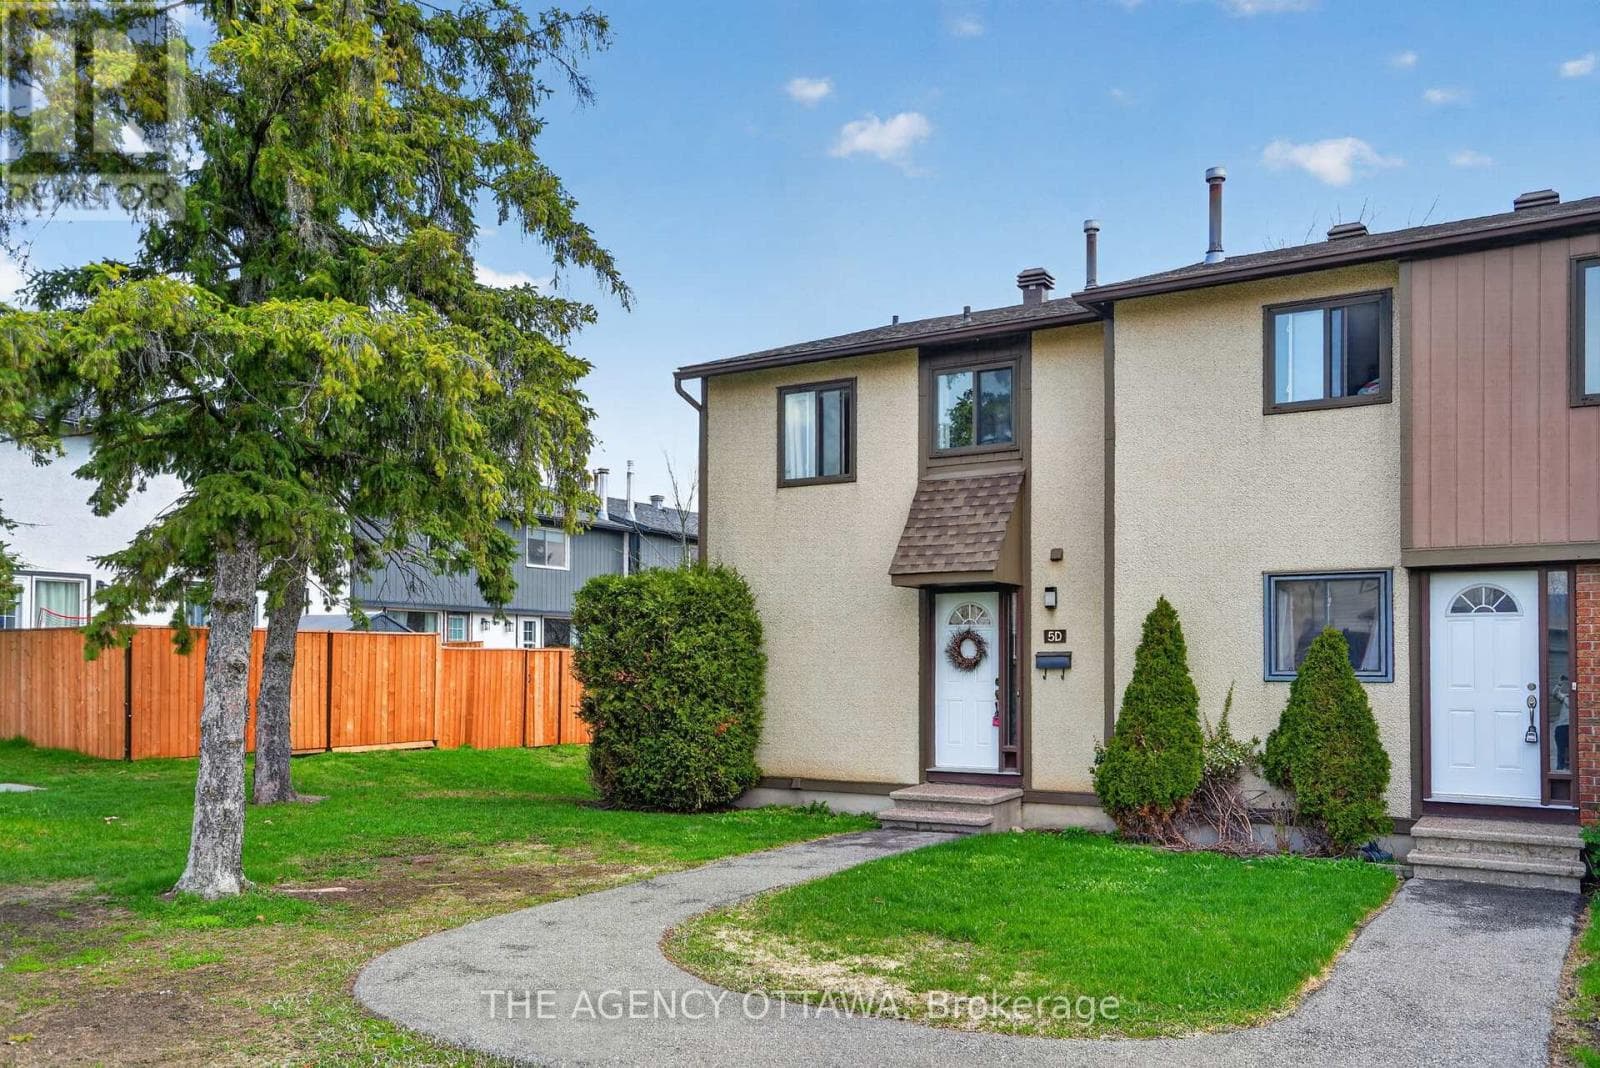
Stop paying someone else's mortgage. This 2013 Barrhaven townhome condo is move-in ready, freshly painted, and priced to sell to whoever moves quickest. The main floor is open and smartly laid out: stainless appliances, smart kitchen layout, and clean laminate and tile that flow into a dining and living space built for real life. No renos waiting on weekends. Step out to a private patio that becomes the morning coffee spot you didn't know you needed. Downstairs, two bedrooms with brand new carpet, each with its own bathroom. No more fighting over counter space, and overnight guests can have their own setup. In-unit laundry, natural gas heat, central A/C, and a dedicated parking spot mean no laundromat runs and no winter car shuffle. And because this is a rare ground-floor unit, groceries never have to climb stairs again. The location is the real flex here. Five minutes on foot to Half Moon Bay Park and the Stonebridge Trail system. The nearby rec centre covers the rink, pool, turf, courts, gym, and classes. Strandherd Drive's groceries and shops are right there. Downtown Ottawa, thirty minutes. Units like this don't sit in Barrhaven at this price. Book a showing before someone else does. (id:61366)
Property details
- Property type
- Single Family
- Style
- Row / Townhouse
- Ownership
- Condo/Strata
- Bedrooms
- 2 (0 above, 2 below)
- Bathrooms
- 3 (1 half)
- Living area
- 1,000–1,199 sq ft
- Parking
- 1 spaces
- Annual tax
- $2,632
- Association fee
- $345
- MLS®
- X13121882
- Board
- Ottawa
- Status
- Active
- Listed
- May 13, 2026
- Updated
- May 18, 2026
Features & finishes
Appliances
- Washer
- Refrigerator
- Dishwasher
- Dryer
- Stove
- Microwave
- Water Heater
Heating
- Forced air
- Natural gas
Cooling
- Central air conditioning
Exterior
- Brick
Parking
- No Garage
Lot
- Conservation/green belt
Community
- Pets Allowed With Restrictions
- Community Centre
Financing
Estimated monthly payment
$1,777/mo
Loan amount
$303,920
Down payment
$75,980
Estimate only. Rates and terms vary by lender and qualification.
Powered by Lenderoo.caLocation & area
Ottawa
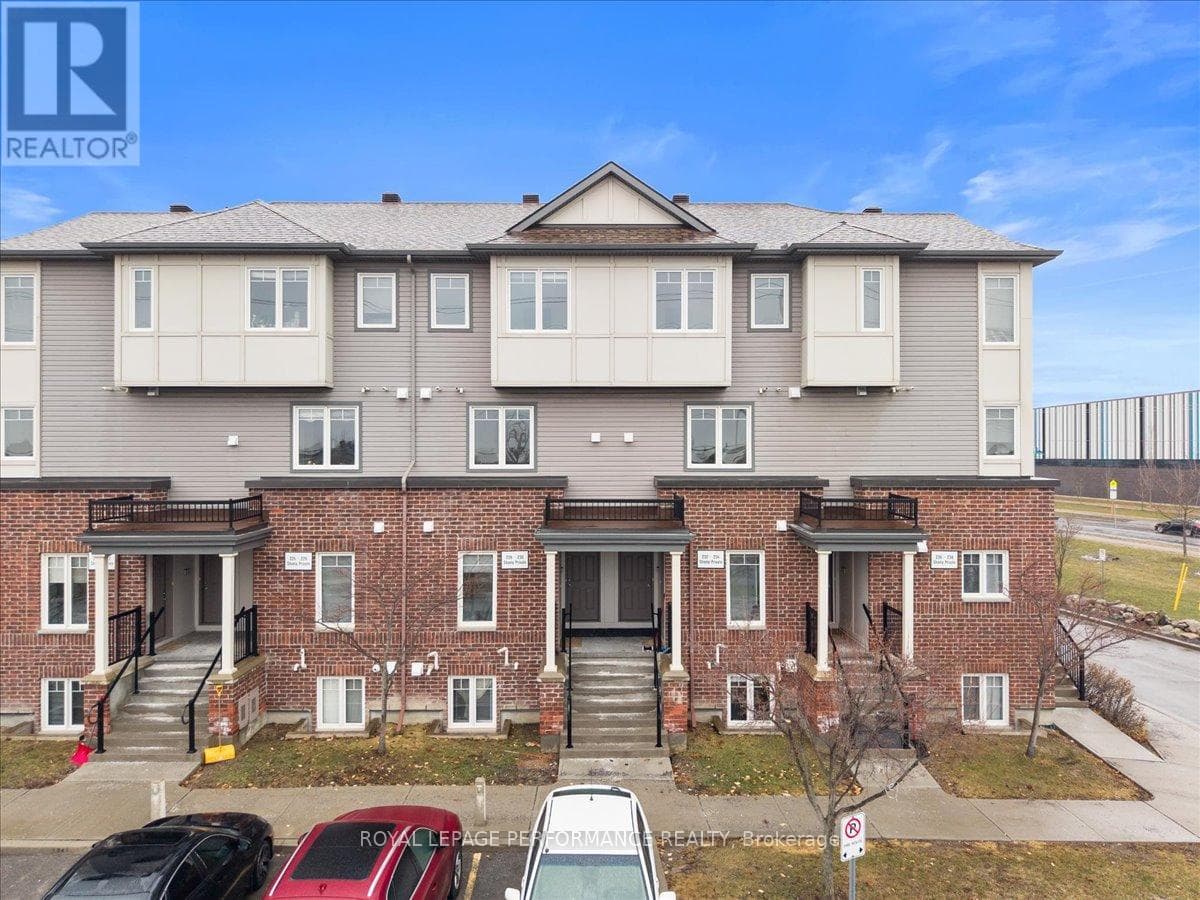
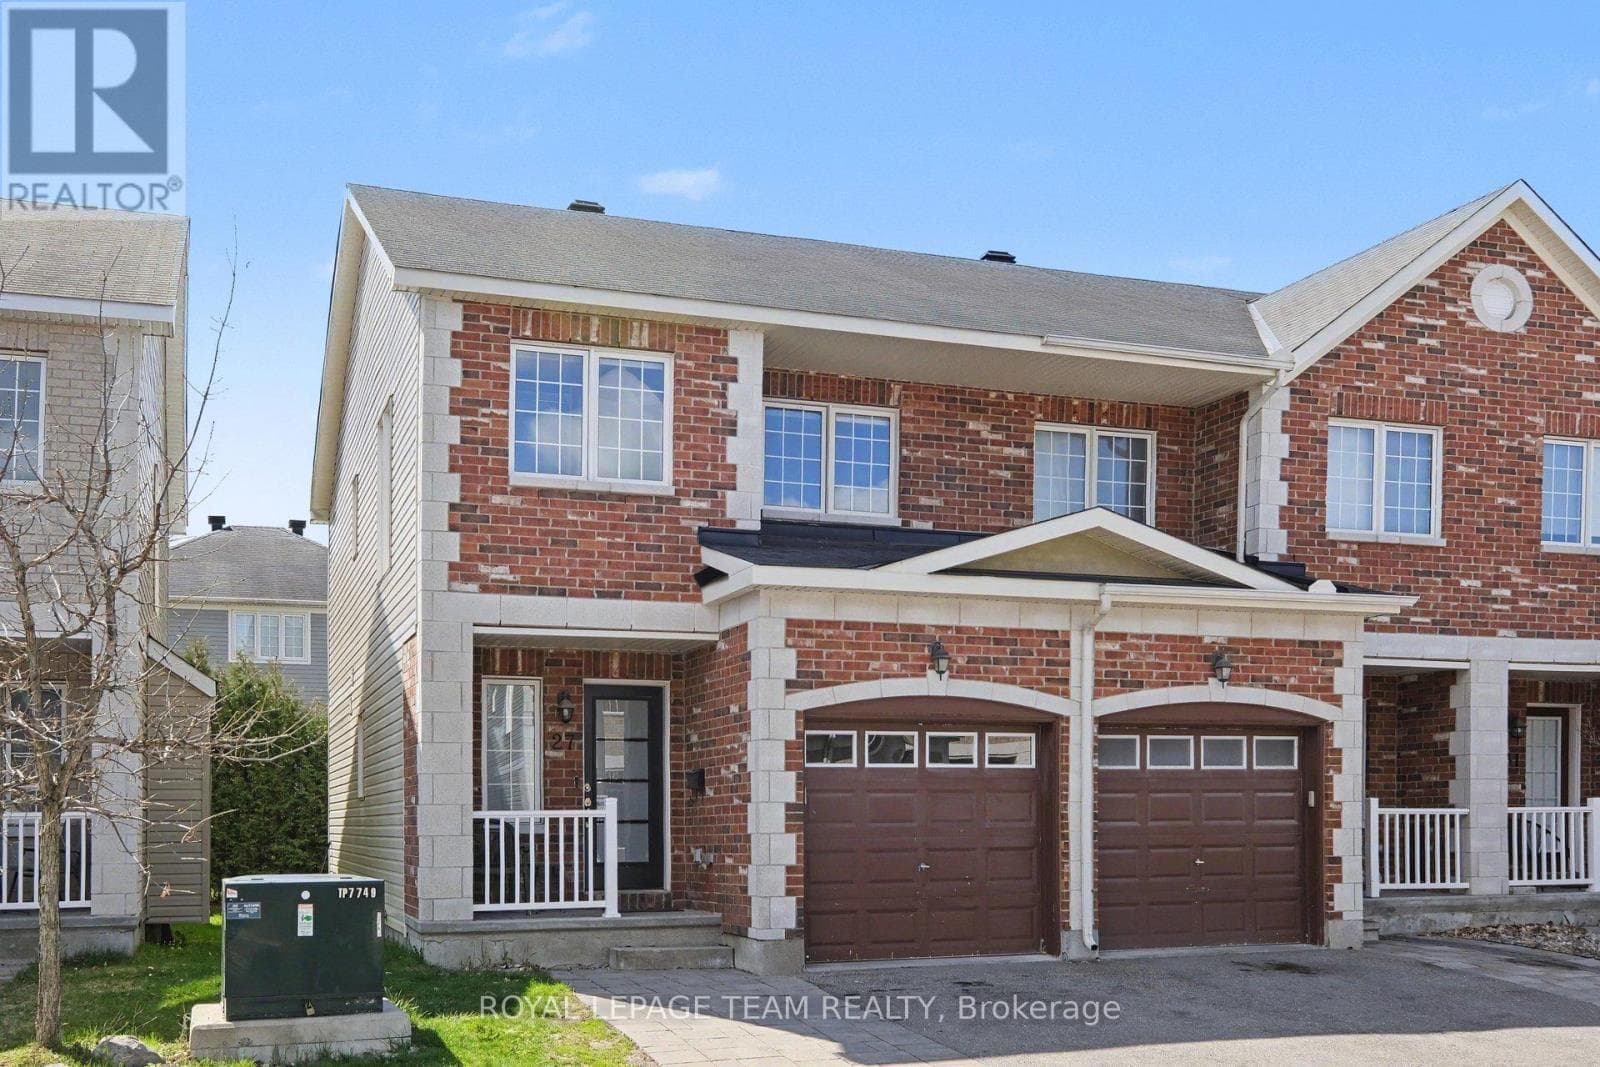
Nearby
About the area
Census · K2J- 81,863
- Population
- 37
- Median age
- $122,000
- Median income
- $620,000
- Median home value
- 81%
- Home ownership
- 28 min
- Avg. commute
Age distribution
Tenure
Neighbourhood statistics for the property’s forward sortation area. Figures are census-derived estimates.
Powered by Neighbourly.ioFrequently asked questions
What is the asking price for 150 URBANCREST PRIVATE?
150 URBANCREST PRIVATE is listed for $379,900, in Ottawa.
How many bedrooms and bathrooms does 150 URBANCREST PRIVATE have?
It offers 2 bedrooms and 3 bathrooms (including 1 half-bath).
What type of home is 150 URBANCREST PRIVATE?
150 URBANCREST PRIVATE is a Single Family, Row / Townhouse.
How large is 150 URBANCREST PRIVATE?
The home offers approximately 1,000–1,199 sq ft of living space.
What would the monthly mortgage payment be?
With a 20% down payment at a 5.0% interest rate over a 25-year amortization, the estimated monthly payment is about $1,777. Use the mortgage calculator above to model your own scenario.
What are the annual property taxes?
Property taxes are approximately $2,632 per year.
Is there parking?
Yes — 150 URBANCREST PRIVATE includes 1 parking space.
What is the Ottawa area like?
Ottawa has a population of about 81,863, a median age of 37, a 81% home-ownership rate, with an average commute of about 28 minutes.
What is the average home value in Ottawa?
The median dwelling value in this area is approximately $620,000, based on census data via Neighbourly.
What is the median household income in Ottawa?
The median household income in this area is approximately $122,000.
Similar residences
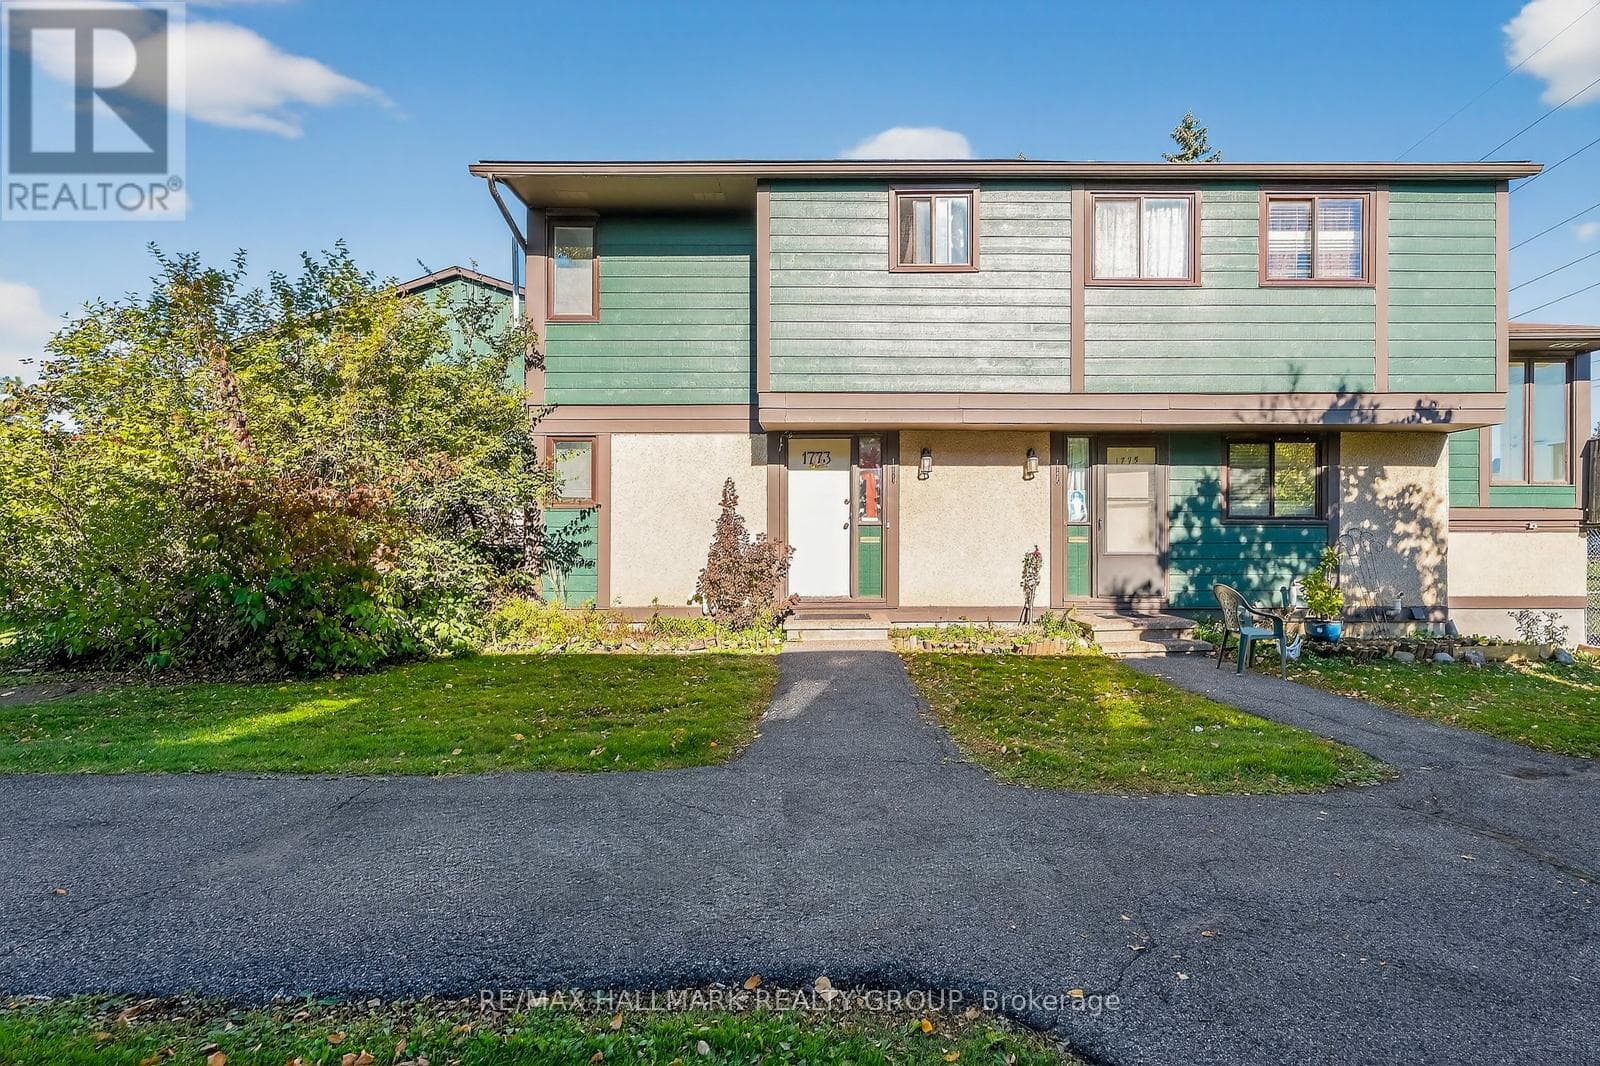
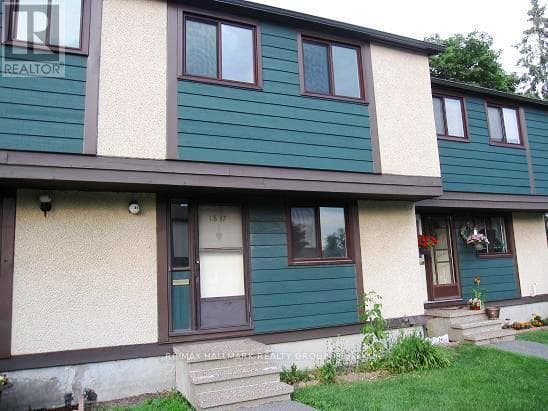
Comparable Row / Townhouse near Ottawa at a similar price.
Private viewings
Arrange a private viewing of 150 URBANCREST PRIVATE.
Our advisors offer discreet, personal guidance from first viewing through to closing. We’d be delighted to assist.