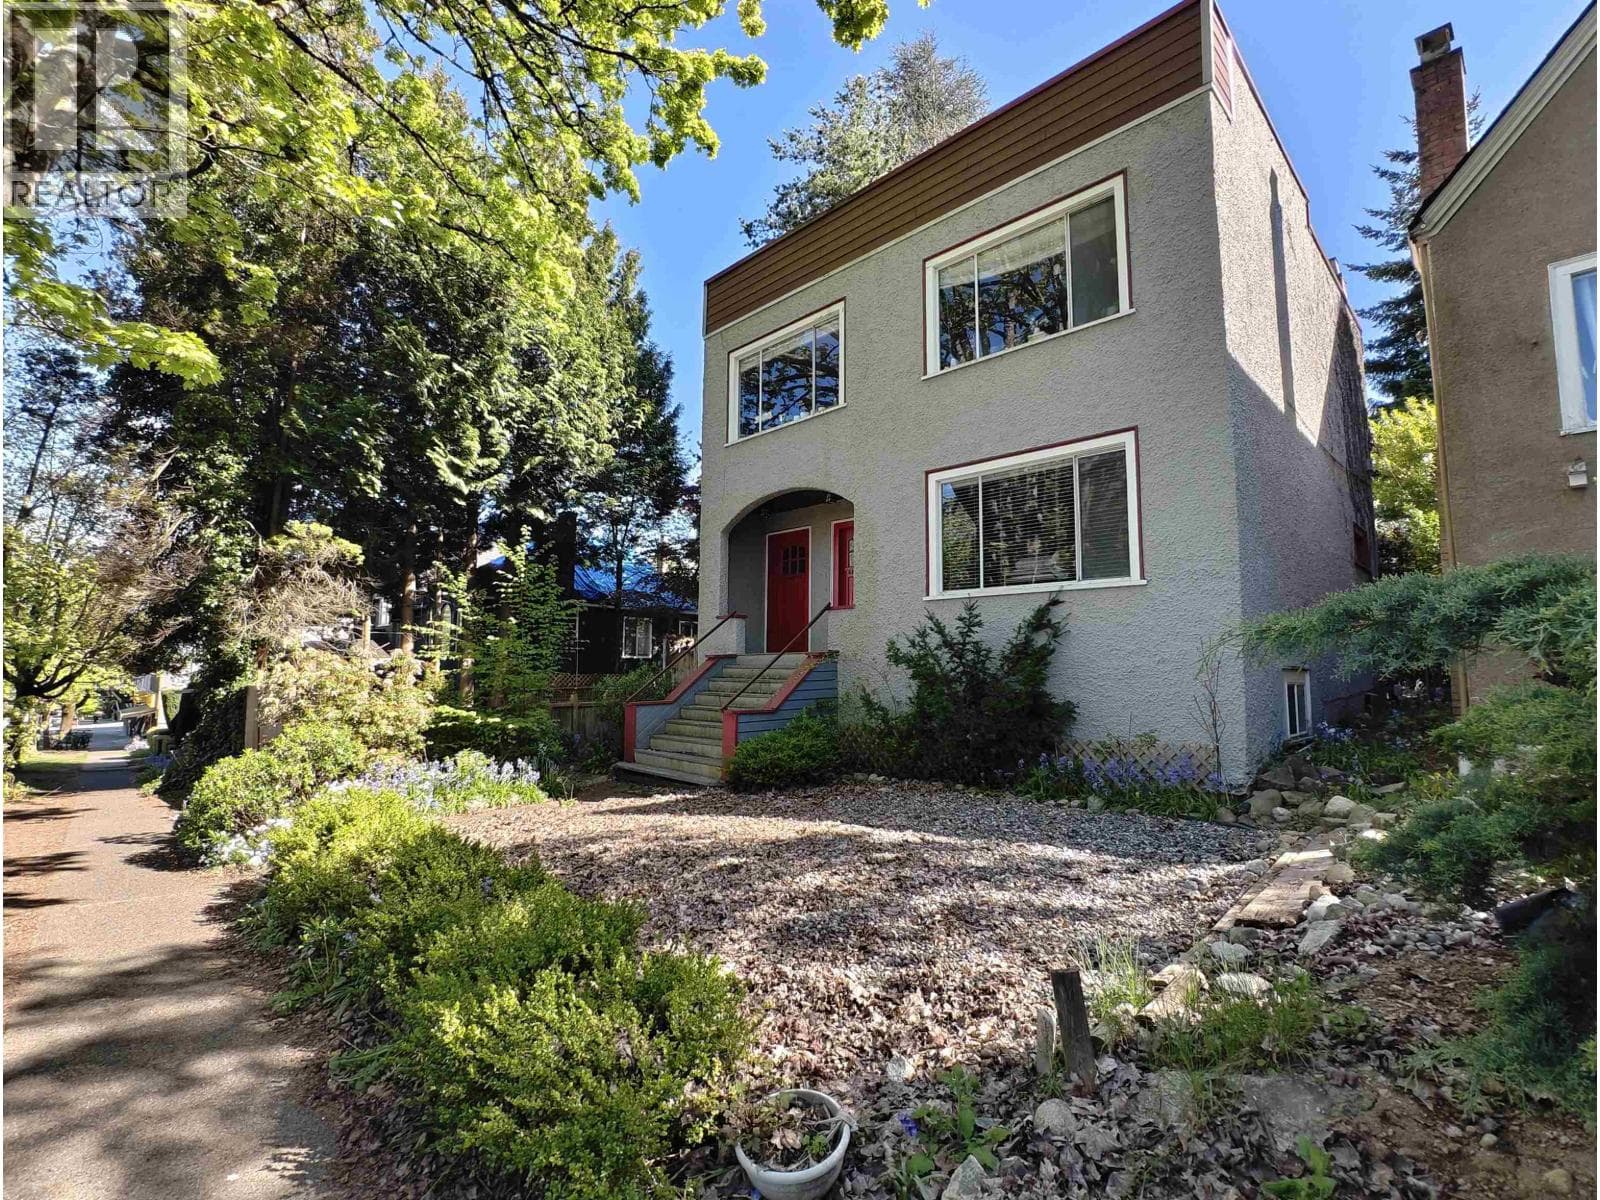
144 Hedger Rd
Victoria · V8K1B6
$2,345,000
About this residence
The bucolic atmosphere of Bullfinch Farm begins at the gate with a nostalgic sense of arrival. Tree lined lane & gentle rolling terrain act as a visual directory to the established areas of the farm, linking the main home & guest house to the agrarian outbuildings. Positioned to receive calming ocean views and maximum sunshine, The Farmhouse has been rewarded with a clever combination of practical lifestyle appointments. The Guesthouse is set on it's own sunny knoll and features thoughtfully appointed living space for family and friends. Open pastureland with sheep station. Drive shed and barn. Ample property for self sufficiency. Settings like this take time, and a walk of the grounds tell an ongoing story of a hardworking past, the simple country pleasures of today and a peaceful, sustainable future. (id:61366)
Property details
- Property type
- Single Family
- Style
- House
- Ownership
- Freehold
- Bedrooms
- 5
- Bathrooms
- 3
- Living area
- 1,550 sq ft
- Lot size
- 14.4
- Parking
- 8 spaces
- Fireplace
- 1
- Year built
- 1989
- Annual tax
- $7,131
- MLS®
- 1034556
- Board
- Victoria
- Status
- Active
- Listed
- May 13, 2026
- Updated
- May 13, 2026
Room dimensions
| Room | Level | Dimensions |
|---|---|---|
| Bathroom | Second level | 7 × 5 feet |
| Bedroom | Second level | 10 × 9 feet |
| Bedroom | Second level | 11 × 12 feet |
| Bedroom | Second level | 23 × 8 feet |
| Ensuite | Second level | 8 × 5 feet |
| Primary Bedroom | Second level | 11 × 19 feet |
| Bathroom | Main level | 3 × 4 feet |
| Bedroom | Main level | 11 × 13 feet |
| Laundry room | Main level | 5 × 9 feet |
| Kitchen | Main level | 9 × 13 feet |
| Dining room | Main level | 8 × 10 feet |
| Living room | Main level | 11 × 16 feet |
| Entrance | Main level | 6 × 15 feet |
Features & finishes
Heating
- Baseboard heaters
- Electric
Parking
- Garage
Lot
- Other
Views
- Ocean view
Financing
Estimated monthly payment
$10,967/mo
Loan amount
$1,876,000
Down payment
$469,000
Estimate only. Rates and terms vary by lender and qualification.
Powered by Lenderoo.caLocation & area
Victoria
Nearby
About the area
Census · V8K- 11,635
- Population
- 56
- Median age
- $77,500
- Median income
- $800,000
- Median home value
- 81%
- Home ownership
- 16 min
- Avg. commute
Age distribution
Tenure
Neighbourhood statistics for the property’s forward sortation area. Figures are census-derived estimates.
Powered by Neighbourly.ioFrequently asked questions
What is the asking price for 144 Hedger Rd?
144 Hedger Rd is listed for $2,345,000, in Victoria.
How many bedrooms and bathrooms does 144 Hedger Rd have?
It offers 5 bedrooms and 3 bathrooms.
What type of home is 144 Hedger Rd?
144 Hedger Rd is a Single Family, House, built in 1989.
How large is 144 Hedger Rd?
The home offers approximately 1,550 sq ft of living space on a lot measuring 14.4.
What would the monthly mortgage payment be?
With a 20% down payment at a 5.0% interest rate over a 25-year amortization, the estimated monthly payment is about $10,967. Use the mortgage calculator above to model your own scenario.
What are the annual property taxes?
Property taxes are approximately $7,131 per year.
Is there parking?
Yes — 144 Hedger Rd includes 8 parking spaces.
What is the Victoria area like?
Victoria has a population of about 11,635, a median age of 56, a 81% home-ownership rate, with an average commute of about 16 minutes.
What is the average home value in Victoria?
The median dwelling value in this area is approximately $800,000, based on census data via Neighbourly.
What is the median household income in Victoria?
The median household income in this area is approximately $77,500.
Similar residences
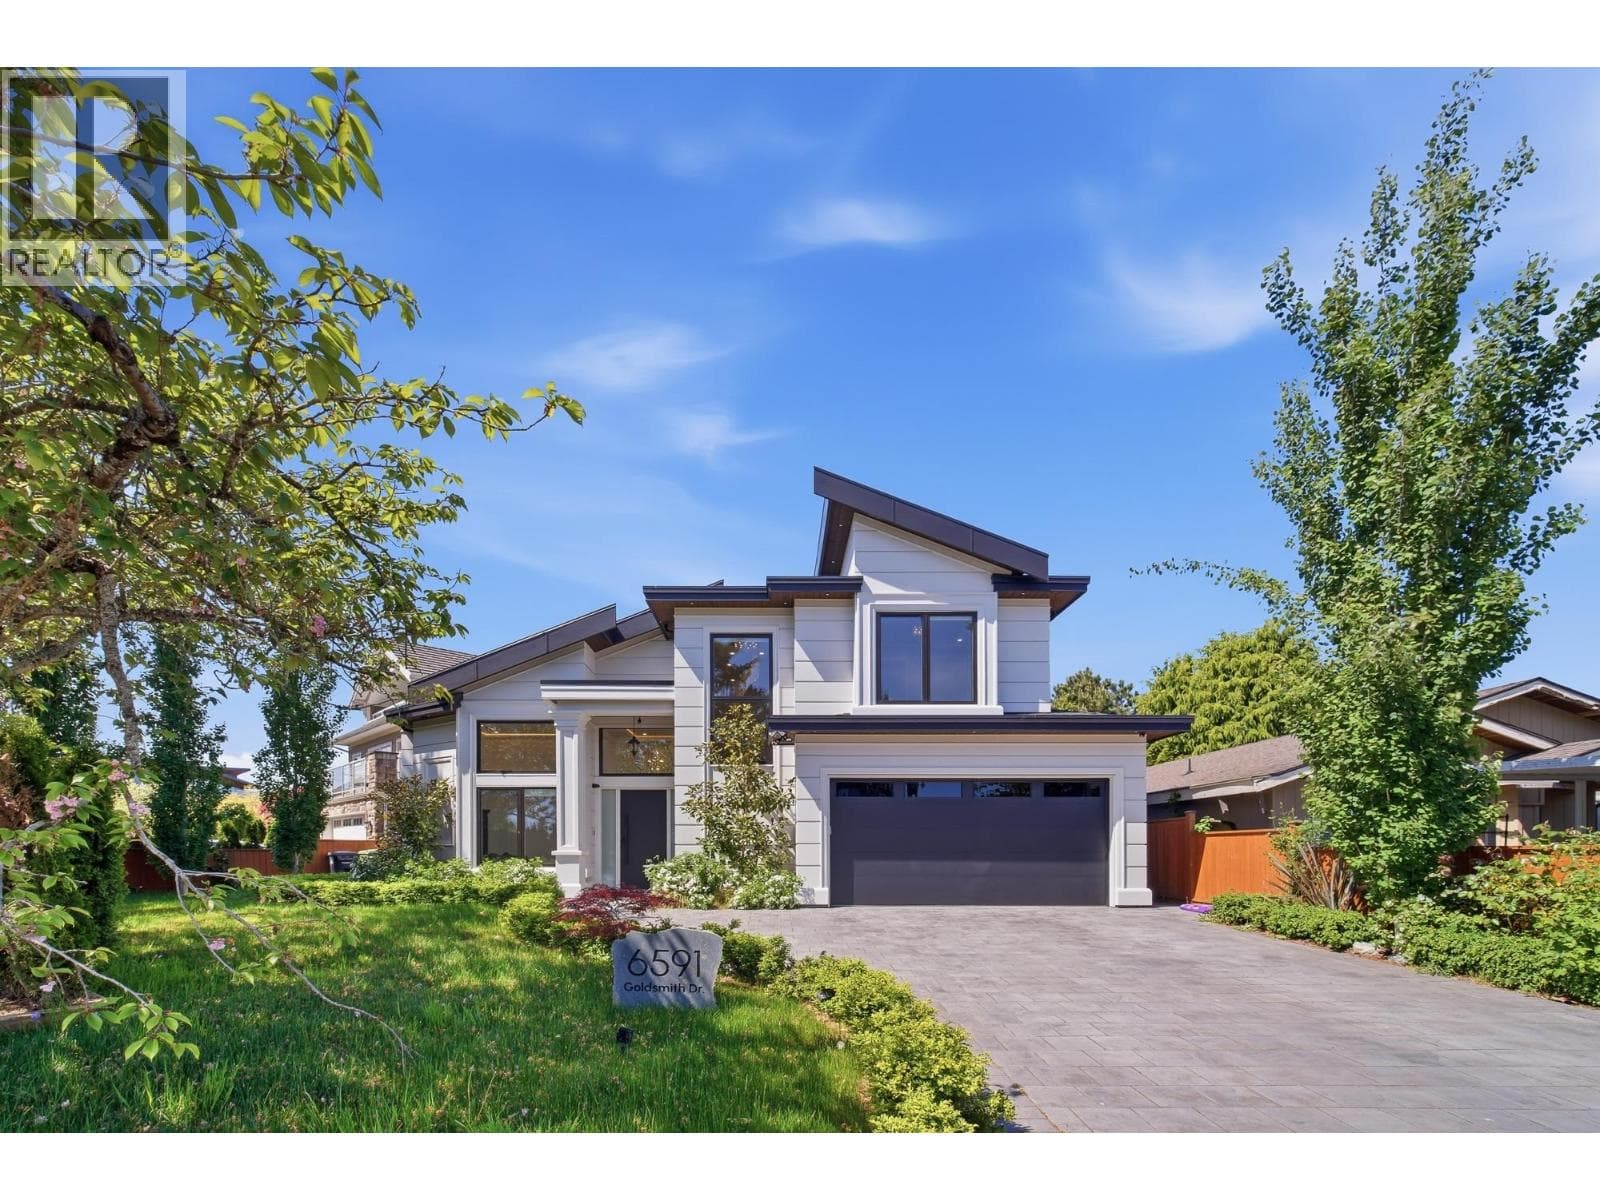
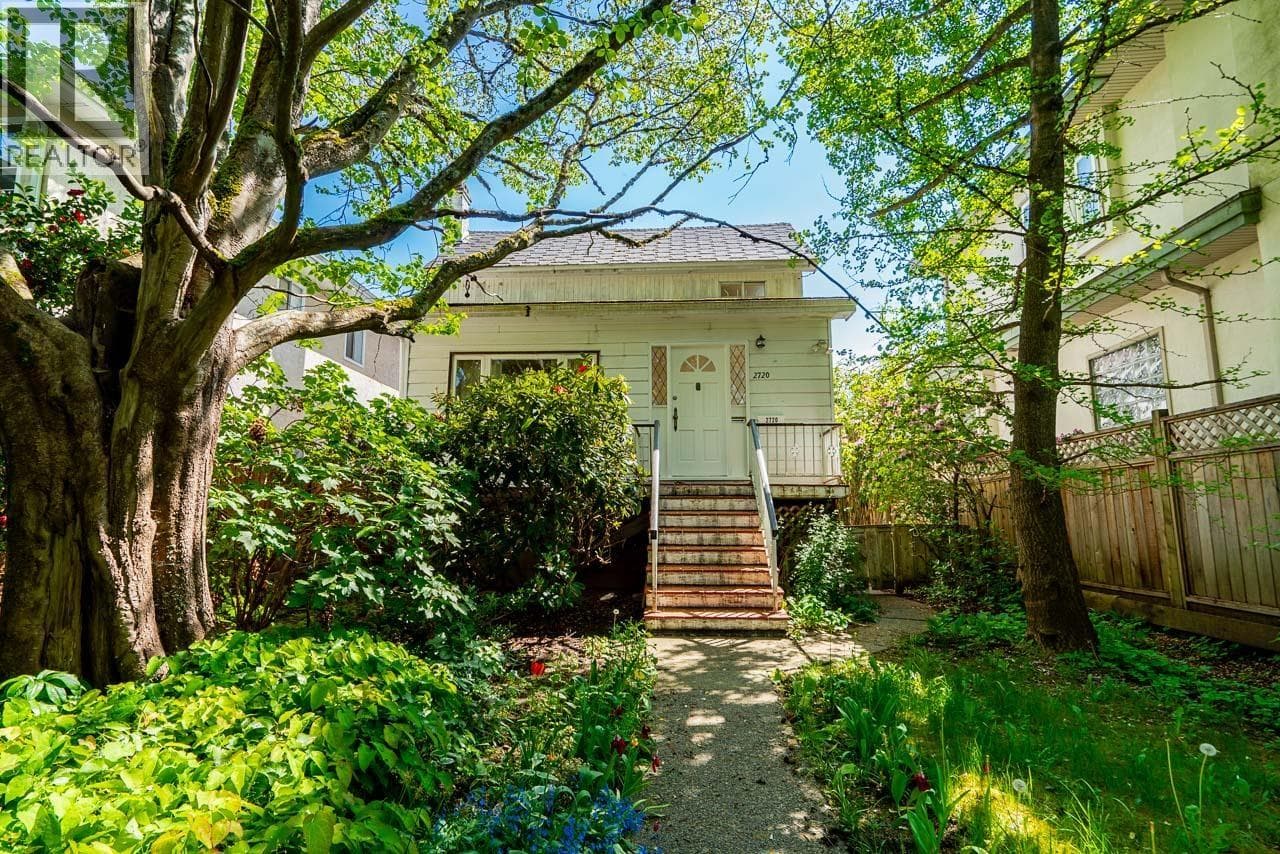
Comparable House near Victoria at a similar price.
Private viewings
Arrange a private viewing of 144 Hedger Rd.
Our advisors offer discreet, personal guidance from first viewing through to closing. We’d be delighted to assist.