111 ELIZABETH STREET W
Toronto · N0G1R0
$449,000
About this residence
Beautifully maintained pristine bungalow located in the thriving community of Durham, Ontario. Drive a little and save a lot while enjoying small-town charm with easy access to Mount Forest and Hanover. This turn-key home is perfect for first-time buyers, small families, or retirees looking for convenient one-floor living with minimal stairs. Close to schools, shopping, and everyday amenities. Features include gorgeous hardwood flooring, quartz countertops, and tasteful finishes throughout. Pride of ownership is evident inside and out - seeing is believing! A fantastic opportunity to finally kiss your landlord goodbye... ask me how! (id:61366)
Property details
- Property type
- Single Family
- Style
- House
- Ownership
- Freehold
- Bedrooms
- 3 (2 above, 1 below)
- Bathrooms
- 2
- Storeys
- 1
- Living area
- 700–1,100 sq ft
- Lot size
- 103.5 x 55 FT
- Frontage
- 103.6 feet
- Parking
- 5 spaces
- Annual tax
- $1,989
- MLS®
- X13121606
- Board
- Toronto
- Status
- Active
- Listed
- May 13, 2026
- Updated
- May 16, 2026
Room dimensions
| Room | Level | Dimensions |
|---|---|---|
| Kitchen | Main level | 4.16 × 3.66 m |
| Living room | Main level | 5.37 × 3.66 m |
| Primary Bedroom | Main level | 3.07 × 3.32 m |
| Bedroom 2 | Main level | 3.77 × 3.32 m |
| Recreational, Games room | Lower level | 6.58 × 5.33 m |
| Bedroom 3 | Lower level | 3.55 × 4.48 m |
Features & finishes
Appliances
- Refrigerator
- Stove
- All
- Garage door opener remote(s)
- Water Heater
Flooring
- Carpeted
- Hardwood
Heating
- Forced air
- Natural gas
Basement
- Finished
Exterior
- Vinyl siding
Foundation
- Block
Parking
- Attached Garage
- Garage
Lot
- Dry
- Paved yard
Sewer & Utilities
- Sanitary sewer
Architecture
- Bungalow
Financing
Estimated monthly payment
$2,100/mo
Loan amount
$359,200
Down payment
$89,800
Estimate only. Rates and terms vary by lender and qualification.
Powered by Lenderoo.caLocation & area
Toronto
Nearby
About the area
Census · N0G- 86,935
- Population
- 41
- Median age
- $83,000
- Median income
- $492,000
- Median home value
- 78%
- Home ownership
- 26 min
- Avg. commute
Age distribution
Tenure
Neighbourhood statistics for the property’s forward sortation area. Figures are census-derived estimates.
Powered by Neighbourly.ioFrequently asked questions
What is the asking price for 111 ELIZABETH STREET W?
111 ELIZABETH STREET W is listed for $449,000, in Toronto.
How many bedrooms and bathrooms does 111 ELIZABETH STREET W have?
It offers 3 bedrooms and 2 bathrooms.
What type of home is 111 ELIZABETH STREET W?
111 ELIZABETH STREET W is a Single Family, House set over 1 storey.
How large is 111 ELIZABETH STREET W?
The home offers approximately 700–1,100 sq ft of living space on a lot measuring 103.5 x 55 FT.
What would the monthly mortgage payment be?
With a 20% down payment at a 5.0% interest rate over a 25-year amortization, the estimated monthly payment is about $2,100. Use the mortgage calculator above to model your own scenario.
What are the annual property taxes?
Property taxes are approximately $1,989 per year.
Is there parking?
Yes — 111 ELIZABETH STREET W includes 5 parking spaces.
What is the Toronto area like?
Toronto has a population of about 86,935, a median age of 41, a 78% home-ownership rate, with an average commute of about 26 minutes.
What is the average home value in Toronto?
The median dwelling value in this area is approximately $492,000, based on census data via Neighbourly.
What is the median household income in Toronto?
The median household income in this area is approximately $83,000.
Similar residences
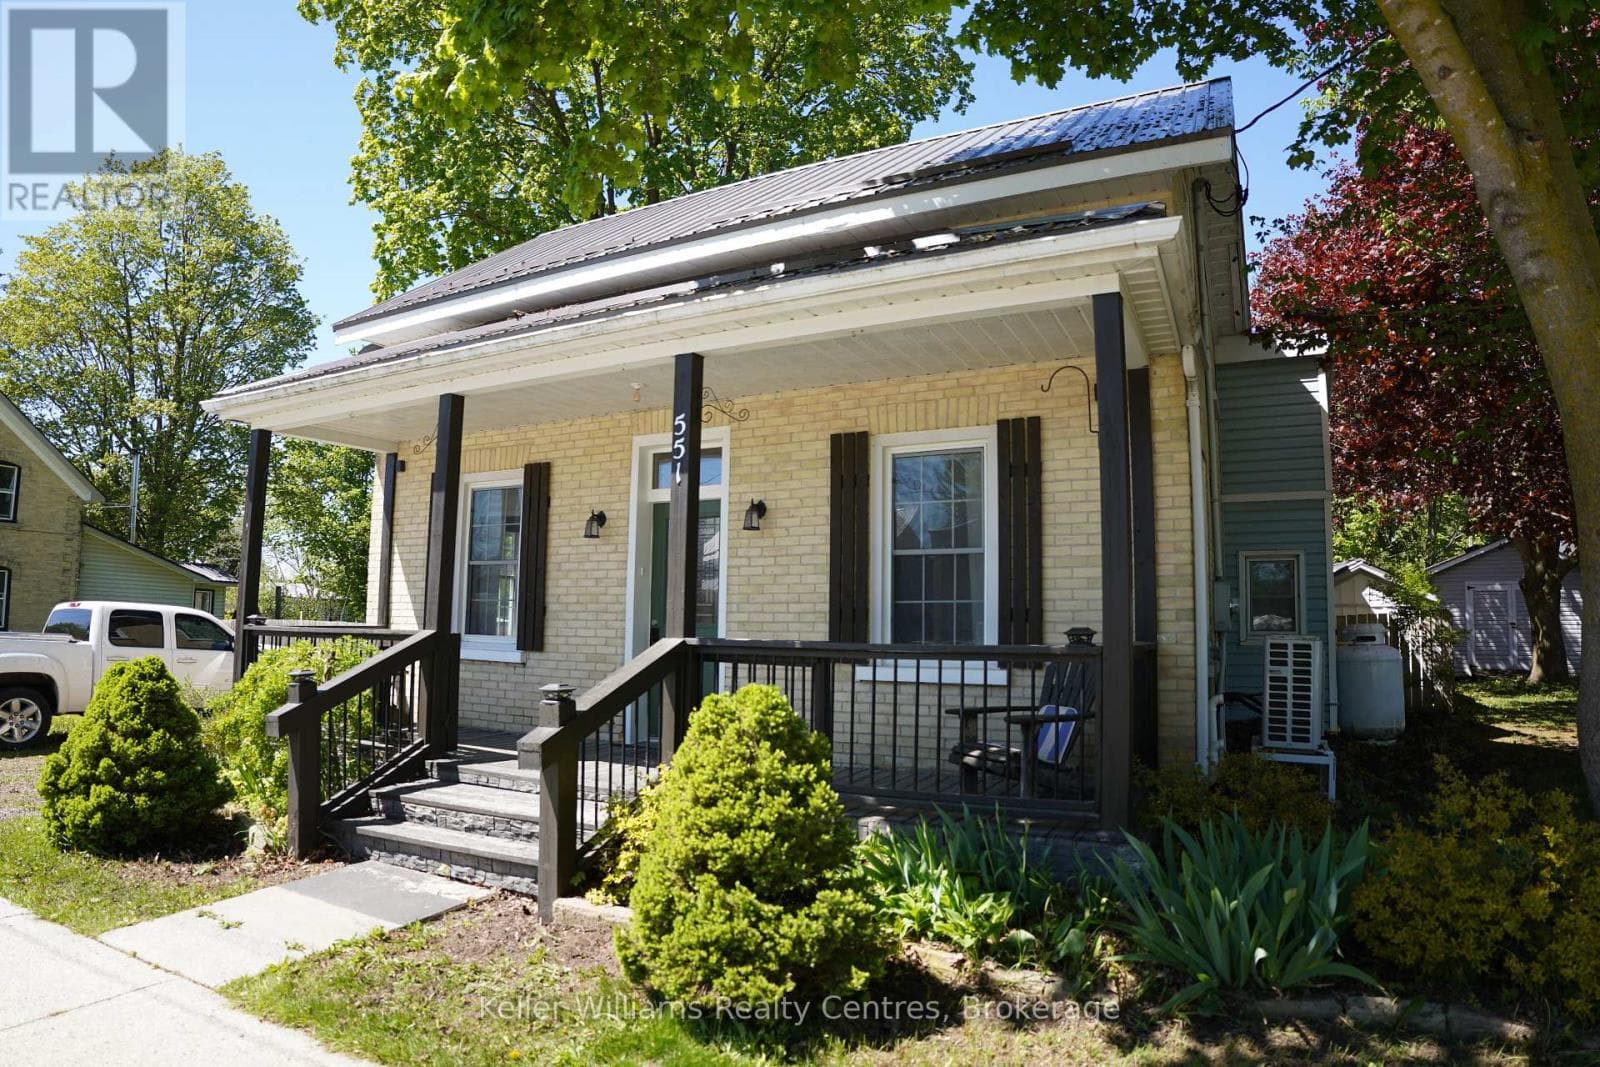
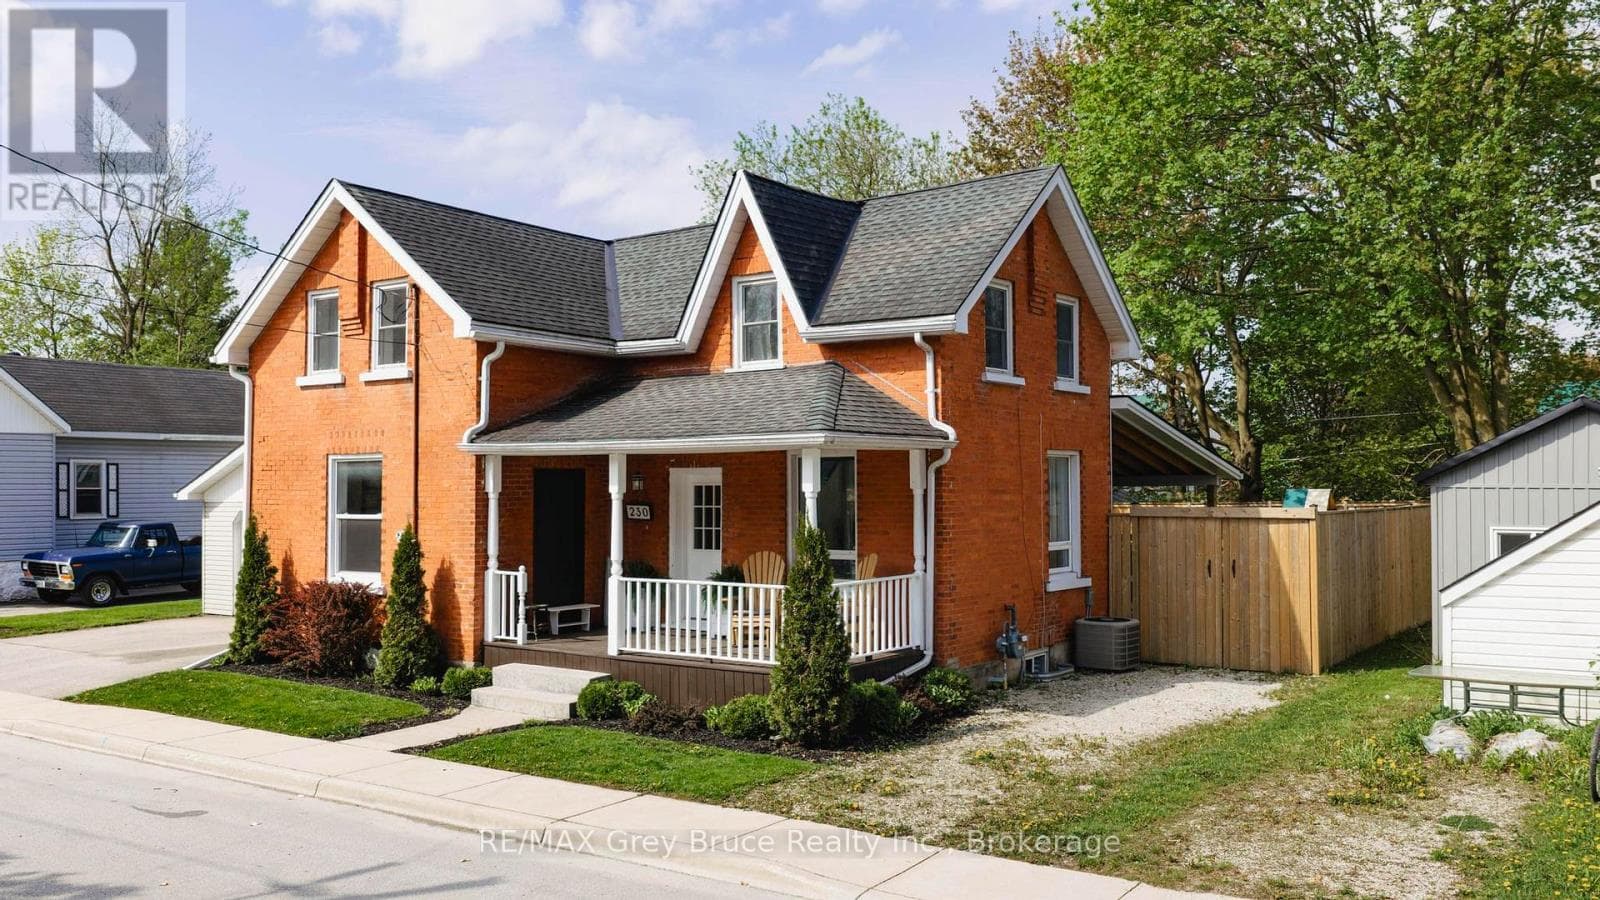
Comparable House near Toronto at a similar price.
Private viewings
Arrange a private viewing of 111 ELIZABETH STREET W.
Our advisors offer discreet, personal guidance from first viewing through to closing. We’d be delighted to assist.