11 - 475501 COUNTY ROAD
Toronto · K0E1R0
$2,200,000
About this residence
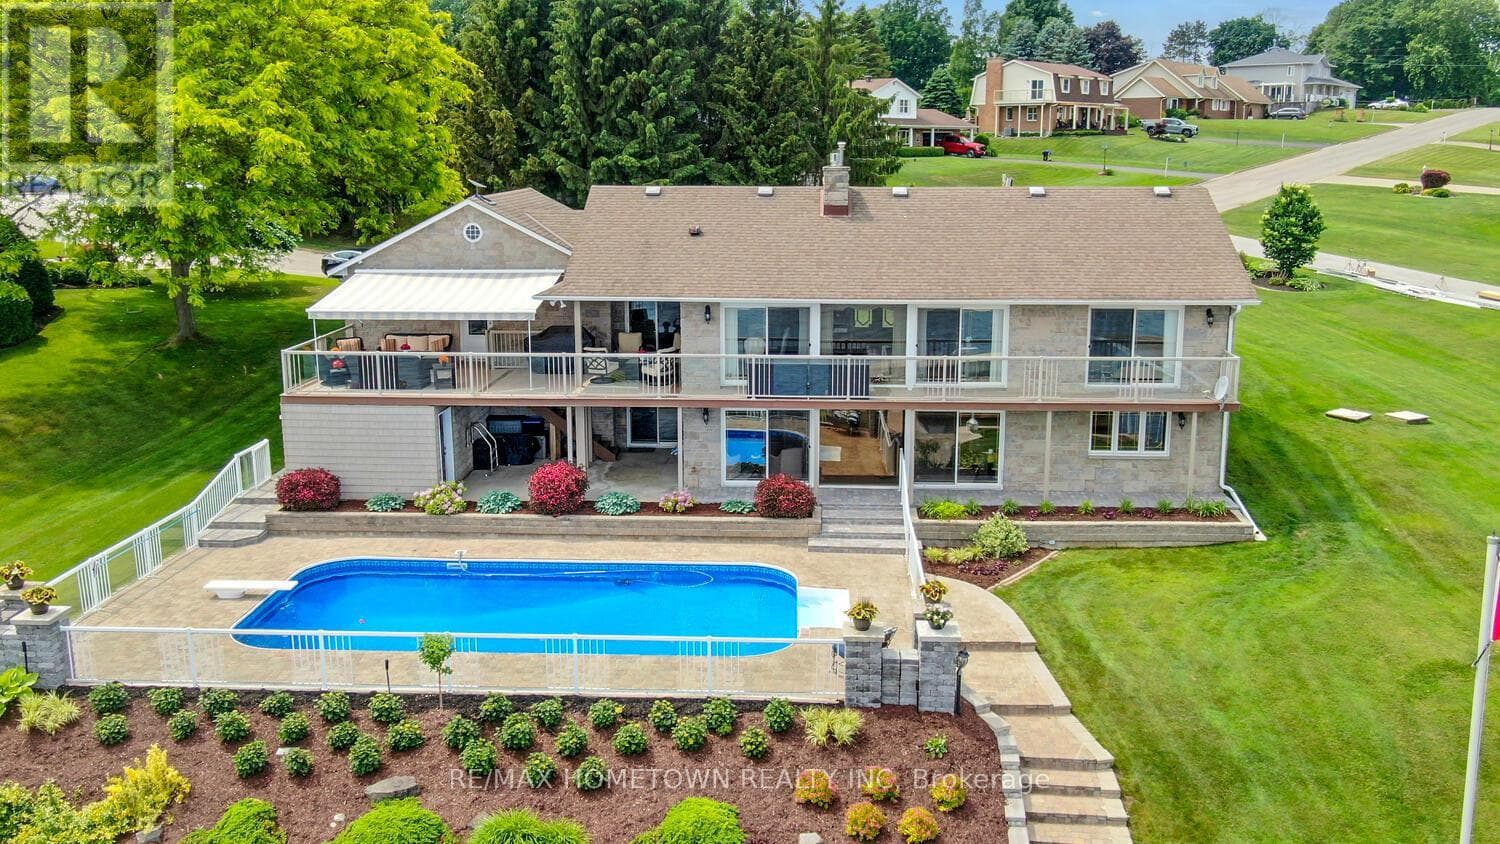
Experience The Perfect Blend Of Luxury And Country Living In This Stunning All-Stone Bungalow With A Walk-Out Basement, Set On A Picturesque 40-Acre Property Just Minutes South Of Shelburne On A Paved County Road. Offering Exceptional Privacy, Peaceful Surroundings, And Sweeping Countryside Views, This Property Is Ideal For Those Seeking A Refined Rural Lifestyle. The Open-Concept Chef'S Kitchen Is Beautifully Appointed With Custom-Built Tall Cabinetry, Granite Countertops, Upgraded Soft-Close Drawers, And Premium Stainless Steel Appliances. The Spacious Primary Suite Features A Walk-Out To The Expansive Backyard Deck, A Walk-In Closet, And A Luxurious Spa-Inspired 5-Piece Ensuite. Two Additional Bedrooms Provide Ample Space And Flexibility For Family Or Guests. The Lower-Level Walk-Out Basement Has A Permit Already In Place And Is Ready For Your Finishing Touches, Offering Excellent Potential For Additional Living Space Or An In-Law Suite. Recent Upgrades Include A New Backyard BBQ Gas Line, UV Water Filtration System, Water Softener, Hot Water Tank, Air Recovery System, And Central Air Conditioning - All Owned. Zoned Single Residential & Farm, This Versatile Property Is Perfectly Suited For Pasture Use, Homesteading, Hobby Farming, Or Operating A Farm-Based Business. A Standout Feature Is The Impressive Approximately 5,600 Sq. Ft. Greenhouse, Measuring 175 Ft. X 32 Ft. X 15 Ft., Equipped With Two Space Heaters And A Hydroponic Growing System. Whether You Are Passionate About Gardening Or Looking For An Income-Generating Opportunity, This Exceptional Greenhouse Offers Endless Possibilities. (id:61366)
Property details
- Property type
- Single Family
- Style
- House
- Ownership
- Freehold
- Bedrooms
- 3 (3 above)
- Bathrooms
- 3 (1 half)
- Storeys
- 1
- Living area
- 2,500–3,000 sq ft
- Lot size
- 1017.8 x 1943 FT
- Frontage
- 1017.9 feet
- Parking
- 22 spaces
- Fireplace
- Yes
- Annual tax
- $9,000
- MLS®
- X13121670
- Board
- Toronto
- Status
- Inactive
- Listed
- May 13, 2026
- Updated
- May 13, 2026
Features & finishes
Appliances
- Washer
- Refrigerator
- Dishwasher
- Dryer
- Water Heater
- Two stoves
Heating
- Forced air
- Propane
Cooling
- Central air conditioning
- Air exchanger
Basement
- Unfinished
Exterior
- Stone
Foundation
- Poured Concrete
- Insulated Concrete Forms
Parking
- Attached Garage
- Garage
Sewer & Utilities
- Septic System
- Cable
- Electricity
- Sewer
- Wireless
- Electricity Connected
Community
- School Bus
Financing
Estimated monthly payment
$10,289/mo
Loan amount
$1,760,000
Down payment
$440,000
Estimate only. Rates and terms vary by lender and qualification.
Powered by Lenderoo.caLocation & area
Toronto
Nearby
About the area
Census · K0E- 39,649
- Population
- 50
- Median age
- $83,000
- Median income
- $348,000
- Median home value
- 84%
- Home ownership
- 30 min
- Avg. commute
Age distribution
Tenure
Neighbourhood statistics for the property’s forward sortation area. Figures are census-derived estimates.
Powered by Neighbourly.ioFrequently asked questions
What is the asking price for 11 - 475501 COUNTY ROAD?
11 - 475501 COUNTY ROAD is listed for $2,200,000, in Toronto.
How many bedrooms and bathrooms does 11 - 475501 COUNTY ROAD have?
It offers 3 bedrooms and 3 bathrooms (including 1 half-bath).
What type of home is 11 - 475501 COUNTY ROAD?
11 - 475501 COUNTY ROAD is a Single Family, House set over 1 storey.
How large is 11 - 475501 COUNTY ROAD?
The home offers approximately 2,500–3,000 sq ft of living space on a lot measuring 1017.8 x 1943 FT.
What would the monthly mortgage payment be?
With a 20% down payment at a 5.0% interest rate over a 25-year amortization, the estimated monthly payment is about $10,289. Use the mortgage calculator above to model your own scenario.
What are the annual property taxes?
Property taxes are approximately $9,000 per year.
Is there parking?
Yes — 11 - 475501 COUNTY ROAD includes 22 parking spaces.
What is the Toronto area like?
Toronto has a population of about 39,649, a median age of 50, a 84% home-ownership rate, with an average commute of about 30 minutes.
What is the average home value in Toronto?
The median dwelling value in this area is approximately $348,000, based on census data via Neighbourly.
What is the median household income in Toronto?
The median household income in this area is approximately $83,000.
Similar residences
Comparable House near Toronto at a similar price.
Private viewings
Arrange a private viewing of 11 - 475501 COUNTY ROAD.
Our advisors offer discreet, personal guidance from first viewing through to closing. We’d be delighted to assist.