157 RIDGEVIEW Drive
Toronto · N0G1P0
$999,900
About this residence
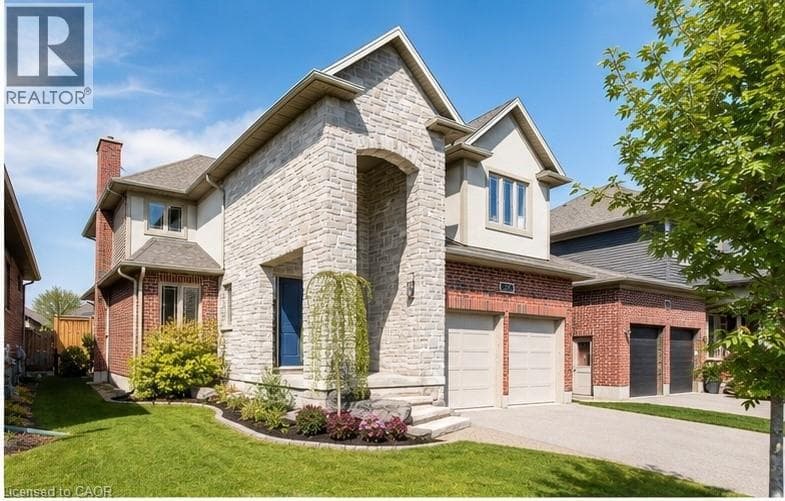
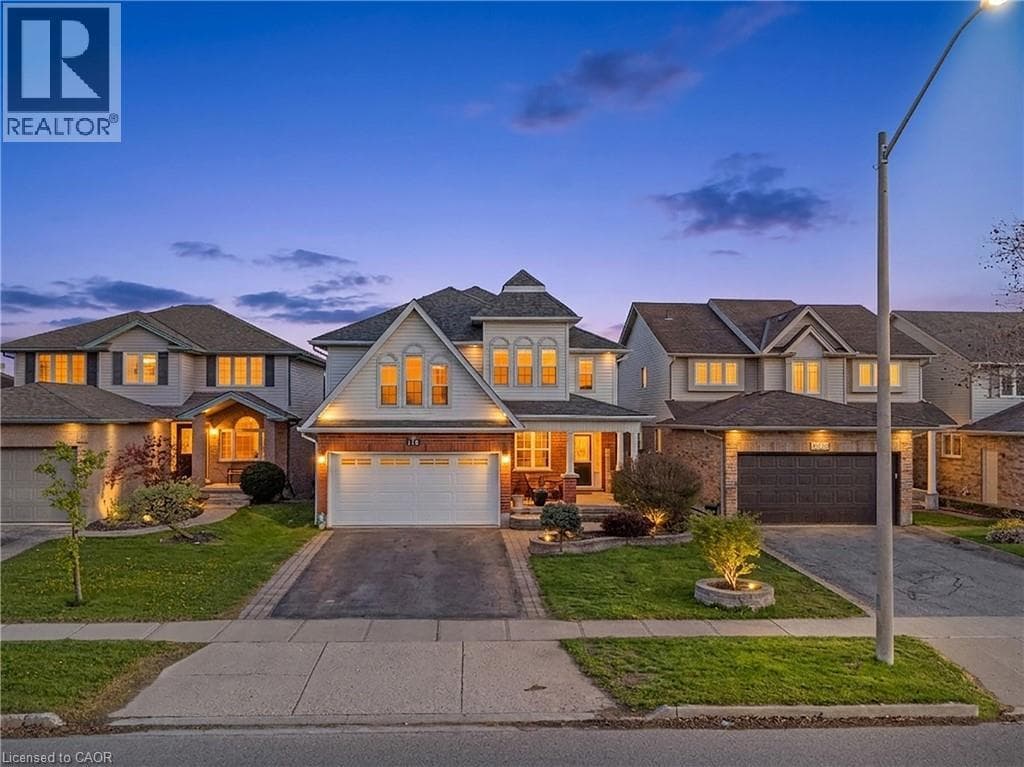
You've outgrown your place. The kids need room? The kitchen isn't cutting it anymore, and you want something that actually works without a renovation project attached? This is it!! Built in 2017 by Duimering Homes - Drayton's premier local builder - and rarely offered for resale, this home sits on one of the quietest streets in the subdivision. The kind where kids still play outside and neighbours actually wave. Everyone knows the dogs by name and safety and security are felt always. Inside, soaring ceilings and natural light set the tone from the moment you walk in. The great room anchors the main floor with a real wood-burning fireplace - not a gas insert, the real thing. The kitchen is the star: gorgeous finishes, tons of cabinetry, an oversized pantry, and a butcher block island with a hidden pull-out workspace. This was designed to be the homework station, craft corner, tiny chef HQ. It works as hard as you do and a special peice of this home. Upstairs, two kids' rooms are currently connected (perfect for young siblings) and can easily be separated back into two private rooms when the time comes. The primary suite is a proper retreat, with an ensuite that won't disappoint. Storage is built in throughout, so nothing feels like an afterthought and everyhting has a place. The fully finished lower level adds the flex space every growing family needs. A place for guests, a teen hang, home office, or all three. Step outside to a fully fenced yard and a neighbourhood with an easy commute to Guelph or Kitchener/Waterloo. Small town feel, without giving anything up. Big space. Smart design. Low maintenance. Drayton Ridge doesn't give these up often. (id:61366)
Property details
- Property type
- Single Family
- Style
- House
- Ownership
- Freehold
- Bedrooms
- 4 (3 above, 1 below)
- Bathrooms
- 4 (1 half)
- Storeys
- 2
- Living area
- 2,000–2,500 sq ft
- Lot size
- 49.9 x 108.3 FT
- Frontage
- 49.1 feet
- Parking
- 4 spaces
- Fireplace
- 1
- Annual tax
- $6,884
- MLS®
- X13121848
- Board
- Toronto
- Status
- Active
- Listed
- May 13, 2026
- Updated
- Jun 28, 2026
Room dimensions
| Room | Level | Dimensions |
|---|---|---|
| Foyer | Main level | — |
| Bedroom 3 | Second level | 4.04 × 5 m |
| Bathroom | Second level | 2.6 × 2.36 m |
| Recreational, Games room | Basement | 8.1 × 7.8 m |
| Bedroom 4 | Basement | 3.86 × 3.51 m |
| Bathroom | Basement | 2.59 × 1.75 m |
| Utility room | Basement | 3.81 × 2.13 m |
| Cold room | Basement | 3.45 × 2.64 m |
| Other | Basement | 4.95 × 3.53 m |
| Bathroom | Main level | 2.01 × 1.6 m |
| Great room | Main level | 5.46 × 4.5 m |
| Dining room | Main level | 5.46 × 2.9 m |
| Kitchen | Main level | 5.6 × 3.58 m |
| Laundry room | Main level | 3.86 × 2.31 m |
| Pantry | Main level | 2.31 × 1.52 m |
| Primary Bedroom | Second level | 4.32 × 4.34 m |
| Bathroom | Second level | 4.32 × 2.41 m |
| Bedroom 2 | Second level | 4.04 × 5 m |
Features & finishes
Appliances
- Water softener
- Garage door opener remote(s)
- Central Vacuum
- Water Heater
- Water meter
Heating
- Forced air
- Natural gas
Cooling
- Central air conditioning
Basement
- Full
- Finished
Exterior
- Brick
- Stone
Foundation
- Poured Concrete
Parking
- Attached Garage
- Garage
Lot
- Lighting
- Sump Pump
Sewer & Utilities
- Sanitary sewer
Community
- Community Centre
- School Bus
Financing
Estimated monthly payment
$4,676/mo
Loan amount
$799,920
Down payment
$199,980
Estimate only. Rates and terms vary by lender and qualification.
Powered by Lenderoo.caLocation & area
Toronto
Nearby
About the area
Census · N0G- 86,935
- Population
- 41
- Median age
- $83,000
- Median income
- $492,000
- Median home value
- 78%
- Home ownership
- 26 min
- Avg. commute
Age distribution
Tenure
Neighbourhood statistics for the property’s forward sortation area. Figures are census-derived estimates.
Powered by Neighbourly.ioFrequently asked questions
What is the asking price for 157 RIDGEVIEW Drive?
157 RIDGEVIEW Drive is listed for $999,900, in Toronto.
How many bedrooms and bathrooms does 157 RIDGEVIEW Drive have?
It offers 4 bedrooms and 4 bathrooms (including 1 half-bath).
What type of home is 157 RIDGEVIEW Drive?
157 RIDGEVIEW Drive is a Single Family, House set over 2 storeys.
How large is 157 RIDGEVIEW Drive?
The home offers approximately 2,000–2,500 sq ft of living space on a lot measuring 49.9 x 108.3 FT.
What would the monthly mortgage payment be?
With a 20% down payment at a 5.0% interest rate over a 25-year amortization, the estimated monthly payment is about $4,676. Use the mortgage calculator above to model your own scenario.
What are the annual property taxes?
Property taxes are approximately $6,884 per year.
Is there parking?
Yes — 157 RIDGEVIEW Drive includes 4 parking spaces.
What is the Toronto area like?
Toronto has a population of about 86,935, a median age of 41, a 78% home-ownership rate, with an average commute of about 26 minutes.
What is the average home value in Toronto?
The median dwelling value in this area is approximately $492,000, based on census data via Neighbourly.
What is the median household income in Toronto?
The median household income in this area is approximately $83,000.
Similar residences
Comparable House near Toronto at a similar price.
Private viewings
Arrange a private viewing of 157 RIDGEVIEW Drive.
Our advisors offer discreet, personal guidance from first viewing through to closing. We’d be delighted to assist.