73 Elk Street
Interior REALTORS® · V1H2H2
$324,000
About this residence
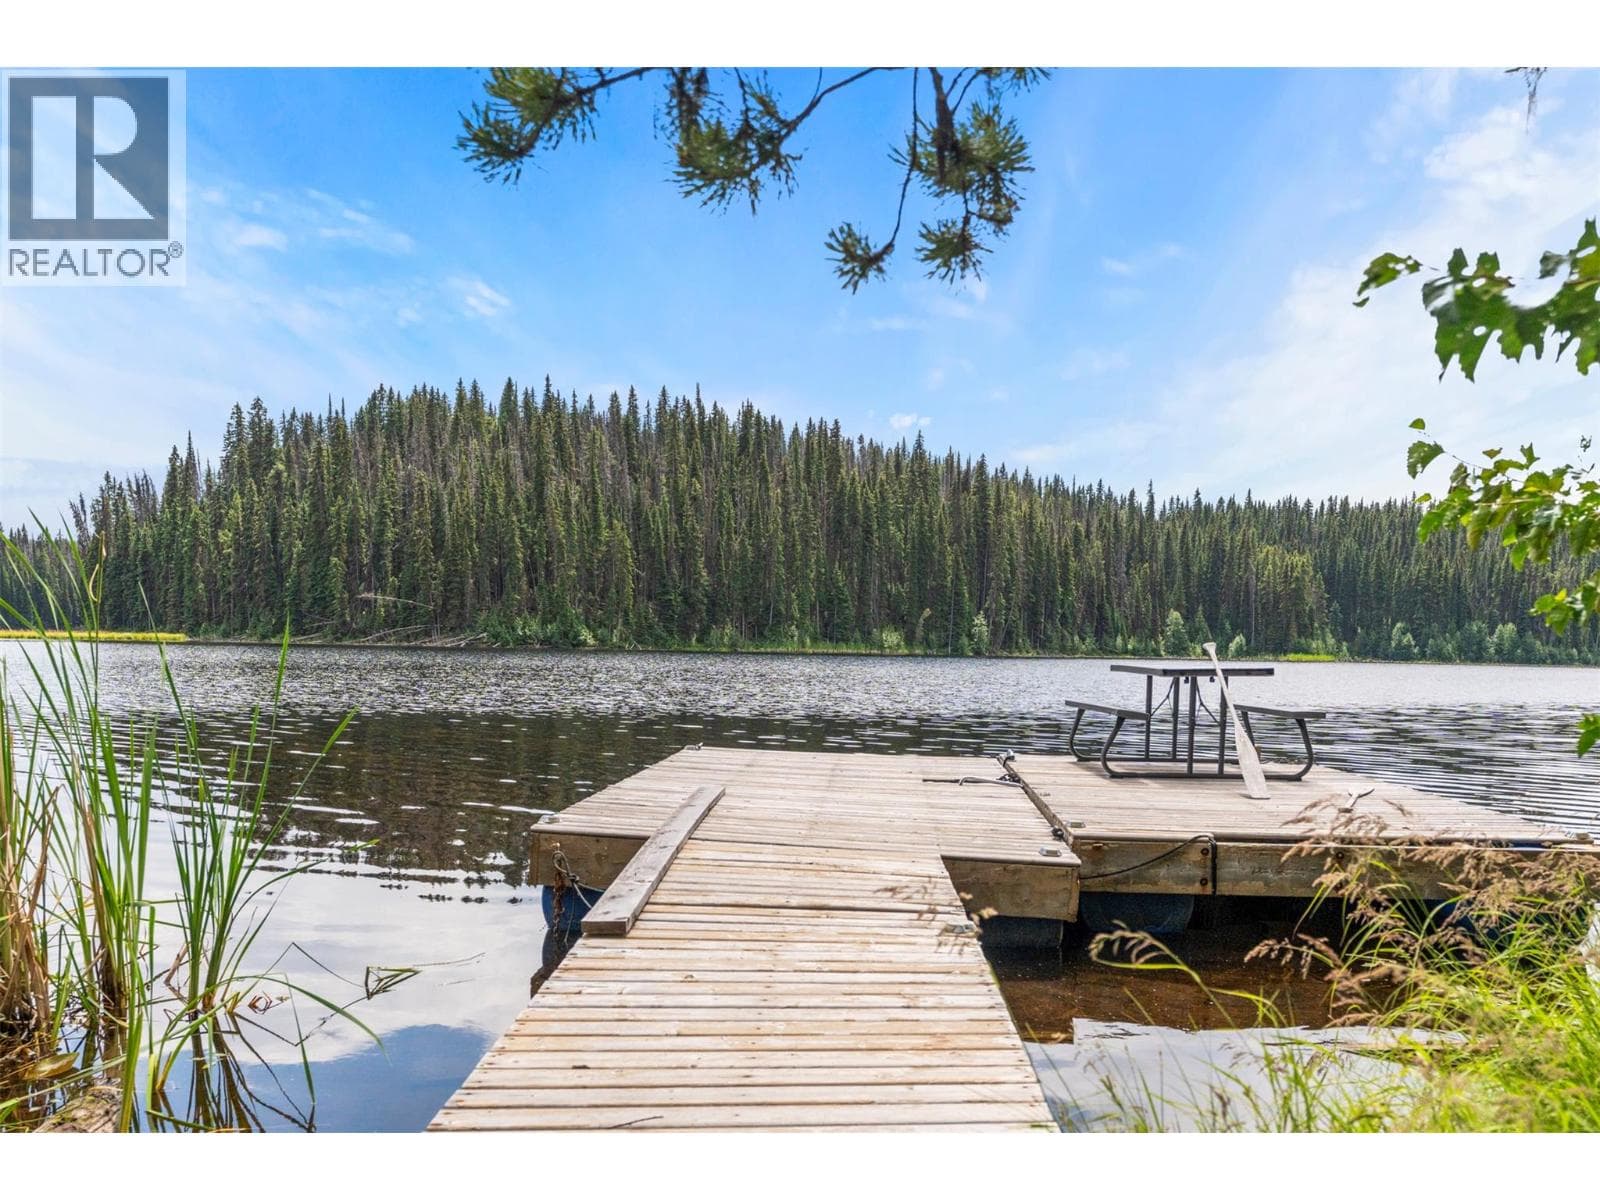
CHARM! LAKE VIEW! Welcome to the lakeside community of Parker Cove! This charming 3-bedroom, 2-bathroom home offers beautiful lake views and the perfect blend of summer retreat or year-round living. Situated on a leasehold lot with a lease until 2043 and a low monthly fee of only $225, this property is packed with value and priced below BC Assessment plus, no Property Transfer Tax! Inside, you’ll find numerous updates including new plumbing, a newly renovated basement, forced air furnace, and central A/C for year-round comfort. Cozy up by the wood-burning stove on cooler evenings, while the spacious upper loft features a large primary bedroom retreat overlooking the living space below. Step outside and enjoy the wrap-around porch, ideal for entertaining or soaking in the peaceful lake views. With lots of parking, there’s plenty of room for guests, boats, and RVs. Residents of Parker Cove enjoy access to a private community beach and boat launch, making it easy to embrace the Okanagan lifestyle. Whether you’re searching for a weekend getaway, investment property, or full-time residence, this home is a fantastic opportunity to enjoy lakeside living at an affordable price. (id:61366)
Property details
- Property type
- Single Family
- Style
- House
- Ownership
- Leasehold
- Bedrooms
- 3
- Bathrooms
- 2
- Storeys
- 1
- Living area
- 1,921 sq ft
- Lot size
- 0.06
- Parking
- 2 spaces
- Fireplace
- 1
- Year built
- 1990
- Annual tax
- $986
- MLS®
- 10387082
- Board
- Interior REALTORS®
- Status
- Active
- Listed
- May 13, 2026
- Updated
- Jun 4, 2026
Room dimensions
| Room | Level | Dimensions |
|---|---|---|
| Utility room | Basement | 5'7'' x 9' |
| Recreation room | Basement | 25'9'' x 18'8'' |
| Bedroom | Basement | 10'4'' x 9'1'' |
| Dining nook | Main level | 9'6'' x 7'5'' |
| Laundry room | Main level | 5'1'' x 7' |
| Den | Basement | 9'4'' x 16'11'' |
| 4pc Bathroom | Second level | 7'2'' x 6'8'' |
| Primary Bedroom | Second level | 29'8'' x 14'0'' |
| 4pc Bathroom | Main level | 7'8'' x 8'2'' |
| Bedroom | Main level | 11'6'' x 8'0'' |
| Kitchen | Main level | 13'3'' x 7'3'' |
| Dining room | Main level | 10'9'' x 7'0'' |
| Living room | Main level | 13'11'' x 11'9'' |
Features & finishes
Appliances
- Washer
- Refrigerator
- Dishwasher
- Dryer
- Range - Electric
Flooring
- Carpeted
- Hardwood
- Laminate
Heating
- Forced air
- Electric
Basement
- Full
Lot
- Level lot
- Corner Site
- One Balcony
- Jacuzzi bath-tub
Sewer & Utilities
- Septic tank
Views
- Mountain view
- View (panoramic)
Architecture
- Log house/cabin
Financing
Estimated monthly payment
$1,515/mo
Loan amount
$259,200
Down payment
$64,800
Estimate only. Rates and terms vary by lender and qualification.
Powered by Lenderoo.caLocation & area
Interior REALTORS®
Nearby
About the area
Census · V1H- 14,999
- Population
- 59
- Median age
- $84,000
- Median income
- $695,000
- Median home value
- 86%
- Home ownership
- 25 min
- Avg. commute
Age distribution
Tenure
Neighbourhood statistics for the property’s forward sortation area. Figures are census-derived estimates.
Powered by Neighbourly.ioFrequently asked questions
What is the asking price for 73 Elk Street?
73 Elk Street is listed for $324,000, in Interior REALTORS®.
How many bedrooms and bathrooms does 73 Elk Street have?
It offers 3 bedrooms and 2 bathrooms.
What type of home is 73 Elk Street?
73 Elk Street is a Single Family, House set over 1 storey, built in 1990.
How large is 73 Elk Street?
The home offers approximately 1,921 sq ft of living space on a lot measuring 0.06.
What would the monthly mortgage payment be?
With a 20% down payment at a 5.0% interest rate over a 25-year amortization, the estimated monthly payment is about $1,515. Use the mortgage calculator above to model your own scenario.
What are the annual property taxes?
Property taxes are approximately $986 per year.
Is there parking?
Yes — 73 Elk Street includes 2 parking spaces.
What is the Interior REALTORS® area like?
Interior REALTORS® has a population of about 14,999, a median age of 59, a 86% home-ownership rate, with an average commute of about 25 minutes.
What is the average home value in Interior REALTORS®?
The median dwelling value in this area is approximately $695,000, based on census data via Neighbourly.
What is the median household income in Interior REALTORS®?
The median household income in this area is approximately $84,000.
Similar residences
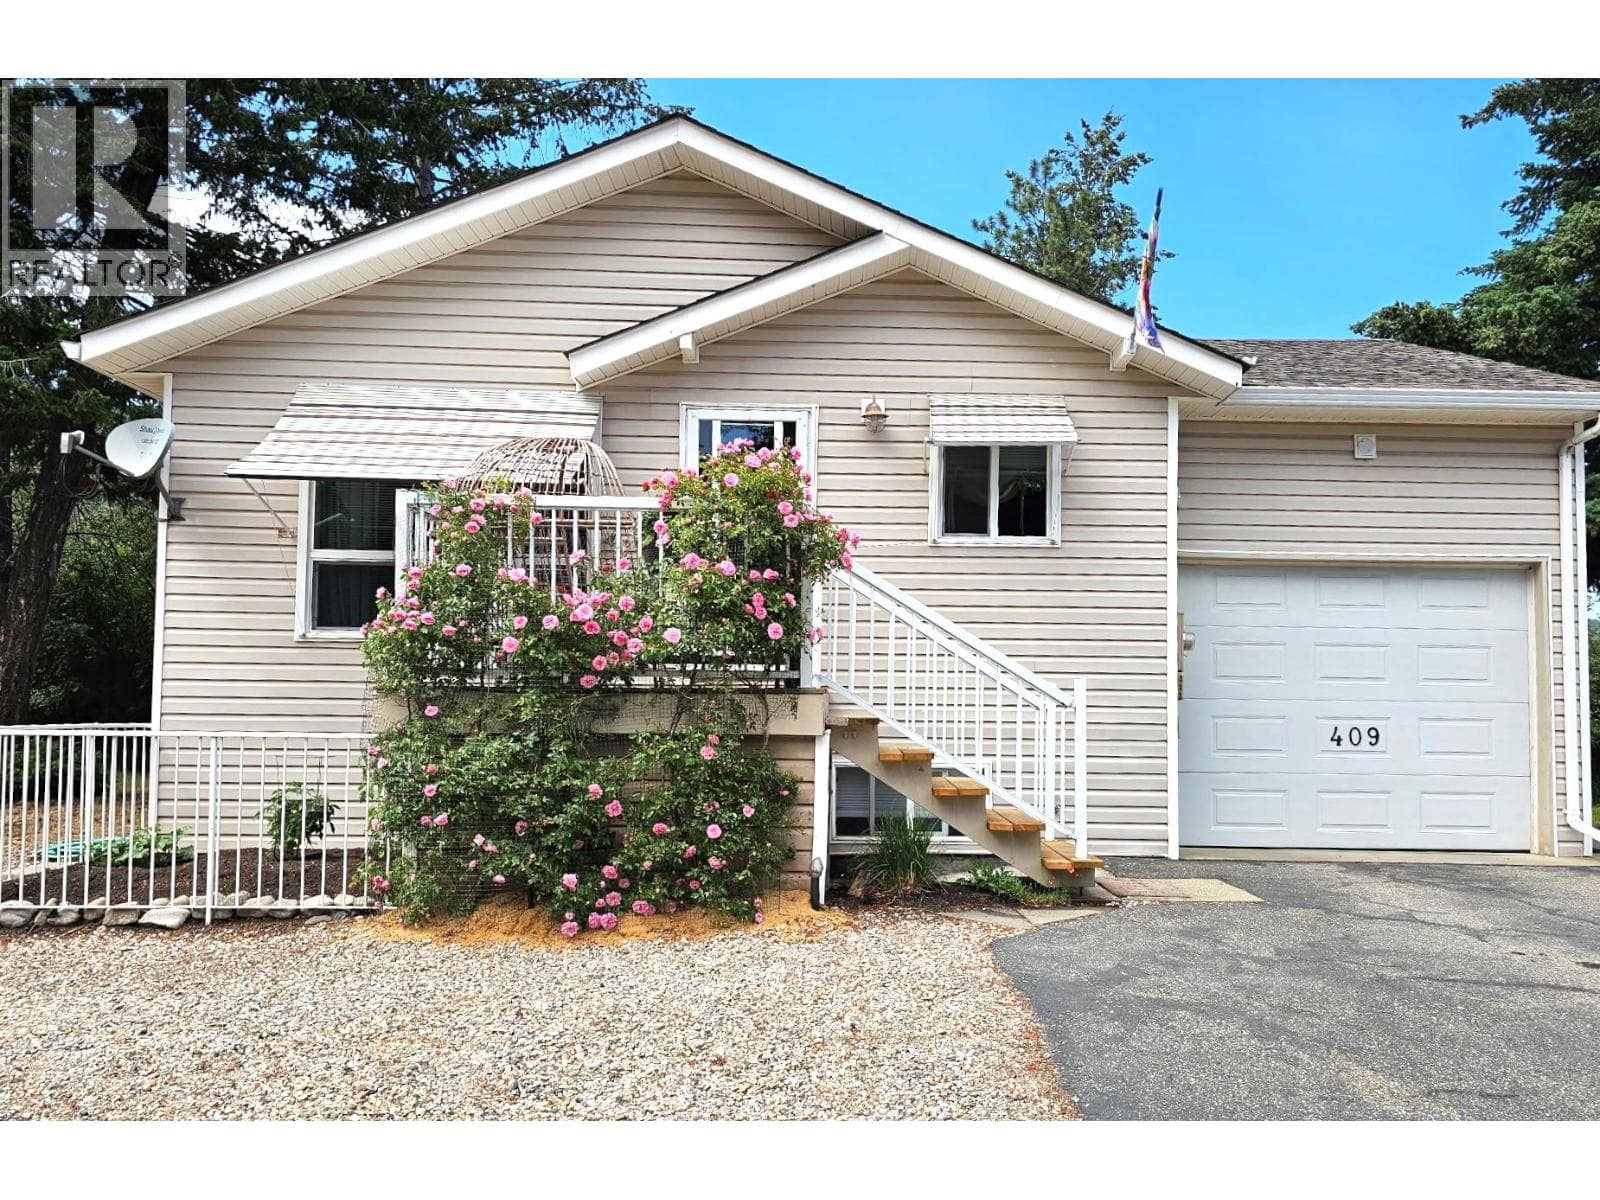
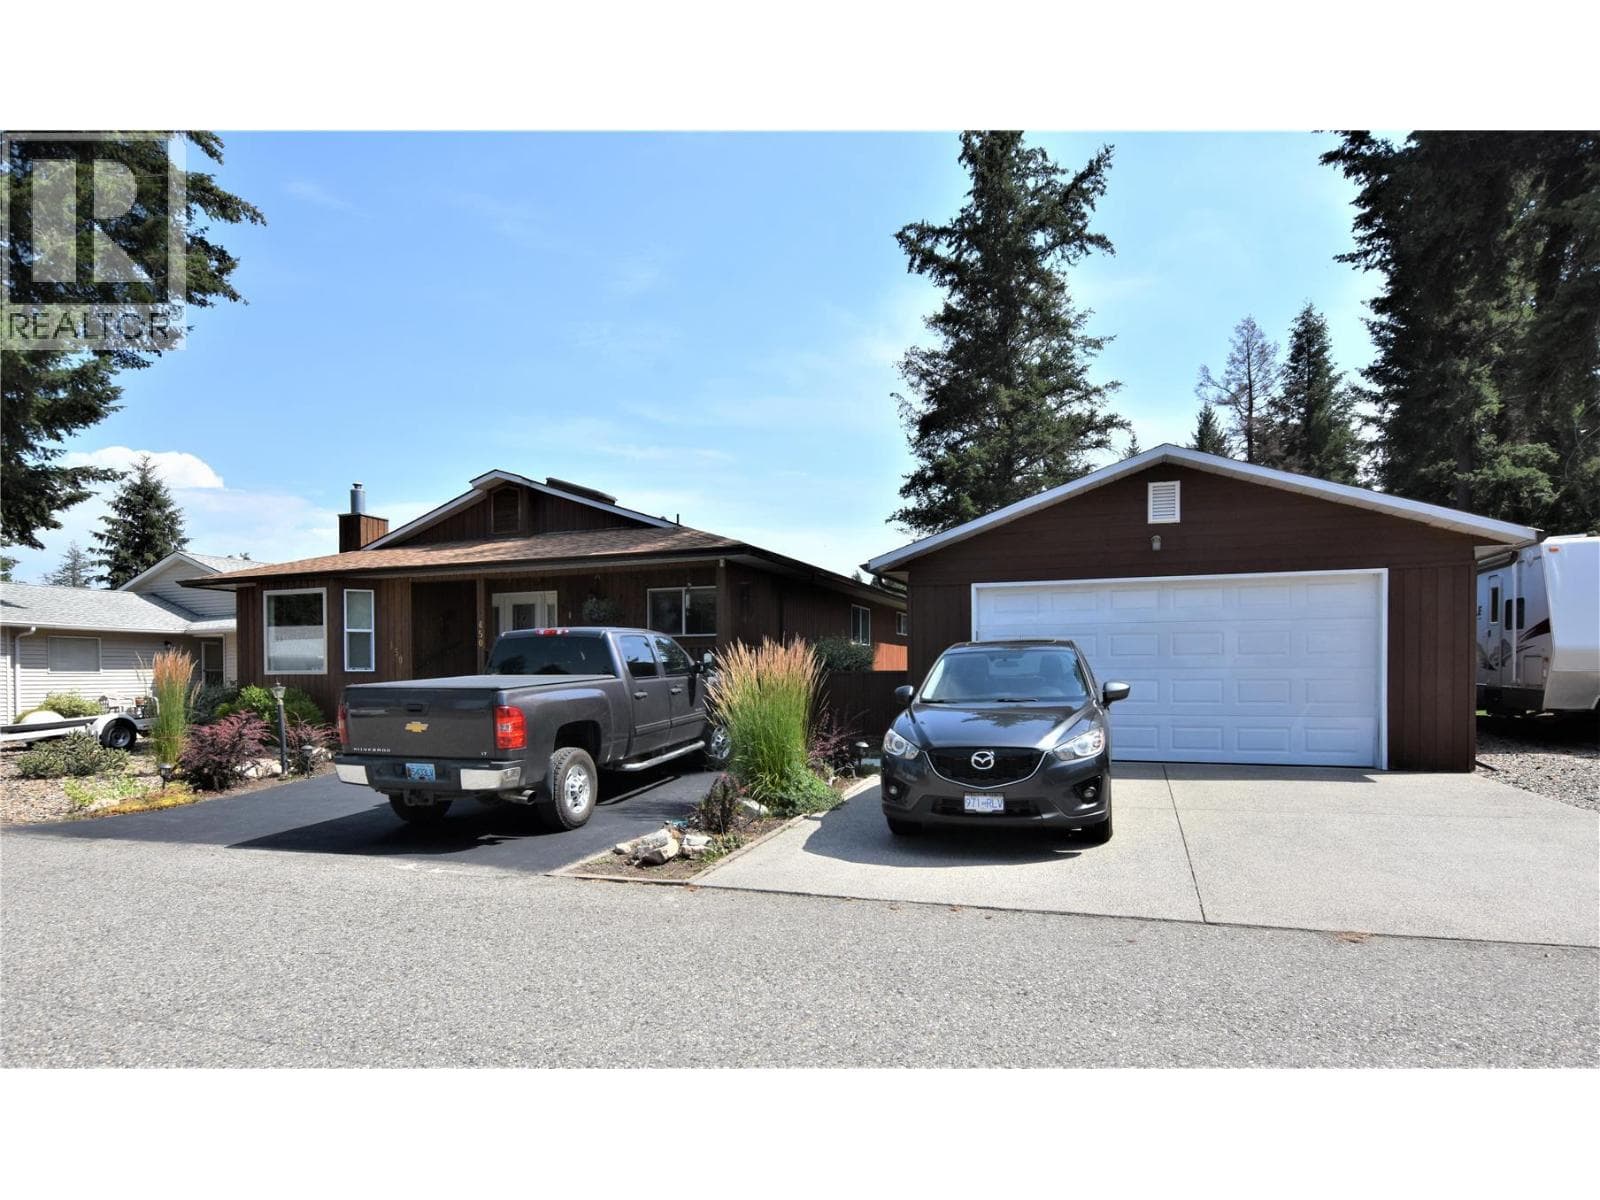
Comparable House near Interior REALTORS® at a similar price.
Private viewings
Arrange a private viewing of 73 Elk Street.
Our advisors offer discreet, personal guidance from first viewing through to closing. We’d be delighted to assist.