8 JACK KENNY COURT
Toronto · L7E2M5
$1,319,990
About this residence
Welcome to the Home You've Been Waiting For! This brand-new home to be built by Grand Brook Homes is ideally located on a quiet private court in the prestigious Bolton West community. Offering 4 spacious bedrooms and 4 bathrooms, this residence features an open concept floor plan with thoughtful design features throughout. Step inside to find hardwood flooring (main) with soaring 9ft high ceilings in main floor. The chef-inspired kitchen is a true centre piece with custom cabinetry, Quartz countertops, seamlessly flowing into the open-concept great room. Here, you'll enjoy waffle ceilings (upgrade) and a custom shiplap feature wall with an electronic fireplace (upgrade)- a perfect space for entertaining or relaxing. The separate dining room, subtly divided by a half wall, offers the ideal setting for family gatherings and hosting guests. Upstairs, the primary suite is a private retreat overlooking the backyard, a spacious walk-in closet, and a luxurious 5-piece ensuite. The additional three generously sized bedrooms with large windows, ample closet space, and spa-like inspired bathrooms. Convenience is enhanced with an upper-level laundry room, while the unfinished basement with a 3-piece rough-in awaits your personal touch. With only five out of seven luxurious homes remaining in this exclusive enclave, this is your opportunity to secure a piece of refined living in one of Bolton's most sought-after communities. Upgraded Standard Features Including all Brick Exteriors with Stone, Deluxe Kitchen Cabinetry, Oak Staircases, Smooth Ceilings (Main), Paved Driveway and Many More. You Can Pick Your Own Finishes!! Construction Has Started. Estimated Completion Fall 2026. Secure Your Dream Home Today. (id:61366)
Property details
- Property type
- Single Family
- Style
- House
- Ownership
- Freehold
- Bedrooms
- 4 (4 above)
- Bathrooms
- 4 (1 half)
- Storeys
- 2
- Living area
- 2,000–2,500 sq ft
- Lot size
- 35 x 98 FT
- Frontage
- 35 feet
- Parking
- 6 spaces
- Fireplace
- Yes
- Annual tax
- $0
- MLS®
- W13122236
- Board
- Toronto
- Status
- Active
- Listed
- May 13, 2026
- Updated
- Jun 8, 2026
Room dimensions
| Room | Level | Dimensions |
|---|---|---|
| Great room | Main level | 4.27 × 3.99 m |
| Dining room | Main level | 4.27 × 3.05 m |
| Kitchen | Main level | 3.26 × 3.05 m |
| Eating area | Main level | 3.26 × 3.05 m |
| Primary Bedroom | Second level | 4.54 × 3.99 m |
| Bedroom 2 | Second level | 3.05 × 3.05 m |
| Bedroom 3 | Second level | 3.35 × 3.6 m |
| Bedroom 4 | Second level | 3.05 × 3.35 m |
Features & finishes
Flooring
- Hardwood
- Ceramic
Heating
- Forced air
- Natural gas
Basement
- Unfinished
Exterior
- Brick
- Stone
Foundation
- Concrete
Parking
- Garage
Lot
- Cul-de-sac
Sewer & Utilities
- Sanitary sewer
Community
- Community Centre
Financing
Estimated monthly payment
$6,173/mo
Loan amount
$1,055,992
Down payment
$263,998
Estimate only. Rates and terms vary by lender and qualification.
Powered by Lenderoo.caLocation & area
Toronto
Nearby
About the area
Census · L7E- 34,516
- Population
- 42
- Median age
- $132,000
- Median income
- $1,000,000
- Median home value
- 90%
- Home ownership
- 34 min
- Avg. commute
Age distribution
Tenure
Neighbourhood statistics for the property’s forward sortation area. Figures are census-derived estimates.
Powered by Neighbourly.ioFrequently asked questions
What is the asking price for 8 JACK KENNY COURT?
8 JACK KENNY COURT is listed for $1,319,990, in Toronto.
How many bedrooms and bathrooms does 8 JACK KENNY COURT have?
It offers 4 bedrooms and 4 bathrooms (including 1 half-bath).
What type of home is 8 JACK KENNY COURT?
8 JACK KENNY COURT is a Single Family, House set over 2 storeys.
How large is 8 JACK KENNY COURT?
The home offers approximately 2,000–2,500 sq ft of living space on a lot measuring 35 x 98 FT.
What would the monthly mortgage payment be?
With a 20% down payment at a 5.0% interest rate over a 25-year amortization, the estimated monthly payment is about $6,173. Use the mortgage calculator above to model your own scenario.
Is there parking?
Yes — 8 JACK KENNY COURT includes 6 parking spaces.
What is the Toronto area like?
Toronto has a population of about 34,516, a median age of 42, a 90% home-ownership rate, with an average commute of about 34 minutes.
What is the average home value in Toronto?
The median dwelling value in this area is approximately $1,000,000, based on census data via Neighbourly.
What is the median household income in Toronto?
The median household income in this area is approximately $132,000.
Similar residences
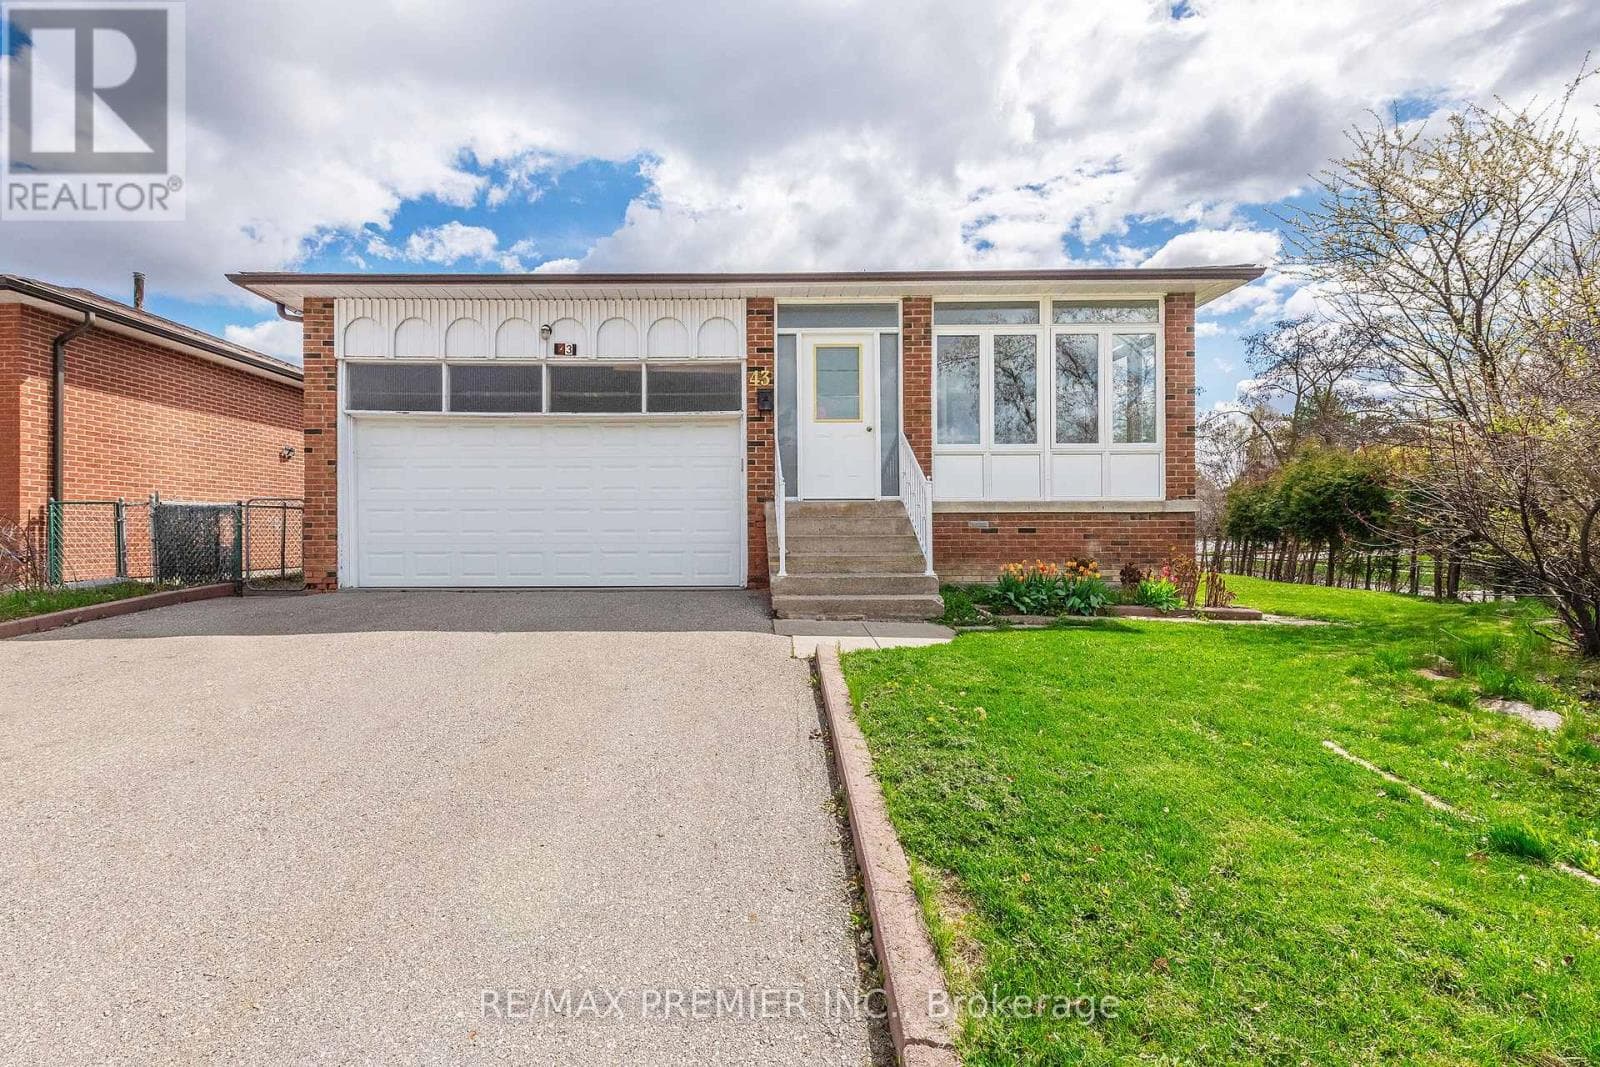
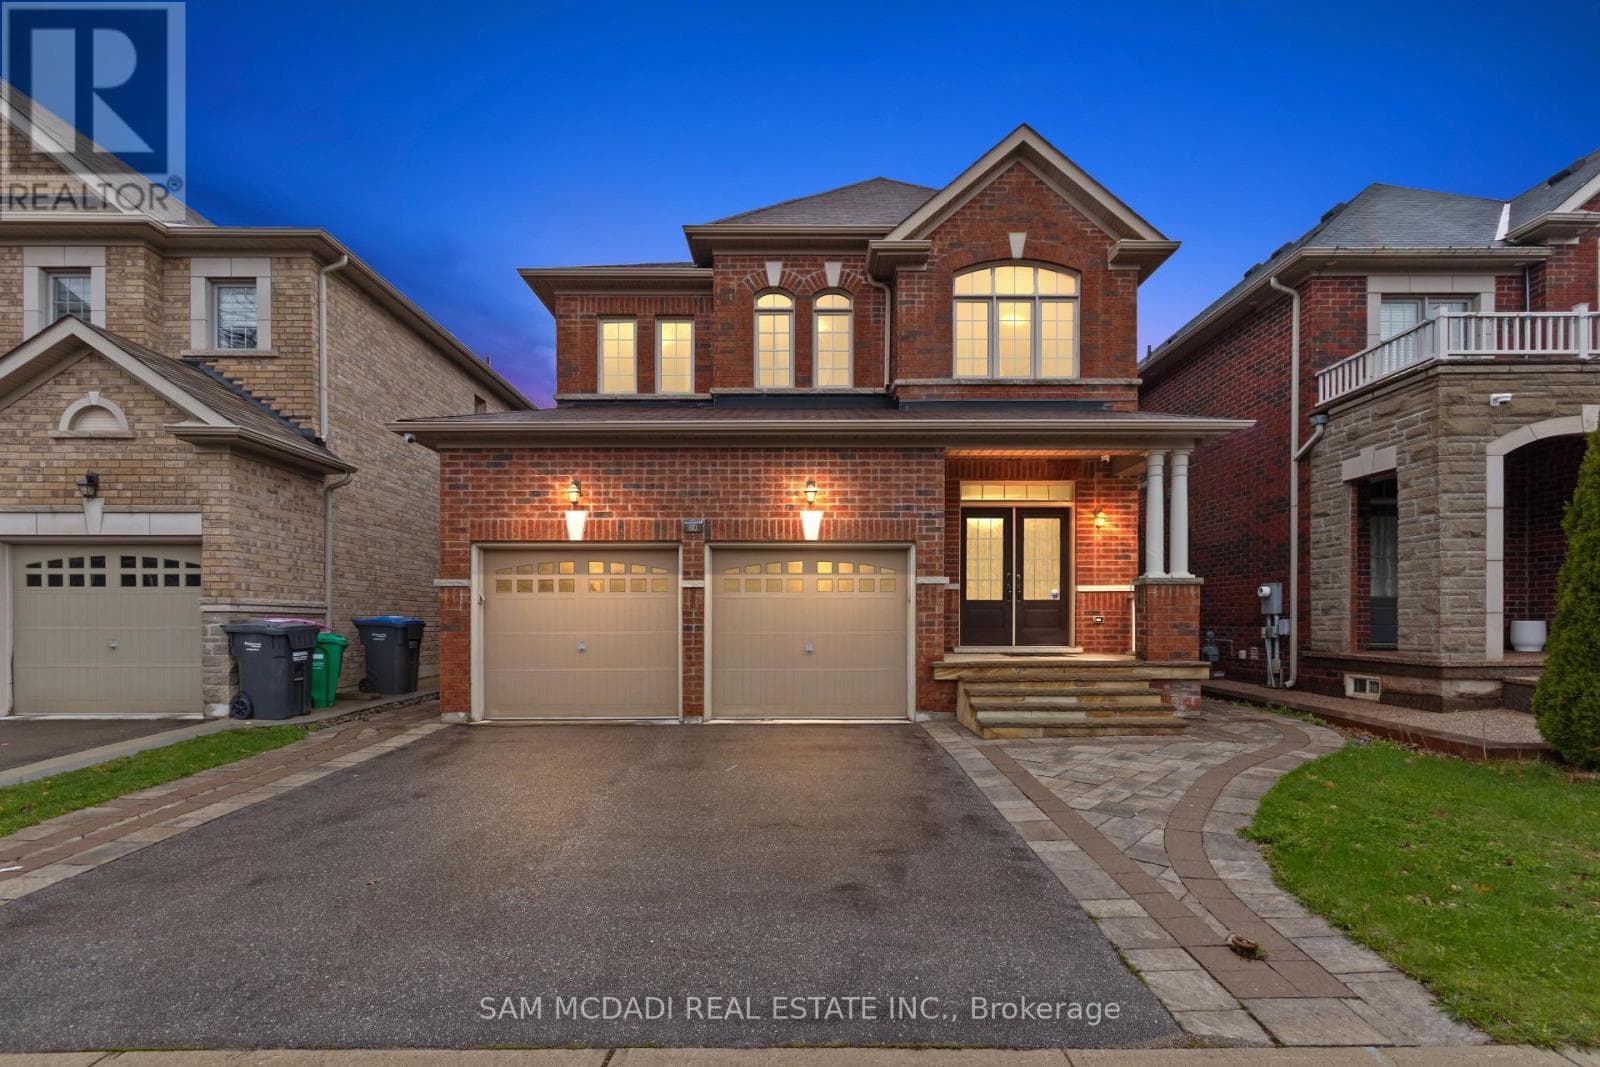
Comparable House near Toronto at a similar price.
Private viewings
Arrange a private viewing of 8 JACK KENNY COURT.
Our advisors offer discreet, personal guidance from first viewing through to closing. We’d be delighted to assist.