28 VAN LUVEN LANE
Central Lakes · K0L1C0
$1,395,000
About this residence
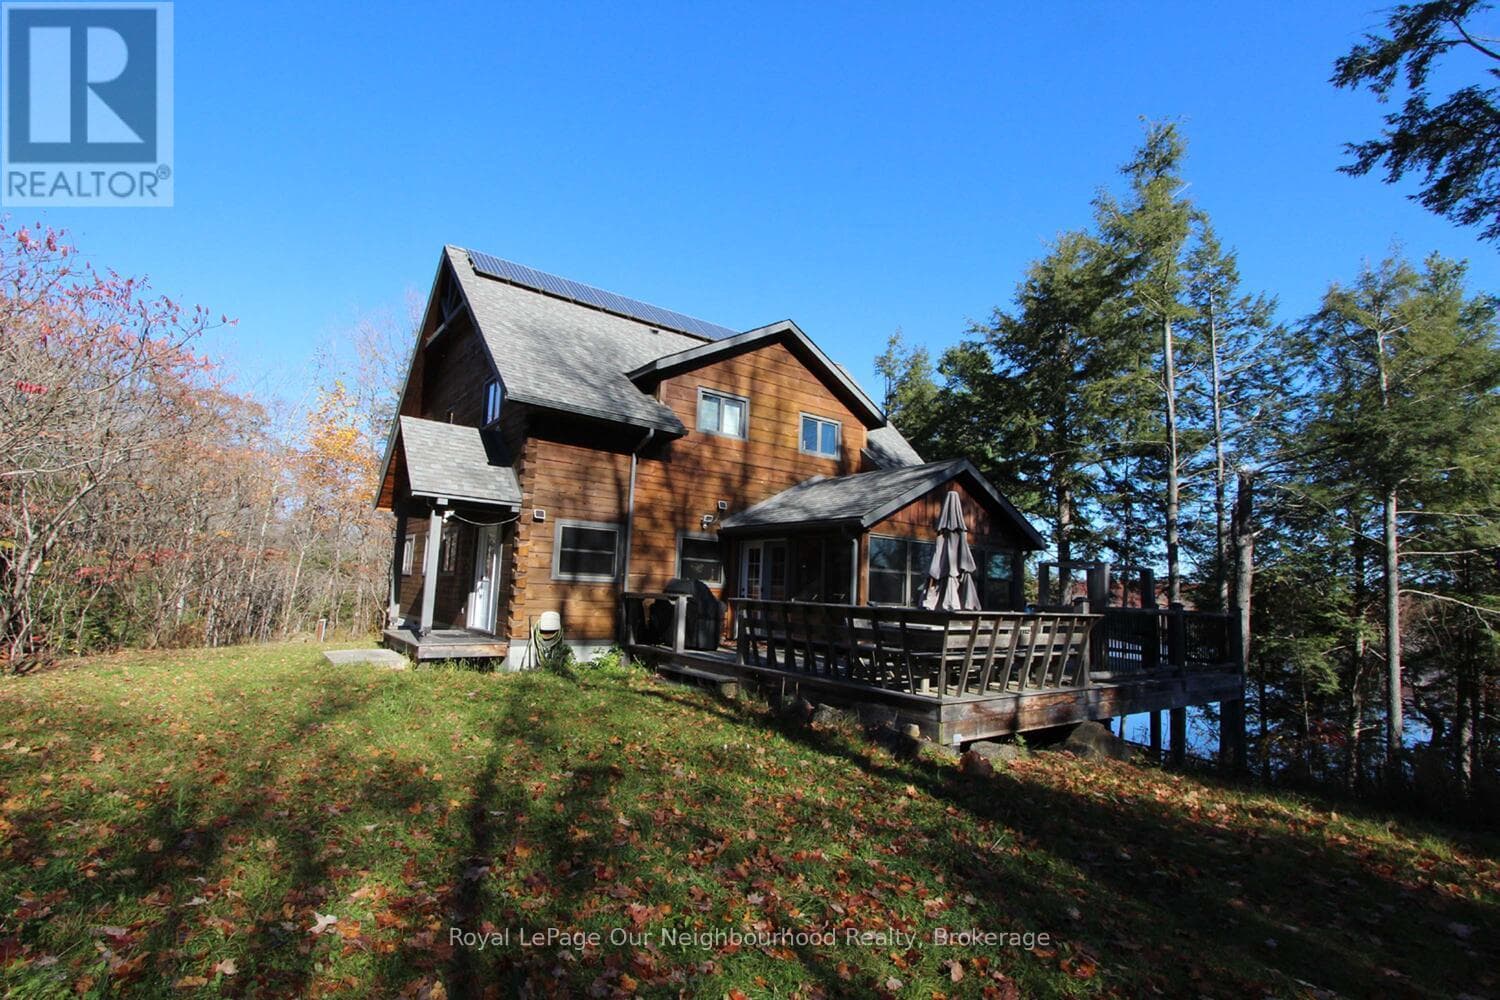
Nestled along the crystal-clear shores of Waterhouse Lake, this exceptional waterfront retreat offers the perfect blend of luxury, privacy, and convenience. With 265 feet of pristine shoreline, a sandy beach, private dock, breathtaking lake views, and high-speed internet, this is waterfront living at its finest. Spend your days swimming, boating, fishing, kayaking, canoeing, tubing, or jet skiing, then unwind on the deck or in the gazebo as spectacular sunsets and local wildlife-including loons, deer, moose, and otters-become part of everyday life. Designed for gathering, the 4-bedroom home features a bright, open-concept layout with a spacious kitchen, dining area, and inviting living room. The private primary suite offers a spa-inspired 4-piece ensuite, while the partially finished walk-out basement provides additional living space, a bathroom rough-in, and room to grow. Adding incredible versatility, the detached double-car garage includes a beautifully finished self-contained 1-bedroom suite above it, with a full kitchen, open-concept living area, full bathroom, private laundry, and an elevated deck overlooking the lake-ideal for extended family, guests, a home office, or rental income. Located less than five minutes from downtown Bancroft, you'll enjoy convenient access to shops, restaurants, schools, healthcare, golf courses, and everyday amenities, while nearby ATV and snowmobile trails make this an exceptional destination for year-round recreation. Whether you're searching for a luxury waterfront residence, an unforgettable family cottage, or an investment with income potential, this rare property offers an extraordinary opportunity to experience the very best of waterfront living. (id:61366)
Property details
- Property type
- Single Family
- Style
- House
- Ownership
- Freehold
- Bedrooms
- 4 (3 above, 1 below)
- Bathrooms
- 3 (1 half)
- Storeys
- 2
- Living area
- 2,000–2,500 sq ft
- Lot size
- 164.5 x 322.3 FT
- Frontage
- 164.6 feet
- Parking
- 10 spaces
- Annual tax
- $9,508
- MLS®
- X13122762
- Board
- Central Lakes
- Status
- Active
- Listed
- May 13, 2026
- Updated
- Jul 15, 2026
Room dimensions
| Room | Level | Dimensions |
|---|---|---|
| Dining room | Main level | 4.32 × 4.65 m |
| Other | Basement | 4.34 × 3.02 m |
| Kitchen | Main level | 4.32 × 6.86 m |
| Living room | Main level | 4.85 × 4.93 m |
| Laundry room | Main level | 2.57 × 2.57 m |
| Primary Bedroom | Second level | 4.65 × 4.95 m |
| Bedroom 2 | Second level | 3.28 × 3.94 m |
| Bedroom 3 | Second level | 4.17 × 4.01 m |
| Recreational, Games room | Basement | 4.14 × 6.65 m |
| Other | Basement | 5.84 × 4.22 m |
| Bedroom 4 | Basement | 4.62 × 4.06 m |
Features & finishes
Appliances
- Washer
- Refrigerator
- Dishwasher
- Dryer
- Stove
- Window Coverings
- Garage door opener
- Central Vacuum
Heating
- Radiant heat
- Wood
- Propane
Basement
- Full
- Walk out
- Partially finished
Exterior
- Wood
Foundation
- Poured Concrete
Parking
- Garage
- Detached Garage
Lot
- Carpet Free
Sewer & Utilities
- Septic System
Views
- Direct Water View
Financing
Estimated monthly payment
$6,524/mo
Loan amount
$1,116,000
Down payment
$279,000
Estimate only. Rates and terms vary by lender and qualification.
Powered by Lenderoo.caLocation & area
Central Lakes
Nearby
About the area
Census · K0L- 78,142
- Population
- 54
- Median age
- $79,000
- Median income
- $500,000
- Median home value
- 88%
- Home ownership
- 31 min
- Avg. commute
Age distribution
Tenure
Neighbourhood statistics for the property’s forward sortation area. Figures are census-derived estimates.
Powered by Neighbourly.ioFrequently asked questions
What is the asking price for 28 VAN LUVEN LANE?
28 VAN LUVEN LANE is listed for $1,395,000, in Central Lakes.
How many bedrooms and bathrooms does 28 VAN LUVEN LANE have?
It offers 4 bedrooms and 3 bathrooms (including 1 half-bath).
What type of home is 28 VAN LUVEN LANE?
28 VAN LUVEN LANE is a Single Family, House set over 2 storeys.
How large is 28 VAN LUVEN LANE?
The home offers approximately 2,000–2,500 sq ft of living space on a lot measuring 164.5 x 322.3 FT.
What would the monthly mortgage payment be?
With a 20% down payment at a 5.0% interest rate over a 25-year amortization, the estimated monthly payment is about $6,524. Use the mortgage calculator above to model your own scenario.
What are the annual property taxes?
Property taxes are approximately $9,508 per year.
Is there parking?
Yes — 28 VAN LUVEN LANE includes 10 parking spaces.
What is the Central Lakes area like?
Central Lakes has a population of about 78,142, a median age of 54, a 88% home-ownership rate, with an average commute of about 31 minutes.
What is the average home value in Central Lakes?
The median dwelling value in this area is approximately $500,000, based on census data via Neighbourly.
What is the median household income in Central Lakes?
The median household income in this area is approximately $79,000.
Similar residences
Comparable House near Central Lakes at a similar price.
Private viewings
Arrange a private viewing of 28 VAN LUVEN LANE.
Our advisors offer discreet, personal guidance from first viewing through to closing. We’d be delighted to assist.