10 ALEXANDER AVENUE
Toronto · N4G2X9
$699,000
About this residence
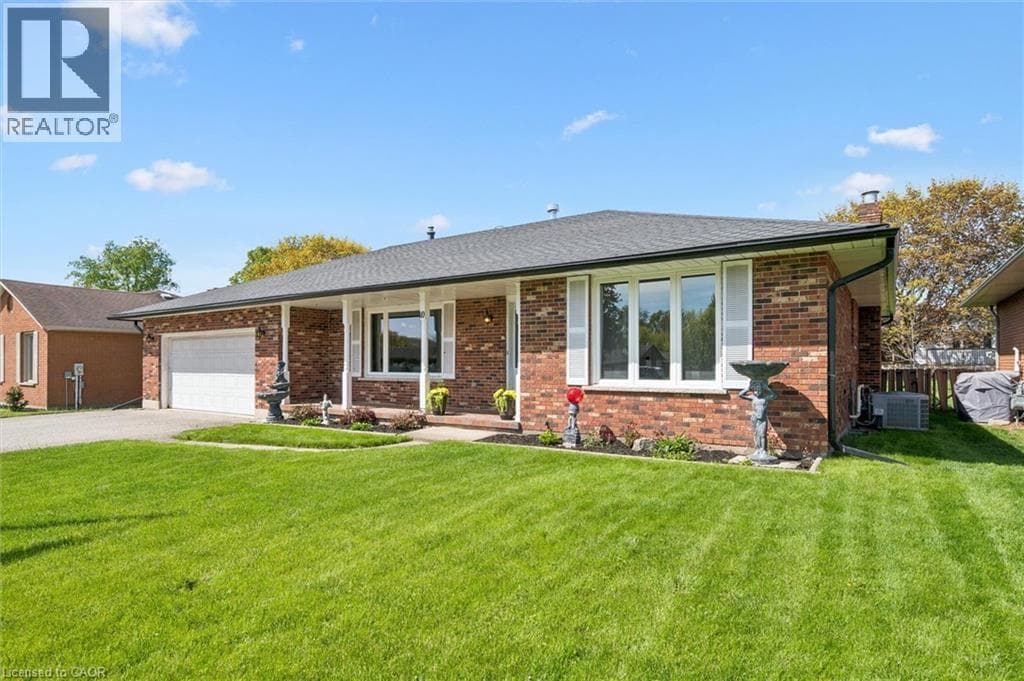
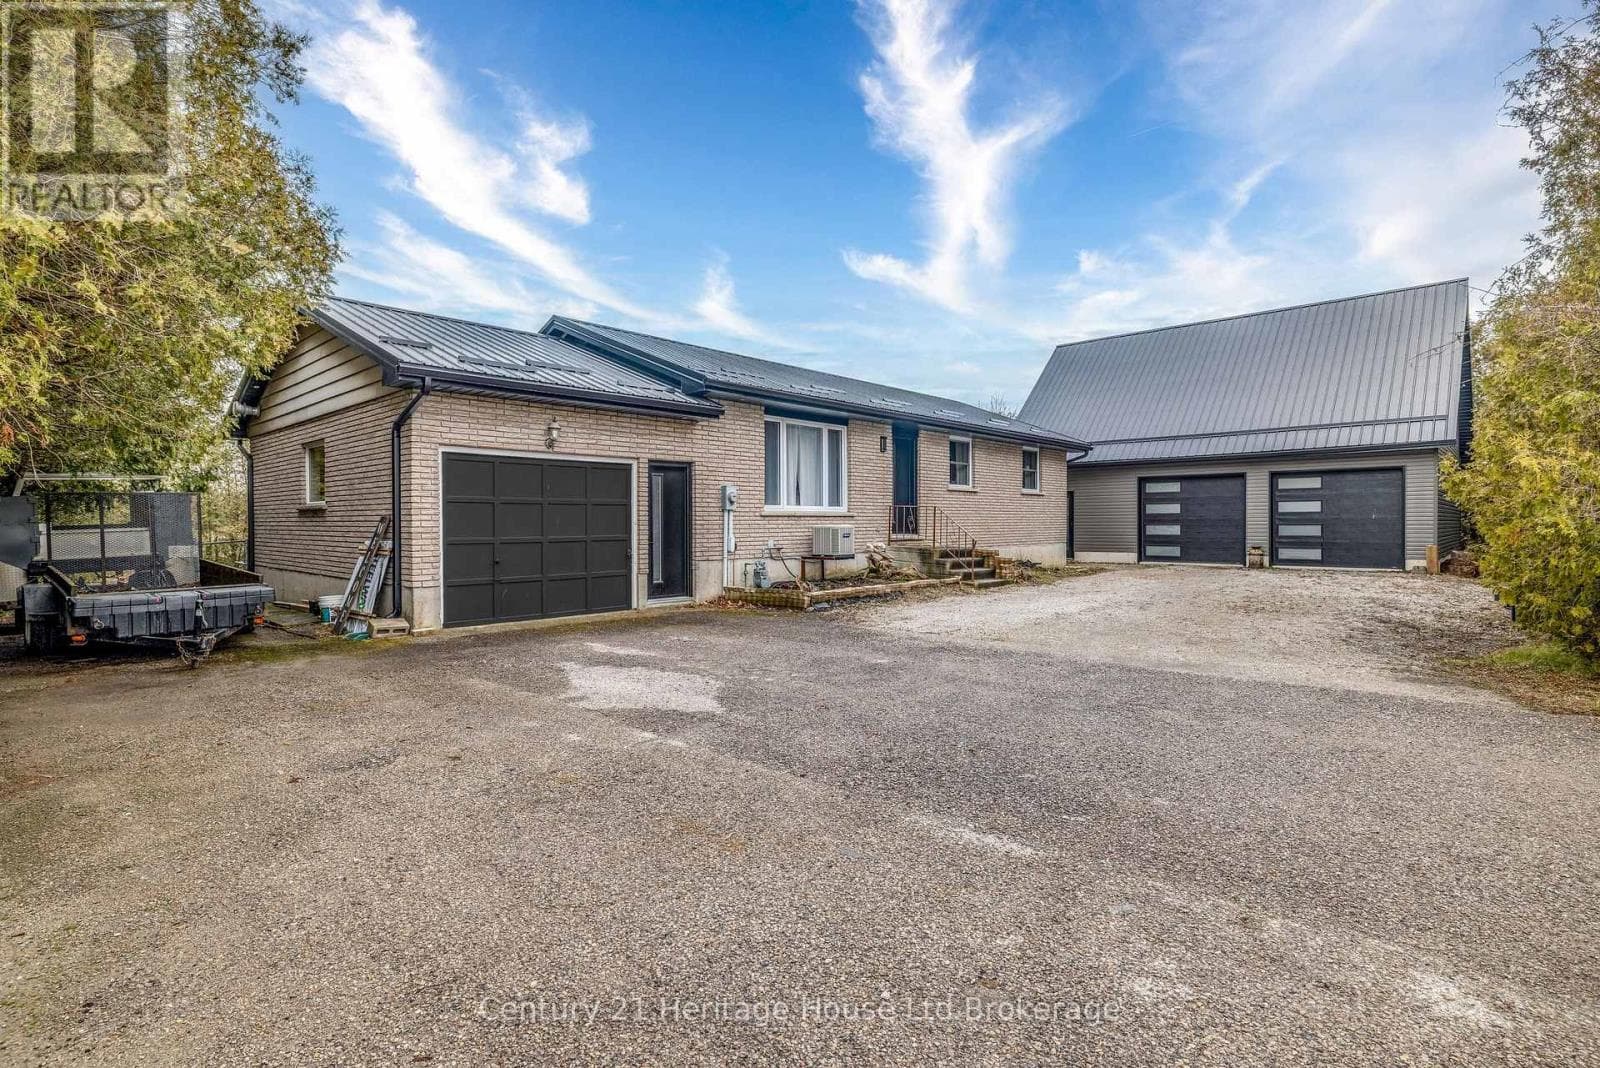
It's rare to find a home that truly checks the boxes for accessible, comfortable living without compromise, and even rarer to find one where the main floor has been fully renovated like this. Designed with a senior buyer in mind, this bungalow offers a thoughtful, mobility friendly layout that is almost impossible to find. The main floor, with 1375 sf, is completely redone to enhance ease of movement with an open concept design, no carpet, and wide, functional spaces that accommodate a walker or wheelchair. This is a home where you can comfortably age in place with dignity, without sacrificing style or comfort. The kitchen, dining and living areas connect naturally, creating a space that feels open yet warm. The gas fireplace brings a cozy, inviting feel to the living area. Zebra blinds and updated finishes give the home a clean, modern feel throughout. The main bathroom is a true highlight, thoughtfully designed with heated floors, a curbless shower with space for seating, grab bars, and a roll up vanity, combining comfort, safety, and independence in a way that is rarely done this well. The three season solarium is another standout, a space you will use often for quiet mornings or relaxing at the end of the day. The lower level adds flexibility with finished space for extended family, hobbies, or simply spreading out. Room sizes are comfortable and functional. Parking offers room for multiple vehicles, making it easy for visitors or family support. Set in Tillsonburg's established Annandale neighbourhood, you are surrounded by quiet, low traffic streets, mature trees, and sidewalks. You can easily walk to the Livingston Centre, a community hub offering health care, mental health support, social services, employment programs, and more, with Service Canada right beside it. And with a brand new long term care home around the corner, this is a location that supports independence, convenience, and everyday peace of mind. (id:61366)
Property details
- Property type
- Single Family
- Style
- House
- Ownership
- Freehold
- Bedrooms
- 2 (2 above)
- Bathrooms
- 3 (2 half)
- Storeys
- 1
- Living area
- 1,100–1,500 sq ft
- Lot size
- 121.6 x 70 FT
- Frontage
- 121.7 feet
- Parking
- 6 spaces
- Fireplace
- 2
- Annual tax
- $3,931
- MLS®
- X13122764
- Board
- Toronto
- Status
- Active
- Listed
- May 13, 2026
- Updated
- Jul 4, 2026
Room dimensions
| Room | Level | Dimensions |
|---|---|---|
| Living room | Main level | 5.77 × 5.18 m |
| Kitchen | Lower level | 3.07 × 3.48 m |
| Dining room | Lower level | 4.71 × 3.79 m |
| Family room | Main level | 7.72 × 3.9 m |
| Utility room | Lower level | 11.01 × 6.34 m |
| Dining room | Main level | 3.2 × 3.87 m |
| Sunroom | Main level | 4.2 × 3.56 m |
| Kitchen | Main level | 4.15 × 3.8 m |
| Laundry room | Main level | 2.12 × 1.58 m |
| Bathroom | Main level | 1.84 × 1.58 m |
| Primary Bedroom | Main level | 5.8 × 4.88 m |
| Bathroom | Main level | 3.93 × 2.78 m |
| Bedroom 2 | Main level | 3.94 × 3.2 m |
| Bathroom | Lower level | 1.9 × 1.51 m |
Features & finishes
Appliances
- Washer
- Refrigerator
- Dishwasher
- Dryer
- Water softener
- Microwave
- Window Coverings
- Central Vacuum
- Blinds
- Two stoves
Flooring
- Carpeted
- Laminate
- Vinyl
- Porcelain Tile
- Concrete
Heating
- Forced air
- Natural gas
Cooling
- Central air conditioning
Basement
- Full
- Partially finished
Exterior
- Brick
Parking
- Attached Garage
- Garage
Lot
- Wheelchair access
Sewer & Utilities
- Sanitary sewer
Community
- Community Centre
Architecture
- Bungalow
Financing
Estimated monthly payment
$3,269/mo
Loan amount
$559,200
Down payment
$139,800
Estimate only. Rates and terms vary by lender and qualification.
Powered by Lenderoo.caLocation & area
Toronto
Nearby
About the area
Census · N4G- 21,519
- Population
- 48
- Median age
- $75,000
- Median income
- $500,000
- Median home value
- 72%
- Home ownership
- 22 min
- Avg. commute
Age distribution
Tenure
Neighbourhood statistics for the property’s forward sortation area. Figures are census-derived estimates.
Powered by Neighbourly.ioFrequently asked questions
What is the asking price for 10 ALEXANDER AVENUE?
10 ALEXANDER AVENUE is listed for $699,000, in Toronto.
How many bedrooms and bathrooms does 10 ALEXANDER AVENUE have?
It offers 2 bedrooms and 3 bathrooms (including 2 half-baths).
What type of home is 10 ALEXANDER AVENUE?
10 ALEXANDER AVENUE is a Single Family, House set over 1 storey.
How large is 10 ALEXANDER AVENUE?
The home offers approximately 1,100–1,500 sq ft of living space on a lot measuring 121.6 x 70 FT.
What would the monthly mortgage payment be?
With a 20% down payment at a 5.0% interest rate over a 25-year amortization, the estimated monthly payment is about $3,269. Use the mortgage calculator above to model your own scenario.
What are the annual property taxes?
Property taxes are approximately $3,931 per year.
Is there parking?
Yes — 10 ALEXANDER AVENUE includes 6 parking spaces.
What is the Toronto area like?
Toronto has a population of about 21,519, a median age of 48, a 72% home-ownership rate, with an average commute of about 22 minutes.
What is the average home value in Toronto?
The median dwelling value in this area is approximately $500,000, based on census data via Neighbourly.
What is the median household income in Toronto?
The median household income in this area is approximately $75,000.
Similar residences
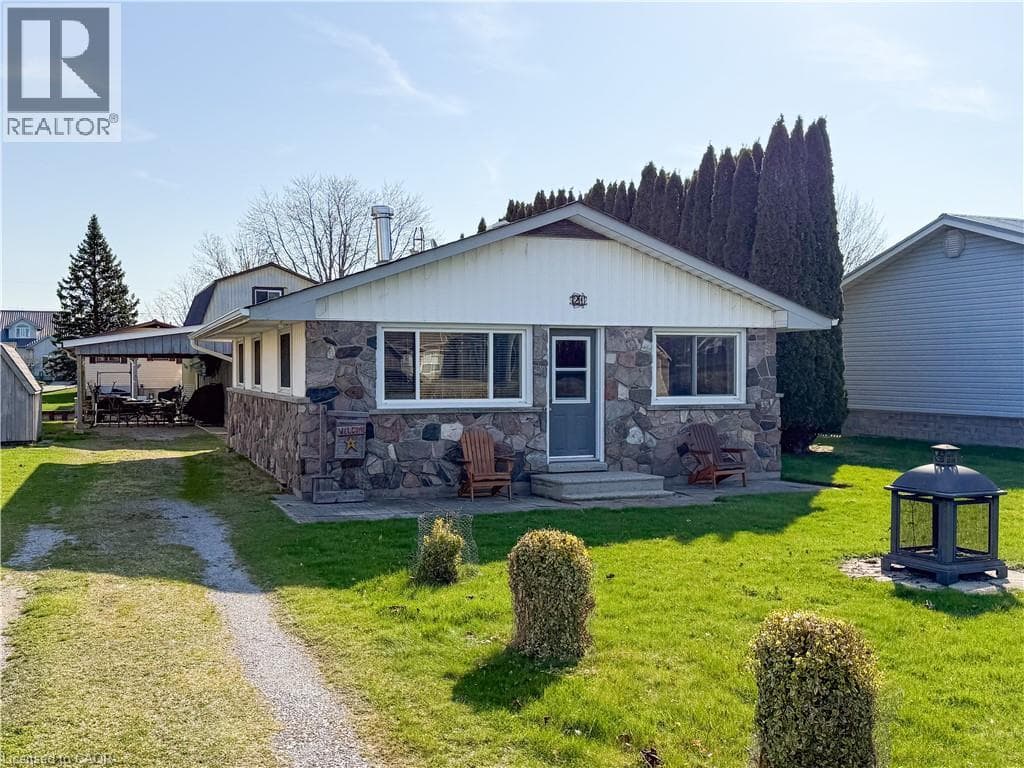
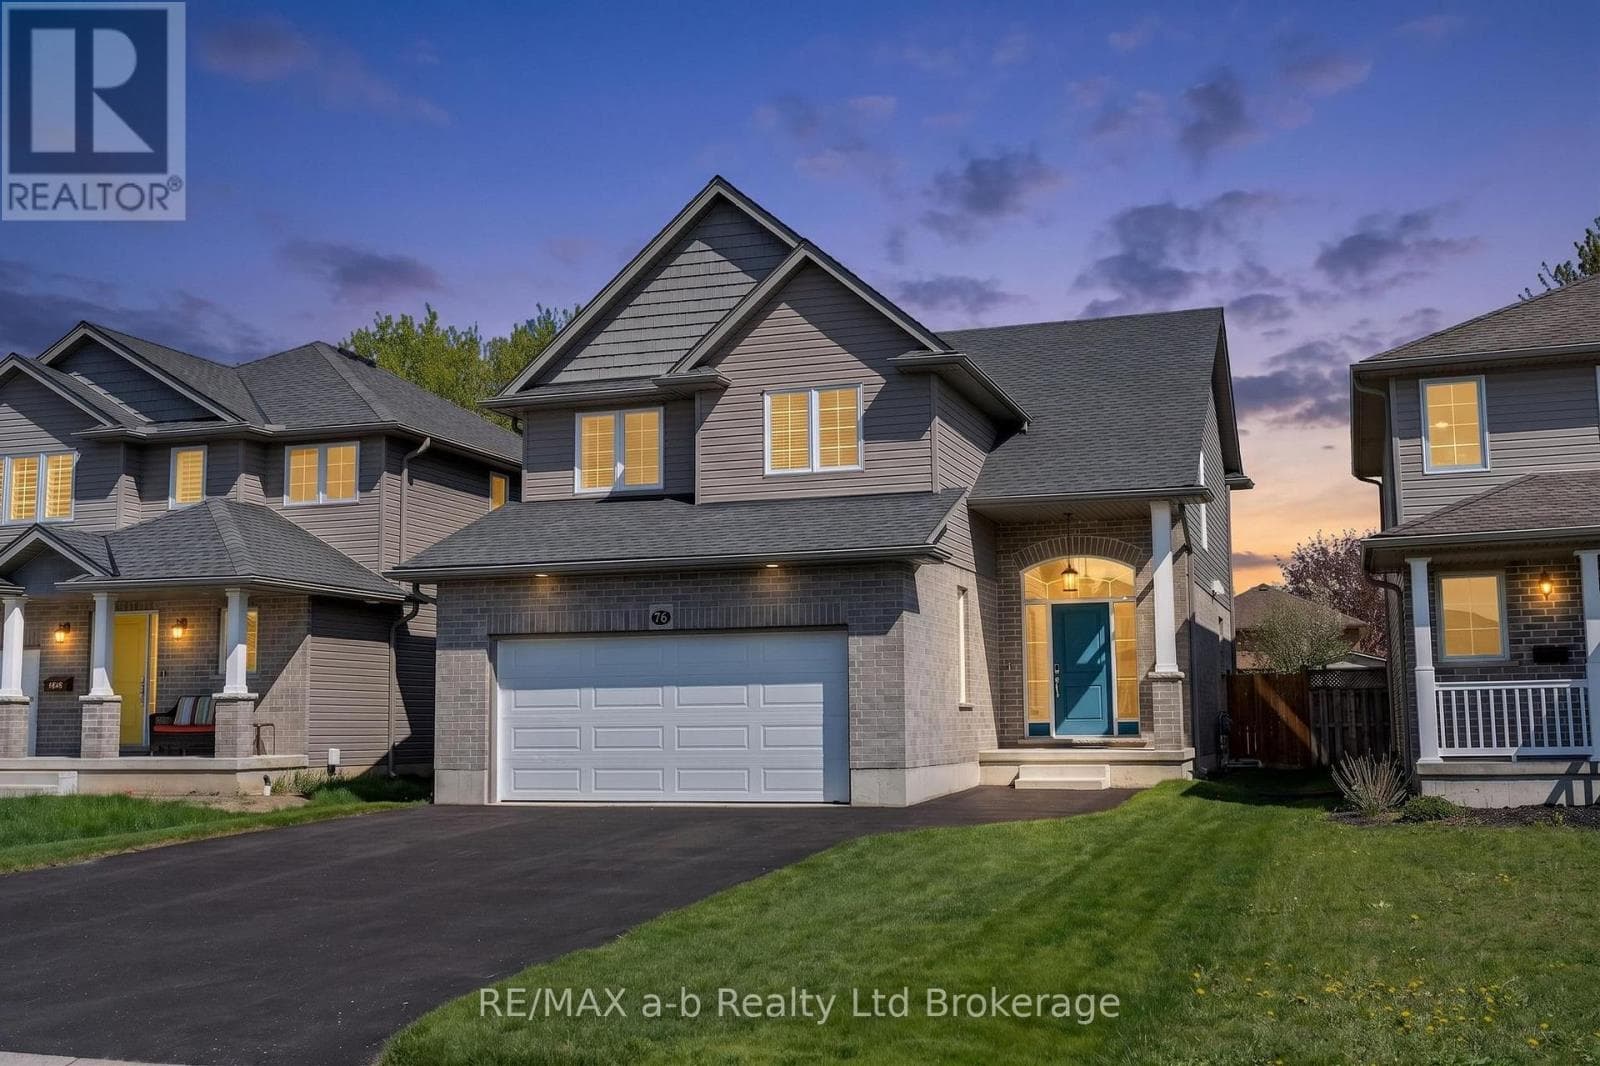
Comparable House near Toronto at a similar price.
Private viewings
Arrange a private viewing of 10 ALEXANDER AVENUE.
Our advisors offer discreet, personal guidance from first viewing through to closing. We’d be delighted to assist.