731 WILKINS STREET
London and St. Thomas
$345,000
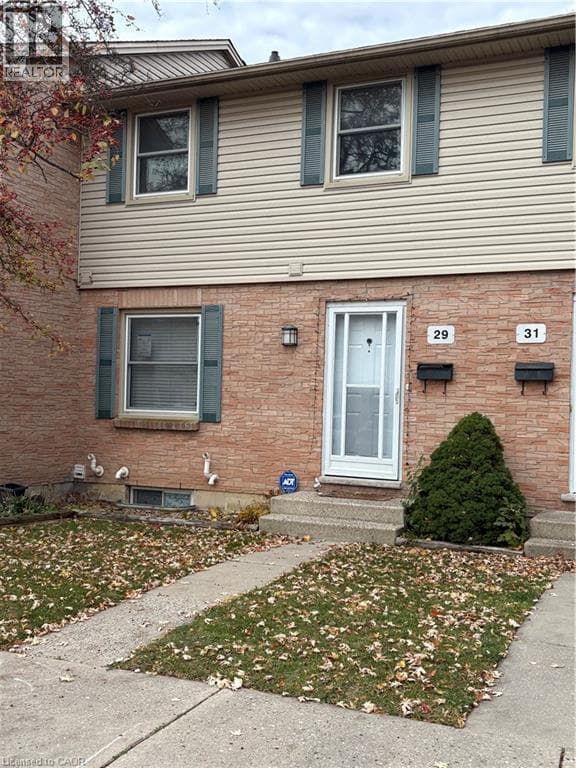
About this residence
Looking for space, flexibility, and a prime location? 731 Wilkins Street delivers all that and more.This beautifully updated 3-storey townhome offers 1,680 sqft of finished living space designed for modern living. The ground level welcomes you with a large recreation room-perfect for a home office, gym, or media space-along with a laundry area and a recently redone sunroom that adds even more functional living space.Head upstairs to a bright and inviting second level featuring a spacious living room, formal dining area, cozy breakfast nook, and a well-equipped kitchen with plenty of cabinetry. A convenient powder room completes the space.The third level is your private retreat, offering 3 generous bedrooms, including a primary suite with a walk-in closet and its own 3-piece ensuite. A second full bathroom serves the additional bedrooms-ideal for families or guests.Freshly painted throughout, with brand new carpets and updated luxury vinyl flooring, this home is move-in ready. The garage has been converted for extra living space but can easily be switched back if needed. Common elements offer ample green space, visitors parking and a recently completed heated pool that is open from May until September, water is included in the condo fees. Located just minutes to Victoria Hospital, shopping, restaurants, transit, and quick 401 access-this is the perfect opportunity for first-time buyers, families, or investors. (id:61366)
Property details
- Property type
- Single Family
- Style
- Row / Townhouse
- Ownership
- Condo/Strata
- Bedrooms
- 3 (3 above)
- Bathrooms
- 3 (1 half)
- Storeys
- 3
- Living area
- 1,600–1,799 sq ft
- Parking
- 1 spaces
- Annual tax
- $2,280
- Association fee
- $619
- MLS®
- X13123018
- Board
- London and St. Thomas
- Status
- Active
- Listed
- May 13, 2026
- Updated
- Jul 3, 2026
Room dimensions
| Room | Level | Dimensions |
|---|---|---|
| Recreational, Games room | Ground level | 6.94 × 6.11 m |
| Bedroom 2 | Third level | 3.32 × 3.53 m |
| Bedroom 3 | Third level | 3.4 × 3.12 m |
| Sunroom | Ground level | 6.29 × 2.89 m |
| Bathroom | Third level | 2.43 × 1.53 m |
| Laundry room | Ground level | 0.26 × 2.42 m |
| Living room | Second level | 3.38 × 5.8 m |
| Dining room | Second level | 3.38 × 2.97 m |
| Eating area | Second level | 3.3 × 2.95 m |
| Kitchen | Second level | 3.3 × 2.65 m |
| Bathroom | Second level | 1.36 × 1.35 m |
| Primary Bedroom | Third level | 3.32 × 4.82 m |
| Bathroom | Third level | 2.43 × 1.52 m |
Features & finishes
Appliances
- Washer
- Refrigerator
- Dishwasher
- Dryer
- Stove
Heating
- Forced air
- Natural gas
Cooling
- Central air conditioning
Exterior
- Vinyl siding
Parking
- Attached Garage
- Garage
Community
- Pets Allowed With Restrictions
Financing
Estimated monthly payment
$1,613/mo
Loan amount
$276,000
Down payment
$69,000
Estimate only. Rates and terms vary by lender and qualification.
Powered by Lenderoo.caLocation & area
London and St. Thomas
Frequently asked questions
What is the asking price for 731 WILKINS STREET?
731 WILKINS STREET is listed for $345,000, in London and St. Thomas.
How many bedrooms and bathrooms does 731 WILKINS STREET have?
It offers 3 bedrooms and 3 bathrooms (including 1 half-bath).
What type of home is 731 WILKINS STREET?
731 WILKINS STREET is a Single Family, Row / Townhouse set over 3 storeys.
How large is 731 WILKINS STREET?
The home offers approximately 1,600–1,799 sq ft of living space.
What would the monthly mortgage payment be?
With a 20% down payment at a 5.0% interest rate over a 25-year amortization, the estimated monthly payment is about $1,613. Use the mortgage calculator above to model your own scenario.
What are the annual property taxes?
Property taxes are approximately $2,280 per year.
Is there parking?
Yes — 731 WILKINS STREET includes 1 parking space.
Similar residences
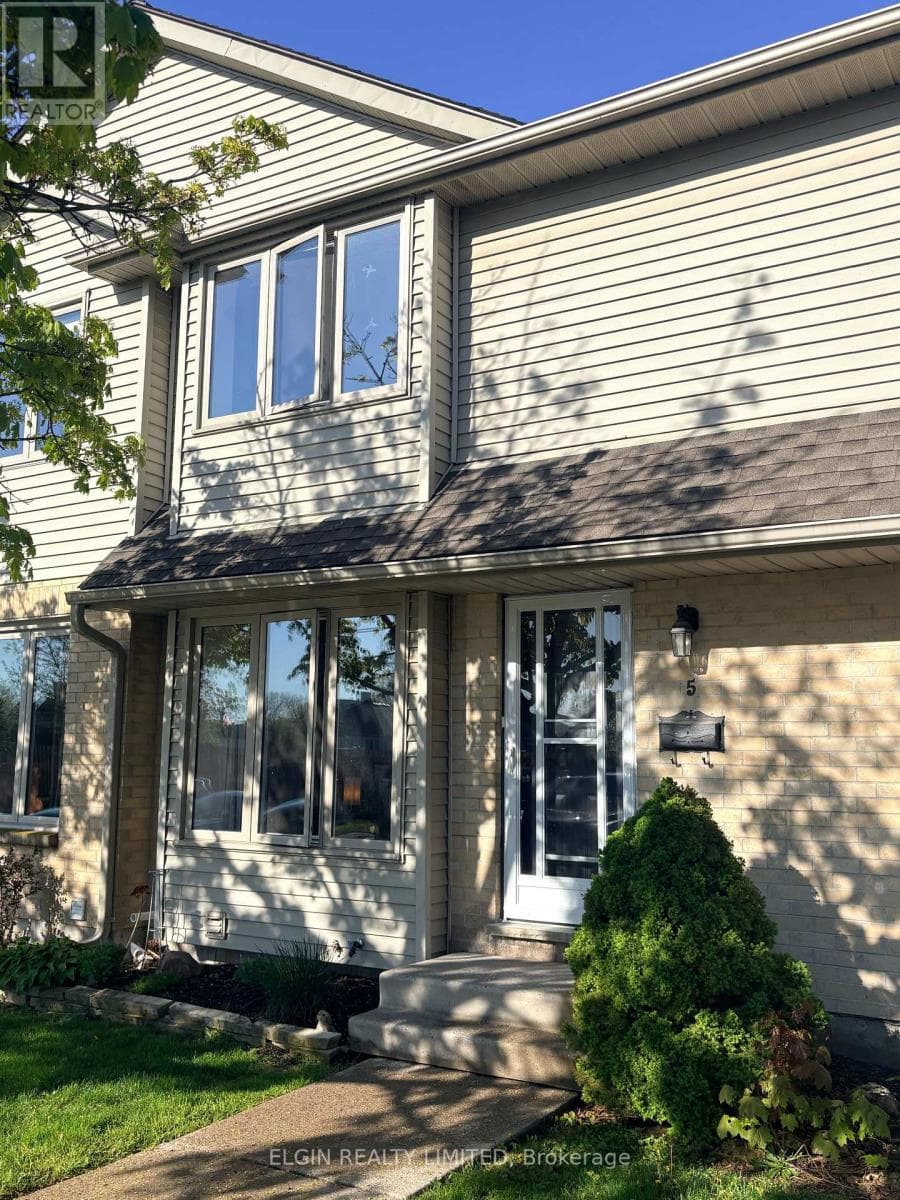
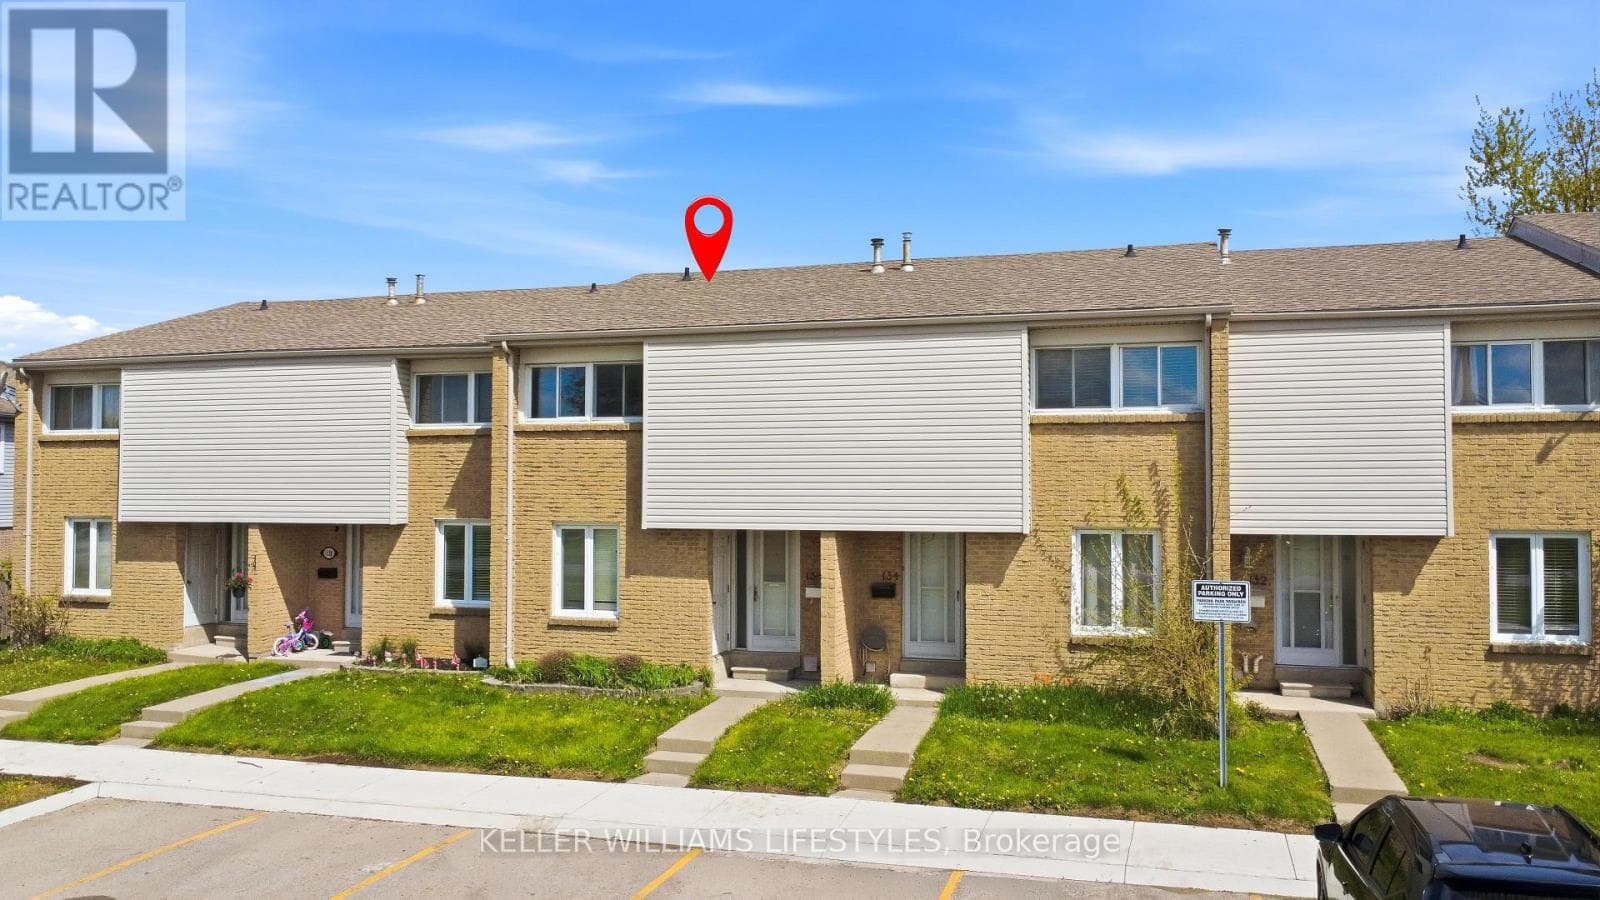
Comparable Row / Townhouse near London and St. Thomas at a similar price.
Private viewings
Arrange a private viewing of 731 WILKINS STREET.
Our advisors offer discreet, personal guidance from first viewing through to closing. We’d be delighted to assist.