1749 ORMSBEE ROAD
Kingston · K0H1H0
$1,795,000
About this residence
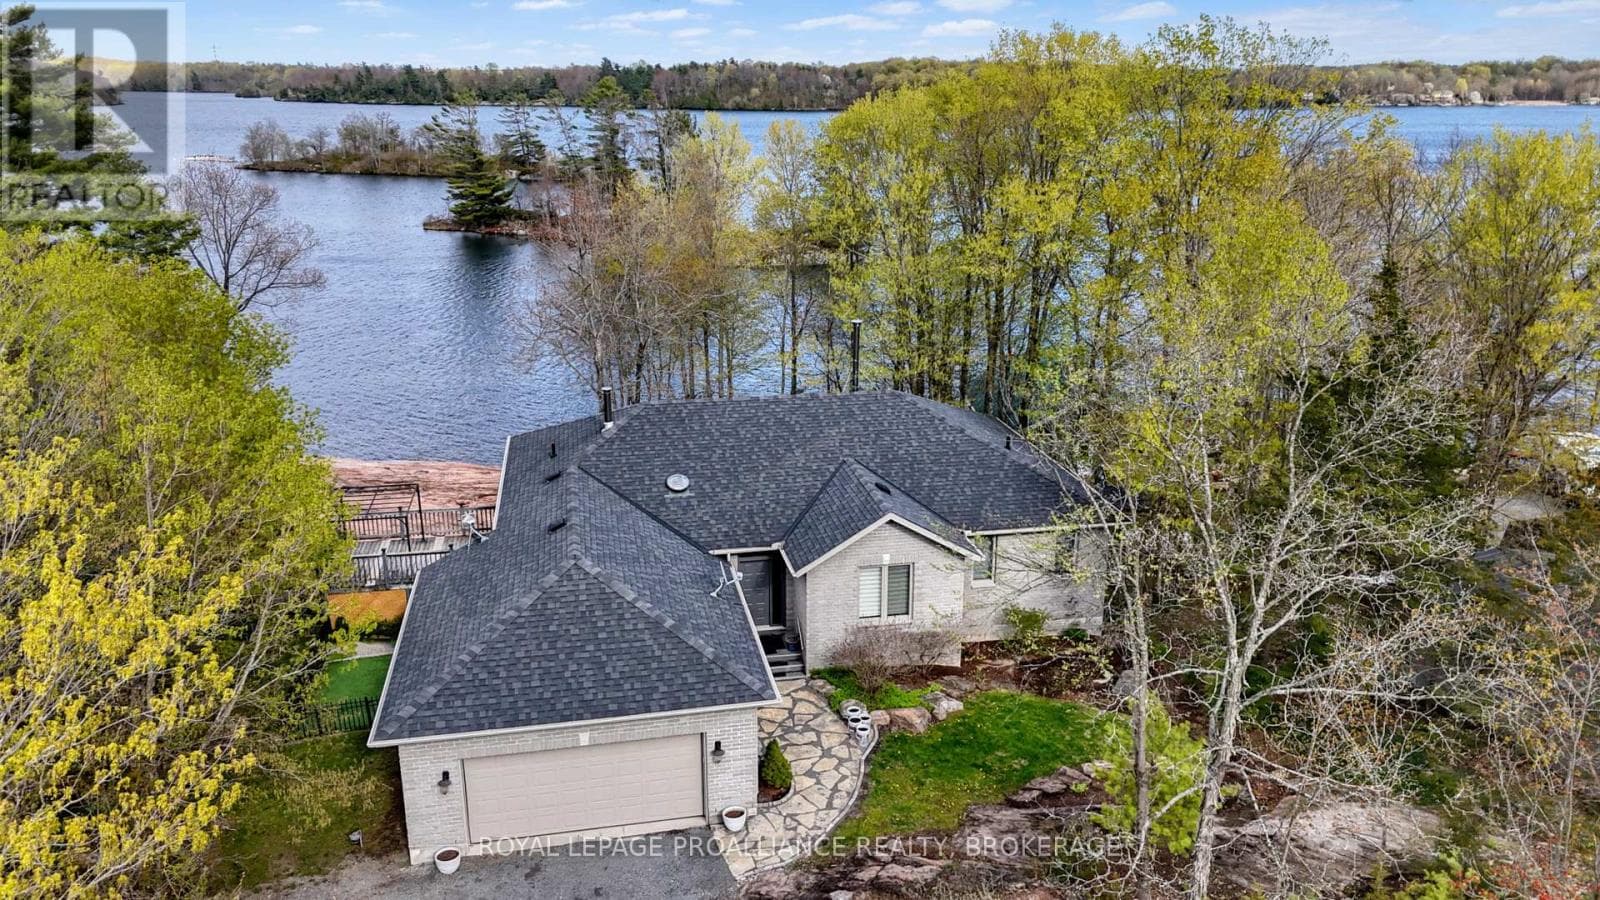
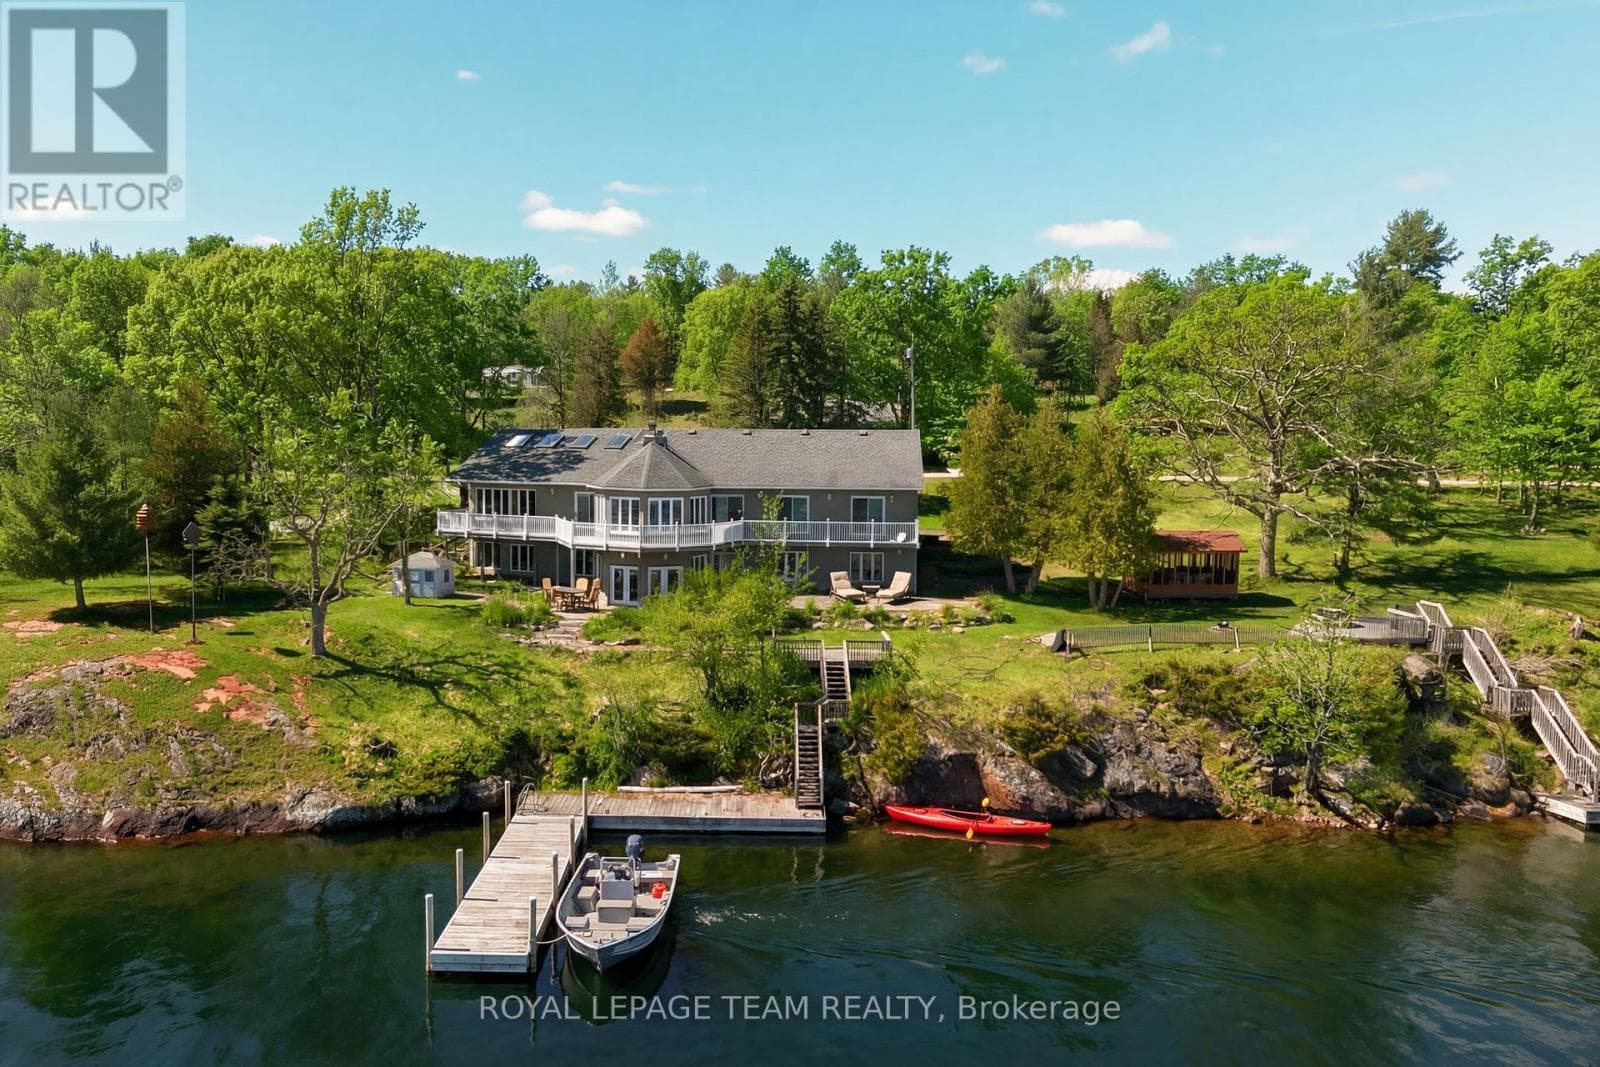
Welcome to 1749 Ormsbee Road. Set on approximately 2.5 acres in Battersea, this custom-built waterfront home offers over 4,500 sq ft of finished living space with breathtaking views of Dog Lake. With 5 bedrooms and 5 bathrooms, it's designed for everyday living, hosting, and multi-generational flexibility. The main level features soaring vaulted pine ceilings, floor-to-ceiling windows, and an open-concept layout anchored by a stone wall with wood-burning fireplace. The kitchen offers granite countertops and seamless flow into the dining and living areas. The primary suite includes a 5-piece ensuite, walk-in closet, and deck access. A loft overlooks the lake, with two additional bedrooms above. The walkout lower level hosts a full in-law suite with rec room, bedroom, 4-piece bath, laundry, and wood stove. Outside, a covered hot tub patio and full-length deck maximize year-round outdoor living. A detached double-car garage with loft adds storage or workshop potential. What truly sets this property apart is its rare bog sanctuary - a pristine natural wetland that transforms this estate into something exceptional. Blue herons, rare birds, and remarkable wildlife visit regularly, making this a haven for nature lovers and those seeking genuine solitude. This property features an ultra-private, eco-friendly retreat where stillness and nature take centre stage. Minutes from boat launches, a nearby beach, and the heart of Battersea. A truly one-of-a-kind estate. (id:61366)
Property details
- Property type
- Single Family
- Style
- House
- Ownership
- Freehold
- Bedrooms
- 5 (3 above, 2 below)
- Bathrooms
- 5 (1 half)
- Storeys
- 2
- Living area
- 3,500–5,000 sq ft
- Lot size
- 765 x 473.7 FT
- Frontage
- 765 feet
- Parking
- 7 spaces
- Fireplace
- 2
- Annual tax
- $7,756
- MLS®
- X13123360
- Board
- Kingston
- Status
- Active
- Listed
- May 13, 2026
- Updated
- Jun 29, 2026
Room dimensions
| Room | Level | Dimensions |
|---|---|---|
| Bathroom | Main level | 1.56 × 1.88 m |
| Bedroom 2 | Second level | 4.27 × 4.59 m |
| Bedroom 3 | Second level | 4.26 × 4.9 m |
| Loft | Second level | 4.39 × 5.57 m |
| Other | Second level | 1.11 × 0.95 m |
| Other | Second level | 1.02 × 1.14 m |
| Bathroom | Lower level | 2.01 × 4.26 m |
| Bathroom | Lower level | 2.02 × 2.99 m |
| Bedroom 4 | Lower level | 4.17 × 4.71 m |
| Den | Lower level | 3.06 × 4.22 m |
| Bathroom | Main level | 6.67 × 5.46 m |
| Kitchen | Lower level | 3.2 × 5.58 m |
| Laundry room | Lower level | 3.82 × 3.25 m |
| Recreational, Games room | Lower level | 6.12 × 12.19 m |
| Dining room | Main level | 4.32 × 4.27 m |
| Utility room | Lower level | 2.02 × 4.03 m |
| Foyer | Main level | 4.41 × 4.97 m |
| Kitchen | Main level | 4.44 × 4.15 m |
| Living room | Main level | 5.86 × 7.33 m |
| Pantry | Main level | 2.61 × 1.96 m |
| Primary Bedroom | Main level | 4.46 × 4.44 m |
| Other | Main level | 2.27 × 3.88 m |
| Bathroom | Second level | 1.94 × 2.49 m |
Features & finishes
Appliances
- Hot Tub
- Water Heater
Heating
- Forced air
- Propane
Cooling
- Central air conditioning
Basement
- Finished
- Walk out
Exterior
- Stone
- Vinyl siding
Foundation
- Insulated Concrete Forms
Parking
- Garage
- Detached Garage
Lot
- Irregular lot size
- Hilly
- Level
- Lighting
- Sump Pump
Sewer & Utilities
- Septic System
- Cable
- Electricity
Views
- View of water
- Direct Water View
Financing
Estimated monthly payment
$8,395/mo
Loan amount
$1,436,000
Down payment
$359,000
Estimate only. Rates and terms vary by lender and qualification.
Powered by Lenderoo.caLocation & area
Kingston
Nearby
About the area
Census · K0H- 47,286
- Population
- 51
- Median age
- $92,000
- Median income
- $448,000
- Median home value
- 90%
- Home ownership
- 30 min
- Avg. commute
Age distribution
Tenure
Neighbourhood statistics for the property’s forward sortation area. Figures are census-derived estimates.
Powered by Neighbourly.ioFrequently asked questions
What is the asking price for 1749 ORMSBEE ROAD?
1749 ORMSBEE ROAD is listed for $1,795,000, in Kingston.
How many bedrooms and bathrooms does 1749 ORMSBEE ROAD have?
It offers 5 bedrooms and 5 bathrooms (including 1 half-bath).
What type of home is 1749 ORMSBEE ROAD?
1749 ORMSBEE ROAD is a Single Family, House set over 2 storeys.
How large is 1749 ORMSBEE ROAD?
The home offers approximately 3,500–5,000 sq ft of living space on a lot measuring 765 x 473.7 FT.
What would the monthly mortgage payment be?
With a 20% down payment at a 5.0% interest rate over a 25-year amortization, the estimated monthly payment is about $8,395. Use the mortgage calculator above to model your own scenario.
What are the annual property taxes?
Property taxes are approximately $7,756 per year.
Is there parking?
Yes — 1749 ORMSBEE ROAD includes 7 parking spaces.
What is the Kingston area like?
Kingston has a population of about 47,286, a median age of 51, a 90% home-ownership rate, with an average commute of about 30 minutes.
What is the average home value in Kingston?
The median dwelling value in this area is approximately $448,000, based on census data via Neighbourly.
What is the median household income in Kingston?
The median household income in this area is approximately $92,000.
Similar residences
Comparable House near Kingston at a similar price.
Private viewings
Arrange a private viewing of 1749 ORMSBEE ROAD.
Our advisors offer discreet, personal guidance from first viewing through to closing. We’d be delighted to assist.