11719 LAKESHORE DRIVE
Ottawa · K0C1X0
$610,000
About this residence
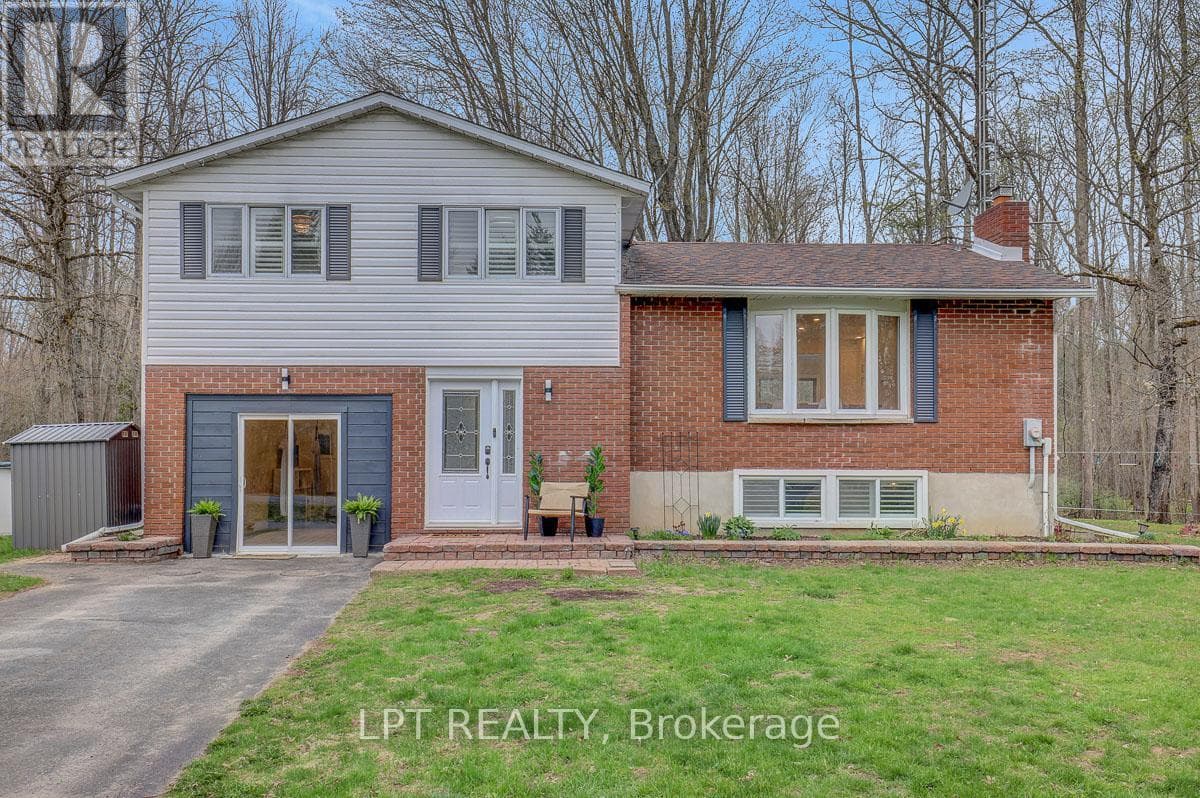
MAJESTIC CENTURY HOME WITH ST. LAWRENCE RIVER VIEWS - Welcome to this grand three-bedroom, three-bathroom century home overlooking the beautiful St. Lawrence River. Rich in character and timeless appeal, this stately residence offers generous living space and thoughtful updates for comfortable modern living. Set on a nicely landscaped, treed lot, the property features a convenient U-shaped driveway with dual entrances, providing easy access and ample parking. The low-maintenance exterior is finished with vinyl siding, aluminum soffit and fascia-allowing more time to relax and enjoy the surroundings. Outdoor living is a true highlight. An 18' x 10' covered front porch and an open front deck both capture stunning river views - perfect for morning coffee, evening sunsets, or watching the ships pass by. At the rear, two additional decks overlook the private backyard, including a spacious 10' x 16' deck ideal for entertaining family and friends. A newer, large storage shed on the west side and a charming garden shed in the northeast corner provide excellent space for tools, hobbies and seasonal storage. Inside, expansive foyers on both the main and second levels create a welcoming sense of arrival and showcase the home's gracious proportions. Accessibility has been thoughtfully considered, with stair lifts connecting the basement to the main floor and the main floor to the second level. Located in the welcoming riverside community of South Dundas, enjoy small-town charm with convenient amenities, waterfront parks, scenic walking paths, and a relaxed lifestyle along one of Canada's most iconic waterways. With easy access to Highway 401, commuting to larger centres is effortless while preserving the tranquility of riverfront living. Be sure to explore the virtual tour, photos, and floor plans to fully appreciate all this distinguished home has to offer. (id:61366)
Property details
- Property type
- Single Family
- Style
- House
- Ownership
- Freehold
- Bedrooms
- 3 (3 above)
- Bathrooms
- 3 (1 half)
- Storeys
- 2
- Living area
- 1,500–2,000 sq ft
- Lot size
- 112 x 140 FT
- Frontage
- 112 feet
- Parking
- 3 spaces
- Fireplace
- 1
- Annual tax
- $2,746
- MLS®
- X13123522
- Board
- Ottawa
- Status
- Active
- Listed
- May 13, 2026
- Updated
- May 18, 2026
Room dimensions
| Room | Level | Dimensions |
|---|---|---|
| Dining room | Main level | 3.64 × 3.426 m |
| Bathroom | Second level | 3.797 × 1.68 m |
| Bedroom 3 | Second level | 3.043 × 2.813 m |
| Kitchen | Main level | 3.652 × 3.342 m |
| Foyer | Main level | 3.792 × 2.691 m |
| Living room | Main level | 4.077 × 3.778 m |
| Family room | Main level | 4.875 × 4.574 m |
| Bathroom | Main level | 1.634 × 1.165 m |
| Primary Bedroom | Second level | 4.513 × 3.38 m |
| Bathroom | Second level | 2.049 × 1.795 m |
| Foyer | Second level | 7.53 × 3.008 m |
| Bedroom 2 | Second level | 3.74 × 2.809 m |
Features & finishes
Appliances
- Refrigerator
- Stove
- Microwave
- Water Heater
Heating
- Forced air
- Natural gas
Cooling
- Central air conditioning
Basement
- Partially finished
Exterior
- Vinyl siding
Foundation
- Block
Parking
- No Garage
Sewer & Utilities
- Septic System
Views
- River view
Financing
Estimated monthly payment
$2,853/mo
Loan amount
$488,000
Down payment
$122,000
Estimate only. Rates and terms vary by lender and qualification.
Powered by Lenderoo.caLocation & area
Ottawa
Nearby
About the area
Census · K0C- 52,838
- Population
- 48
- Median age
- $84,000
- Median income
- $348,000
- Median home value
- 82%
- Home ownership
- 29 min
- Avg. commute
Age distribution
Tenure
Neighbourhood statistics for the property’s forward sortation area. Figures are census-derived estimates.
Powered by Neighbourly.ioFrequently asked questions
What is the asking price for 11719 LAKESHORE DRIVE?
11719 LAKESHORE DRIVE is listed for $610,000, in Ottawa.
How many bedrooms and bathrooms does 11719 LAKESHORE DRIVE have?
It offers 3 bedrooms and 3 bathrooms (including 1 half-bath).
What type of home is 11719 LAKESHORE DRIVE?
11719 LAKESHORE DRIVE is a Single Family, House set over 2 storeys.
How large is 11719 LAKESHORE DRIVE?
The home offers approximately 1,500–2,000 sq ft of living space on a lot measuring 112 x 140 FT.
What would the monthly mortgage payment be?
With a 20% down payment at a 5.0% interest rate over a 25-year amortization, the estimated monthly payment is about $2,853. Use the mortgage calculator above to model your own scenario.
What are the annual property taxes?
Property taxes are approximately $2,746 per year.
Is there parking?
Yes — 11719 LAKESHORE DRIVE includes 3 parking spaces.
What is the Ottawa area like?
Ottawa has a population of about 52,838, a median age of 48, a 82% home-ownership rate, with an average commute of about 29 minutes.
What is the average home value in Ottawa?
The median dwelling value in this area is approximately $348,000, based on census data via Neighbourly.
What is the median household income in Ottawa?
The median household income in this area is approximately $84,000.
Similar residences
Comparable House near Ottawa at a similar price.
Private viewings
Arrange a private viewing of 11719 LAKESHORE DRIVE.
Our advisors offer discreet, personal guidance from first viewing through to closing. We’d be delighted to assist.