204 - 1975 FOUNTAIN GRASS DRIVE
London and St. Thomas · N6K4P9
$644,248
About this residence
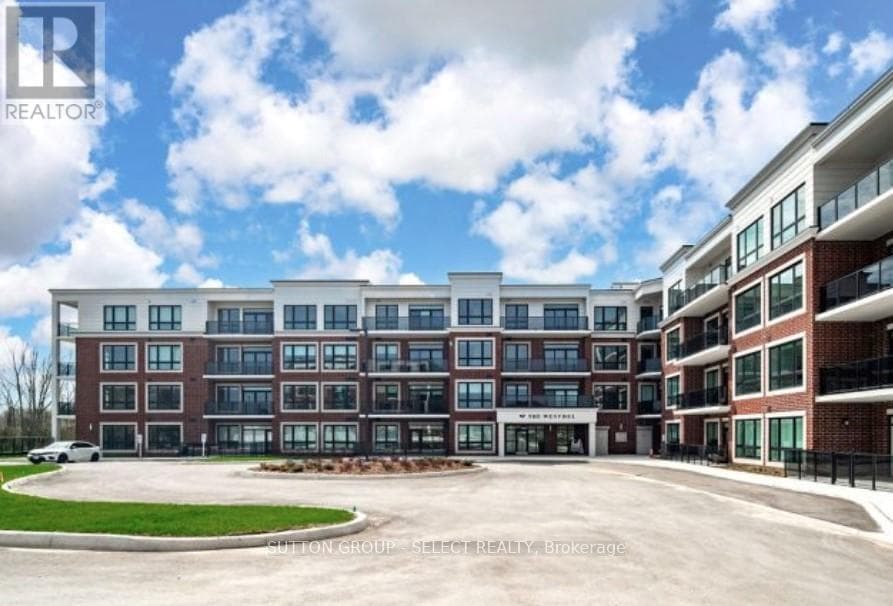
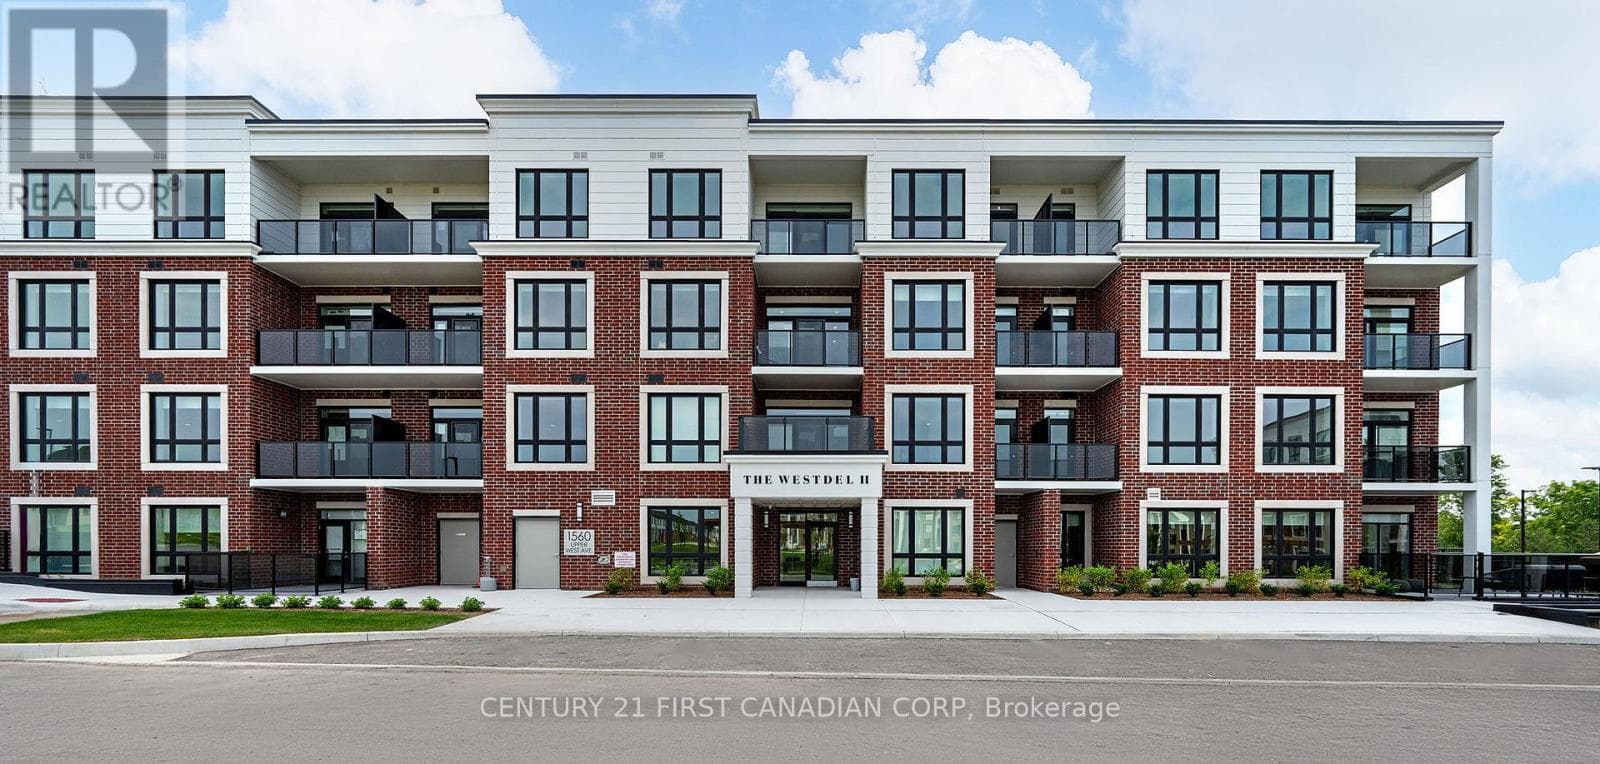
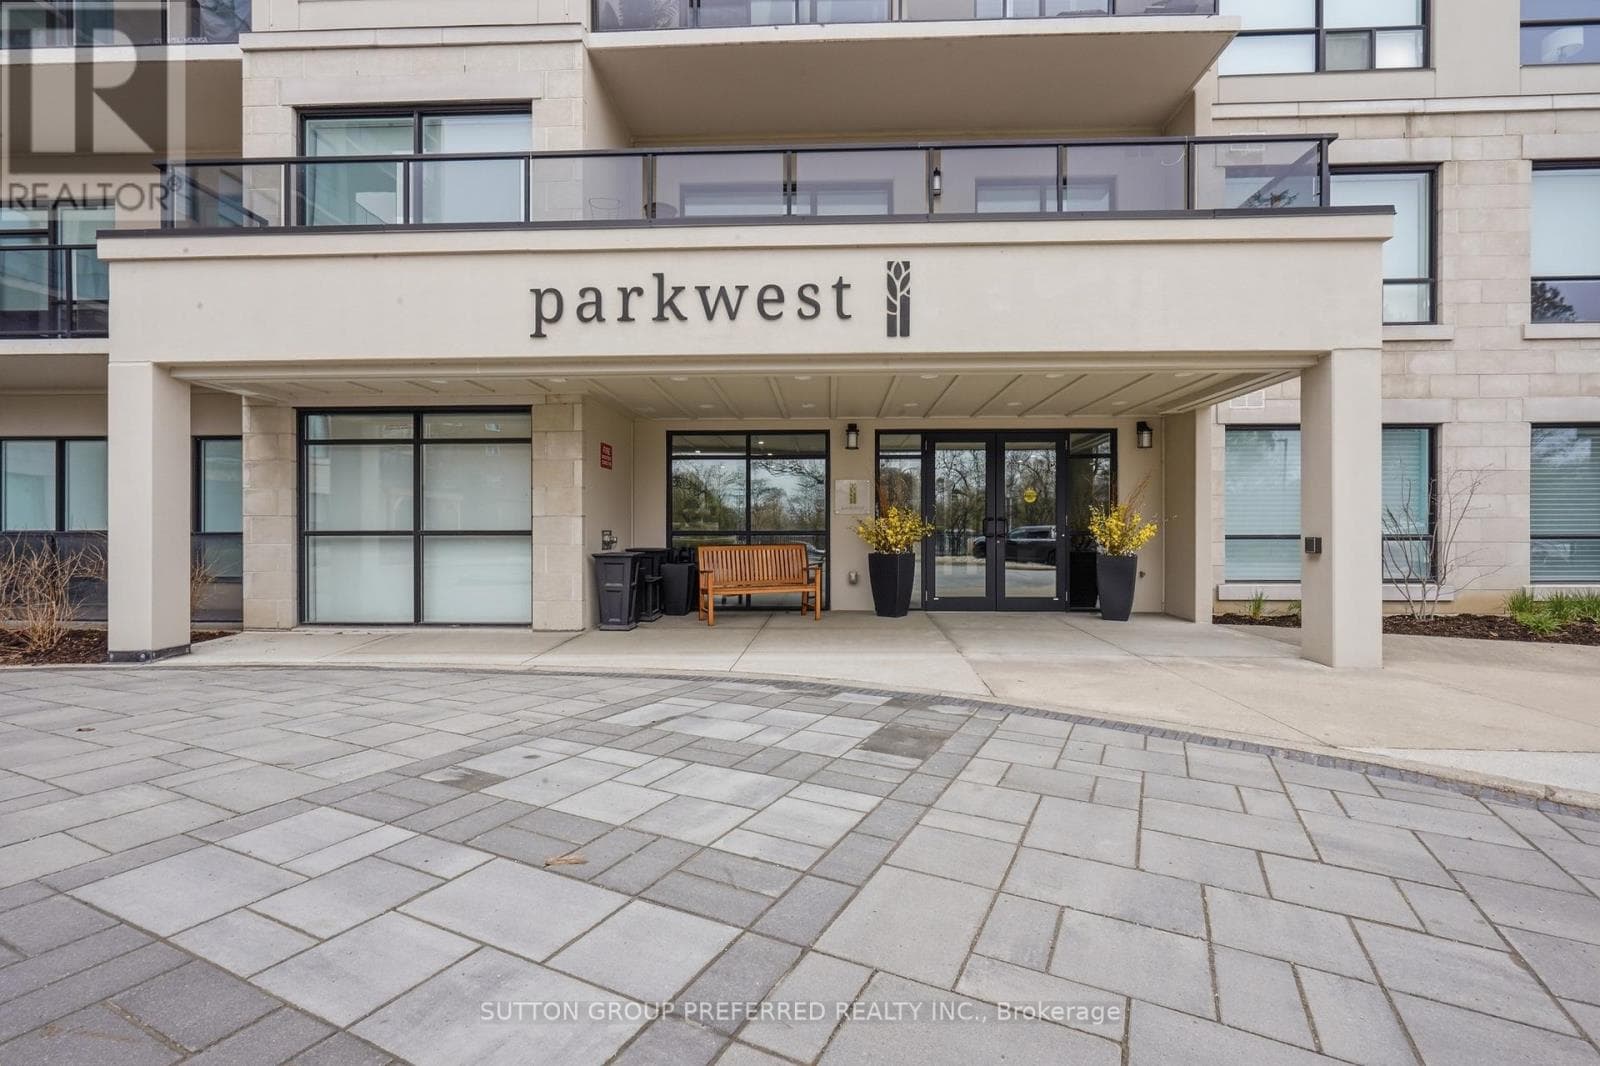
Welcome to luxury living at The Westdel Condominiums By Tricar. Located in Warbler Woods, one London's most desirable neighbourhoods, this spacious 2-bedroom condominium is located in a high-end, meticulously maintained building, known for its strong sense of community and friendly neighbours - a place where residents truly feel at home. Step inside to a bright, stylish kitchen featuring 2 toned cabinetry with gold hardware, modern finishes, and an open layout that flows seamlessly into the living and dining areas. Expansive Southeast corner windows fill the space with natural light, while the large 150 sq. ft. balcony extends your living area outdoors-perfect for morning coffee, evening unwinding, or entertaining guests. Both bedrooms are impressively sized and easily accommodate large furniture. The primary suite includes a generous walk-in closet and a spa-like ensuite with a jetted tub, glass shower, and plenty of room to relax. The open, well-proportioned layout provides a home-like feel that sets it apart from typical apartment living. The building's amenities are truly exceptional, featuring an extra-large fitness center, theatre room, guest suite, and an expansive residents' lounge complete with a pool table, wet bar, and dual big-screen TVs-ideal for gatherings and social events. Walking trails are just steps away, and you'll enjoy easy access to all the conveniences of Byron, West 5, and Oakridge. Experience refined living in a welcoming, neighbourly community. This is your opportunity to call The Westdel Condominiums home. Model Suites Open Tuesdays through Saturdays 12-4pm or by private appointment. List Price is reflective of the NEW HST GOVERNMENT INCENTIVE REMOVING HST FROM THE PRICE OF NEW HOMES. CALL LISTING AGENT FOR MORE DETAILS (id:61366)
Property details
- Property type
- Single Family
- Style
- Apartment
- Ownership
- Condo/Strata
- Bedrooms
- 2 (2 above)
- Bathrooms
- 2
- Living area
- 1,200–1,399 sq ft
- Parking
- 1 spaces
- Fireplace
- 1
- Annual tax
- $4,325
- Association fee
- $620
- MLS®
- X13123818
- Board
- London and St. Thomas
- Status
- Active
- Listed
- May 13, 2026
- Updated
- Jul 15, 2026
Room dimensions
| Room | Level | Dimensions |
|---|---|---|
| Living room | Main level | 7.1 × 3.6 m |
| Kitchen | Main level | 3.9 × 2.6 m |
| Bedroom | Main level | 4.5 × 4.1 m |
| Bedroom 2 | Main level | 3.6 × 3.2 m |
| Bathroom | Main level | 3.5 × 2.7 m |
| Bathroom | Main level | 3 × 1.5 m |
| Laundry room | Main level | 2.1 × 1.2 m |
Features & finishes
Appliances
- Window Coverings
Heating
- Forced air
- Natural gas
Cooling
- Central air conditioning
Exterior
- Brick
Foundation
- Concrete
- Brick
Parking
- Garage
- Underground
Lot
- Flat site
- Balcony
- Carpet Free
- In suite Laundry
Community
- Pets Allowed With Restrictions
Financing
Estimated monthly payment
$3,013/mo
Loan amount
$515,398
Down payment
$128,850
Estimate only. Rates and terms vary by lender and qualification.
Powered by Lenderoo.caLocation & area
London and St. Thomas
Nearby
About the area
Census · N6K- 37,596
- Population
- 44
- Median age
- $100,000
- Median income
- $700,000
- Median home value
- 70%
- Home ownership
- 23 min
- Avg. commute
Age distribution
Tenure
Neighbourhood statistics for the property’s forward sortation area. Figures are census-derived estimates.
Powered by Neighbourly.ioFrequently asked questions
What is the asking price for 204 - 1975 FOUNTAIN GRASS DRIVE?
204 - 1975 FOUNTAIN GRASS DRIVE is listed for $644,248, in London and St. Thomas.
How many bedrooms and bathrooms does 204 - 1975 FOUNTAIN GRASS DRIVE have?
It offers 2 bedrooms and 2 bathrooms.
What type of home is 204 - 1975 FOUNTAIN GRASS DRIVE?
204 - 1975 FOUNTAIN GRASS DRIVE is a Single Family, Apartment.
How large is 204 - 1975 FOUNTAIN GRASS DRIVE?
The home offers approximately 1,200–1,399 sq ft of living space.
What would the monthly mortgage payment be?
With a 20% down payment at a 5.0% interest rate over a 25-year amortization, the estimated monthly payment is about $3,013. Use the mortgage calculator above to model your own scenario.
What are the annual property taxes?
Property taxes are approximately $4,325 per year.
Is there parking?
Yes — 204 - 1975 FOUNTAIN GRASS DRIVE includes 1 parking space.
What is the London and St. Thomas area like?
London and St. Thomas has a population of about 37,596, a median age of 44, a 70% home-ownership rate, with an average commute of about 23 minutes.
What is the average home value in London and St. Thomas?
The median dwelling value in this area is approximately $700,000, based on census data via Neighbourly.
What is the median household income in London and St. Thomas?
The median household income in this area is approximately $100,000.
Similar residences
Comparable Apartment near London and St. Thomas at a similar price.
Private viewings
Arrange a private viewing of 204 - 1975 FOUNTAIN GRASS DRIVE.
Our advisors offer discreet, personal guidance from first viewing through to closing. We’d be delighted to assist.