186 STEPPING STONES CRESCENT
Interior REALTORS® · V1H1X2
$1,249,000
About this residence
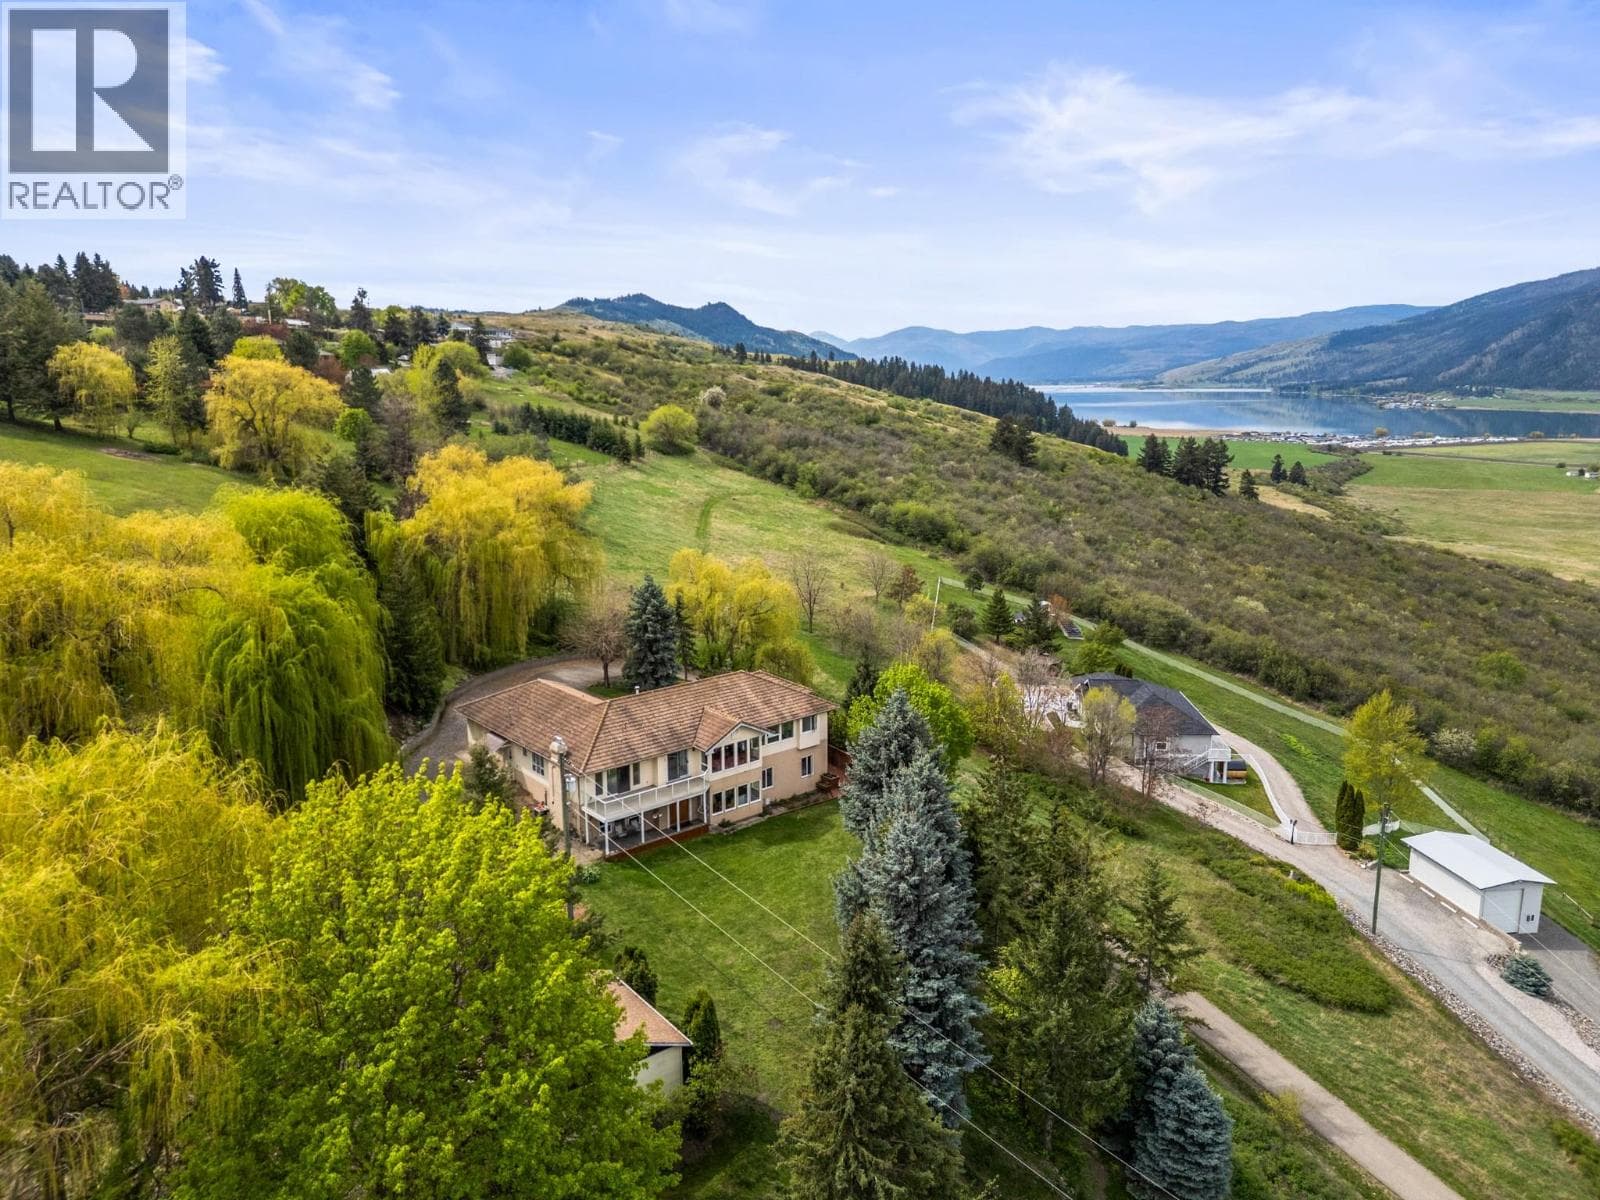
Located in Stepping Stones Estates and zoned Small Holdings (SH), this rare 2.10-acre property offers the perfect blend of private country living and town convenience, just minutes from Vernon. Flat, fully usable, and beautifully maintained, this small acreage is ideal for a hobby farm, horses, livestock, gardening, or even a boutique vineyard. The property features perimeter and interior paddock fencing plus full irrigation with a 13-zone automatic system. The split-level home offers 3 bedrooms, 1 full bathroom, and 2 half bathrooms, with numerous upgrades already completed, making it move-in ready for families or empty nesters alike. Outdoor living shines with a saltwater, solar-heated pool, rustic barn, and beautiful views of Swan Lake, surrounding countryside, SilverStar Mountain’s evening glow, and Vernon city lights. The impressive shop setup includes a double garage, insulated L-shaped workshop, and a third over-height bay ideal for RV parking, boats, equipment, toys, or home-based business use. Additional storage is found throughout the property, including under the deck and within the outbuildings. A rare opportunity to own a usable small acreage with hobby farm potential, lake views, solar-heated pool, shop space, RV parking, and privacy — all within minutes of town amenities. This property is in ""move in ready"" to enjoy your Okanagan summer. (id:61366)
Property details
- Property type
- Single Family
- Style
- House
- Ownership
- Freehold
- Bedrooms
- 3
- Bathrooms
- 3 (1 half)
- Storeys
- 3
- Living area
- 1,951 sq ft
- Lot size
- 2.01
- Parking
- 11 spaces
- Fireplace
- 1
- Year built
- 1974
- Annual tax
- $4,998
- MLS®
- 10386809
- Board
- Interior REALTORS®
- Status
- Active
- Listed
- May 13, 2026
- Updated
- May 13, 2026
Room dimensions
| Room | Level | Dimensions |
|---|---|---|
| Other | Main level | 24' x 51' |
| Other | Main level | 24' x 51' |
| Mud room | Lower level | 8'1'' x 5'4'' |
| Laundry room | Lower level | 12'9'' x 5'6'' |
| 2pc Bathroom | Lower level | 5'5'' x 5'3'' |
| Other | Lower level | 10'9'' x 9'5'' |
| Office | Lower level | 8'6'' x 10'3'' |
| Family room | Lower level | 18'6'' x 14'4'' |
| 3pc Bathroom | Second level | 10'7'' x 5'8'' |
| Bedroom | Second level | 11'9'' x 8'10'' |
| Bedroom | Second level | 11'9'' x 9'2'' |
| Other | Second level | 6'7'' x 5'8'' |
| 2pc Ensuite bath | Second level | 2'4'' x 5'8'' |
| Primary Bedroom | Second level | 11'1'' x 14'9'' |
| Foyer | Main level | 13'0'' x 5'11'' |
| Living room | Main level | 13'0'' x 19'3'' |
| Dining room | Main level | 10'11'' x 11'3'' |
| Kitchen | Main level | 10'11'' x 15'11'' |
Features & finishes
Appliances
- Washer
- Refrigerator
- Dishwasher
- Dryer
- Microwave
- Range - Electric
Flooring
- Carpeted
- Hardwood
- Tile
- Other
Heating
- Forced air
- See remarks
- In Floor Heating
Cooling
- Central air conditioning
Basement
- Crawl space
Exterior
- Vinyl siding
Parking
- Detached Garage
- Additional Parking
Lot
- Corner Site
Sewer & Utilities
- Septic tank
Community
- Family Oriented
Views
- Lake view
- Mountain view
- Valley view
- View (panoramic)
Pool
- Inground pool
- Outdoor pool
Architecture
- Multi-level
Financing
Estimated monthly payment
$5,841/mo
Loan amount
$999,200
Down payment
$249,800
Estimate only. Rates and terms vary by lender and qualification.
Powered by Lenderoo.caLocation & area
Interior REALTORS®
Nearby
About the area
Census · V1H- 14,999
- Population
- 59
- Median age
- $84,000
- Median income
- $695,000
- Median home value
- 86%
- Home ownership
- 25 min
- Avg. commute
Age distribution
Tenure
Neighbourhood statistics for the property’s forward sortation area. Figures are census-derived estimates.
Powered by Neighbourly.ioFrequently asked questions
What is the asking price for 186 STEPPING STONES CRESCENT?
186 STEPPING STONES CRESCENT is listed for $1,249,000, in Interior REALTORS®.
How many bedrooms and bathrooms does 186 STEPPING STONES CRESCENT have?
It offers 3 bedrooms and 3 bathrooms (including 1 half-bath).
What type of home is 186 STEPPING STONES CRESCENT?
186 STEPPING STONES CRESCENT is a Single Family, House set over 3 storeys, built in 1974.
How large is 186 STEPPING STONES CRESCENT?
The home offers approximately 1,951 sq ft of living space on a lot measuring 2.01.
What would the monthly mortgage payment be?
With a 20% down payment at a 5.0% interest rate over a 25-year amortization, the estimated monthly payment is about $5,841. Use the mortgage calculator above to model your own scenario.
What are the annual property taxes?
Property taxes are approximately $4,998 per year.
Is there parking?
Yes — 186 STEPPING STONES CRESCENT includes 11 parking spaces.
What is the Interior REALTORS® area like?
Interior REALTORS® has a population of about 14,999, a median age of 59, a 86% home-ownership rate, with an average commute of about 25 minutes.
What is the average home value in Interior REALTORS®?
The median dwelling value in this area is approximately $695,000, based on census data via Neighbourly.
What is the median household income in Interior REALTORS®?
The median household income in this area is approximately $84,000.
Similar residences
Comparable House near Interior REALTORS® at a similar price.
Private viewings
Arrange a private viewing of 186 STEPPING STONES CRESCENT.
Our advisors offer discreet, personal guidance from first viewing through to closing. We’d be delighted to assist.