1027 MONCTON AVENUE
Interior REALTORS® · V2B1S5
$625,000
About this residence
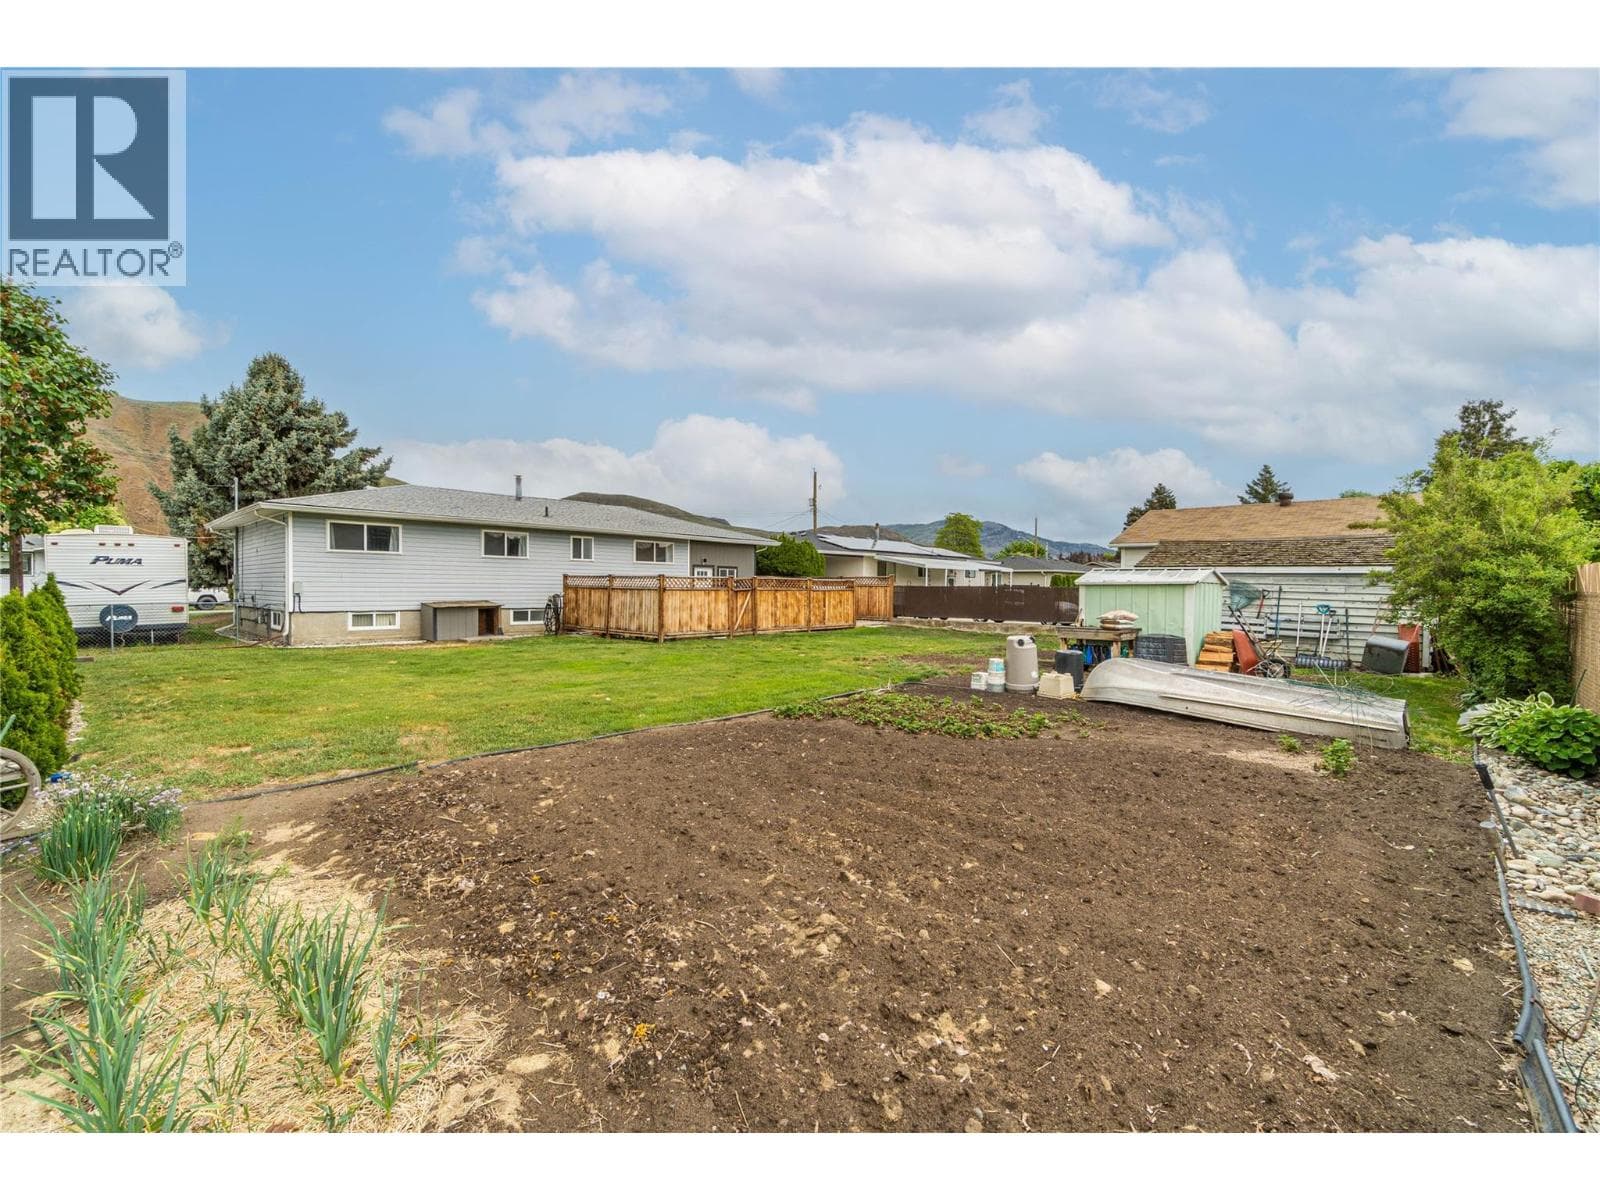
Located on the sunny North Shore of Kamloops, this versatile 2,400 sq. ft. home offers exceptional value, space, and future potential. Featuring 4 bedrooms and 2 bathrooms, the main residence provides a functional layout perfect for families or investors alike. Downstairs, you’ll find a spacious 1-bedroom in-law suite with shared laundry and the possibility to expand into a 3-bedroom suite for increased rental income or multigenerational living. Outside, the property is designed for both comfort and convenience with a fully fenced yard, covered patio, lane access, and plenty of room for kids, pets, and entertaining. The impressive 21’ x 23’ detached shop is ideal for hobbyists, storage, or workspace needs, while the upgraded 200-amp electrical service adds peace of mind and flexibility for future improvements. Close to schools, parks, shopping, and transit, this property combines lifestyle, income potential, and functionality in one complete package. (id:61366)
Property details
- Property type
- Single Family
- Style
- House
- Ownership
- Freehold
- Bedrooms
- 4
- Bathrooms
- 2
- Storeys
- 2
- Living area
- 2,411 sq ft
- Lot size
- 0.14
- Parking
- 2 spaces
- Fireplace
- 2
- Year built
- 1957
- Annual tax
- $4,215
- MLS®
- 10387356
- Board
- Interior REALTORS®
- Status
- Active
- Listed
- May 13, 2026
- Updated
- Jun 18, 2026
Room dimensions
| Room | Level | Dimensions |
|---|---|---|
| Recreation room | Basement | 12'5'' x 22'9'' |
| Bedroom | Basement | 12' x 11'4'' |
| Foyer | Basement | 11'5'' x 8'3'' |
| 3pc Bathroom | Basement | — |
| 4pc Bathroom | Main level | — |
| Kitchen | Basement | 11'6'' x 12'11'' |
| Utility room | Basement | 6'10'' x 7'7'' |
| Other | Basement | 7'5'' x 11'1'' |
| Storage | Basement | 6'9'' x 15'3'' |
| Laundry room | Basement | 5'3'' x 7'8'' |
| Bedroom | Main level | 10' x 10'4'' |
| Primary Bedroom | Main level | 12'5'' x 11'2'' |
| Bedroom | Main level | 10' x 10'4'' |
| Foyer | Main level | 12'4'' x 3'10'' |
| Living room | Main level | 12'4'' x 11'8'' |
| Family room | Main level | 11'4'' x 13'10'' |
| Dining room | Main level | 12' x 7'2'' |
| Kitchen | Main level | 12' x 10'4'' |
Features & finishes
Appliances
- Washer
- Refrigerator
- Dryer
- Microwave
- Range - Electric
Heating
- Forced air
- See remarks
Basement
- Full
Exterior
- Brick
- Stucco
Parking
- Detached Garage
- Rear
- Offset
Sewer & Utilities
- Municipal sewage system
Architecture
- Ranch
Financing
Estimated monthly payment
$2,923/mo
Loan amount
$500,000
Down payment
$125,000
Estimate only. Rates and terms vary by lender and qualification.
Powered by Lenderoo.caLocation & area
Interior REALTORS®
Nearby
About the area
Census · V2B- 41,642
- Population
- 43
- Median age
- $79,000
- Median income
- $500,000
- Median home value
- 69%
- Home ownership
- 21 min
- Avg. commute
Age distribution
Tenure
Neighbourhood statistics for the property’s forward sortation area. Figures are census-derived estimates.
Powered by Neighbourly.ioFrequently asked questions
What is the asking price for 1027 MONCTON AVENUE?
1027 MONCTON AVENUE is listed for $625,000, in Interior REALTORS®.
How many bedrooms and bathrooms does 1027 MONCTON AVENUE have?
It offers 4 bedrooms and 2 bathrooms.
What type of home is 1027 MONCTON AVENUE?
1027 MONCTON AVENUE is a Single Family, House set over 2 storeys, built in 1957.
How large is 1027 MONCTON AVENUE?
The home offers approximately 2,411 sq ft of living space on a lot measuring 0.14.
What would the monthly mortgage payment be?
With a 20% down payment at a 5.0% interest rate over a 25-year amortization, the estimated monthly payment is about $2,923. Use the mortgage calculator above to model your own scenario.
What are the annual property taxes?
Property taxes are approximately $4,215 per year.
Is there parking?
Yes — 1027 MONCTON AVENUE includes 2 parking spaces.
What is the Interior REALTORS® area like?
Interior REALTORS® has a population of about 41,642, a median age of 43, a 69% home-ownership rate, with an average commute of about 21 minutes.
What is the average home value in Interior REALTORS®?
The median dwelling value in this area is approximately $500,000, based on census data via Neighbourly.
What is the median household income in Interior REALTORS®?
The median household income in this area is approximately $79,000.
Similar residences
Comparable House near Interior REALTORS® at a similar price.
Private viewings
Arrange a private viewing of 1027 MONCTON AVENUE.
Our advisors offer discreet, personal guidance from first viewing through to closing. We’d be delighted to assist.