6758 ST ANDREWS CIRCLE Unit# 26
Sarnia · N0N1E0
$674,900
About this residence
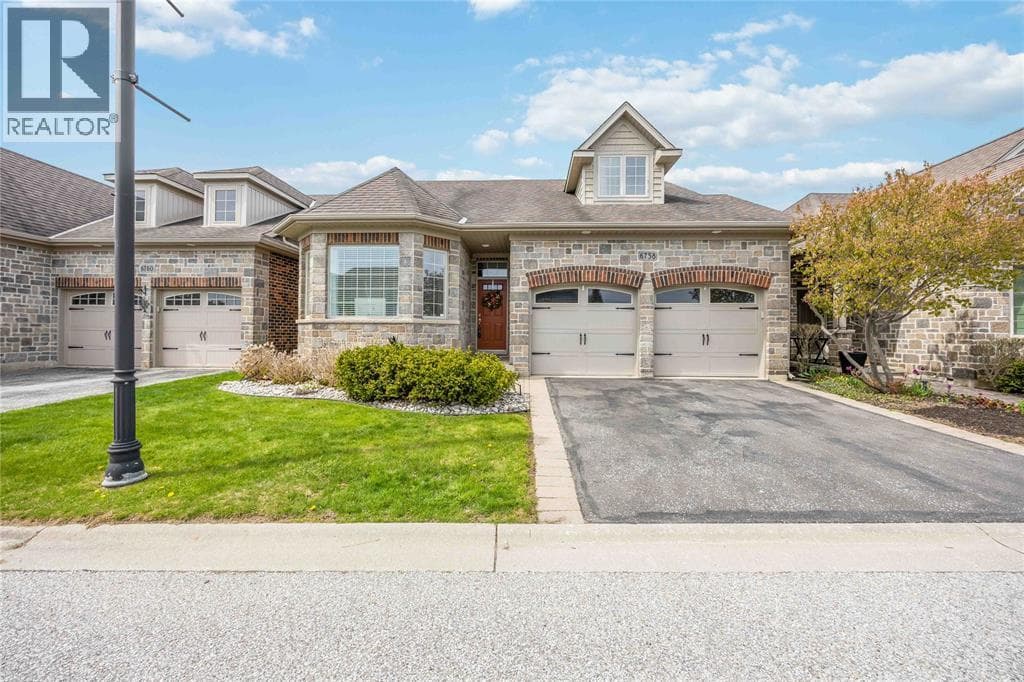
Welcome to 6758 St. Andrew’s Circle, located in the desirable Sawmill Creek community — offering spacious living, and functional design. This beautifully designed bungaloft home features an open-concept main floor with a bright living room, dining area, and spacious kitchen, complete with direct access to the back deck. The main floor also offers a dedicated office space, a spacious primary bedroom complete with a walk-in closet and 5-piece ensuite, plus an additional 4-piece bathroom for added convenience. Upstairs, the loft area provides additional living flexibility with a bedroom and a 4-piece bathroom. The fully finished basement expands your living space even further with an additional bedroom or office, large rec room, 3-piece bathroom, workshop area, and ample storage space. Complete with a 2-car garage, dedicated golf cart parking spot, irrigation system, and located in a sought-after neighbourhood with access to Sawmill's indoor heated pool; this home combines comfort, functionality, and versatility in one exceptional package. (id:61366)
Property details
- Property type
- Single Family
- Style
- House
- Ownership
- Condo/Strata
- Bedrooms
- 4 (3 above, 1 below)
- Bathrooms
- 4
- Lot size
- 42.91 X / 0 AC
- Fireplace
- 1
- Year built
- 2007
- Association fee
- $152
- MLS®
- 26010230
- Board
- Sarnia
- Status
- Active
- Listed
- May 13, 2026
- Updated
- Jun 17, 2026
Room dimensions
| Room | Level | Dimensions |
|---|---|---|
| 4pc Bathroom | Second level | — |
| 5pc Ensuite bath | Main level | — |
| 4pc Bathroom | Main level | — |
| 3pc Bathroom | Basement | — |
| Storage | Basement | 10.1 x 11.0 |
| Office | Basement | 13.10 x 12.5 |
| Games room | Basement | 13.5 x 22.8 |
| Recreation room | Basement | 21.1 x 16.1 |
| Bedroom | Second level | 13.11IRR x 18.6 |
| Family room | Second level | 19.11 x 11.5 |
| Primary Bedroom | Main level | 11.9 x 16.9 |
| Dining room | Main level | 14.0 x 11.5 |
| Living room | Main level | 15.0 x 12.0 |
| Kitchen | Main level | 8.2 x 17.11 |
| Bedroom | Main level | 10.7 x 13.0 |
| Foyer | Main level | 4.7 x 14.10 |
Features & finishes
Flooring
- Carpeted
- Hardwood
- Laminate
- Ceramic/Porcelain
Heating
- Forced air
- Furnace
- Natural gas
Cooling
- Central air conditioning
Exterior
- Brick
- Vinyl
Foundation
- Concrete
Parking
- Garage
- Other
Lot
- Golf course/parkland
Financing
Estimated monthly payment
$3,156/mo
Loan amount
$539,920
Down payment
$134,980
Estimate only. Rates and terms vary by lender and qualification.
Powered by Lenderoo.caLocation & area
Sarnia
Frequently asked questions
What is the asking price for 6758 ST ANDREWS CIRCLE Unit# 26?
6758 ST ANDREWS CIRCLE Unit# 26 is listed for $674,900, in Sarnia.
How many bedrooms and bathrooms does 6758 ST ANDREWS CIRCLE Unit# 26 have?
It offers 4 bedrooms and 4 bathrooms.
What type of home is 6758 ST ANDREWS CIRCLE Unit# 26?
6758 ST ANDREWS CIRCLE Unit# 26 is a Single Family, House, built in 2007.
How large is 6758 ST ANDREWS CIRCLE Unit# 26?
The home offers a lot measuring 42.91 X / 0 AC.
What would the monthly mortgage payment be?
With a 20% down payment at a 5.0% interest rate over a 25-year amortization, the estimated monthly payment is about $3,156. Use the mortgage calculator above to model your own scenario.
Private viewings
Arrange a private viewing of 6758 ST ANDREWS CIRCLE Unit# 26.
Our advisors offer discreet, personal guidance from first viewing through to closing. We’d be delighted to assist.