760 LAKESHORE Road E Unit# 201
Toronto · L5E1C7
$749,999
About this residence
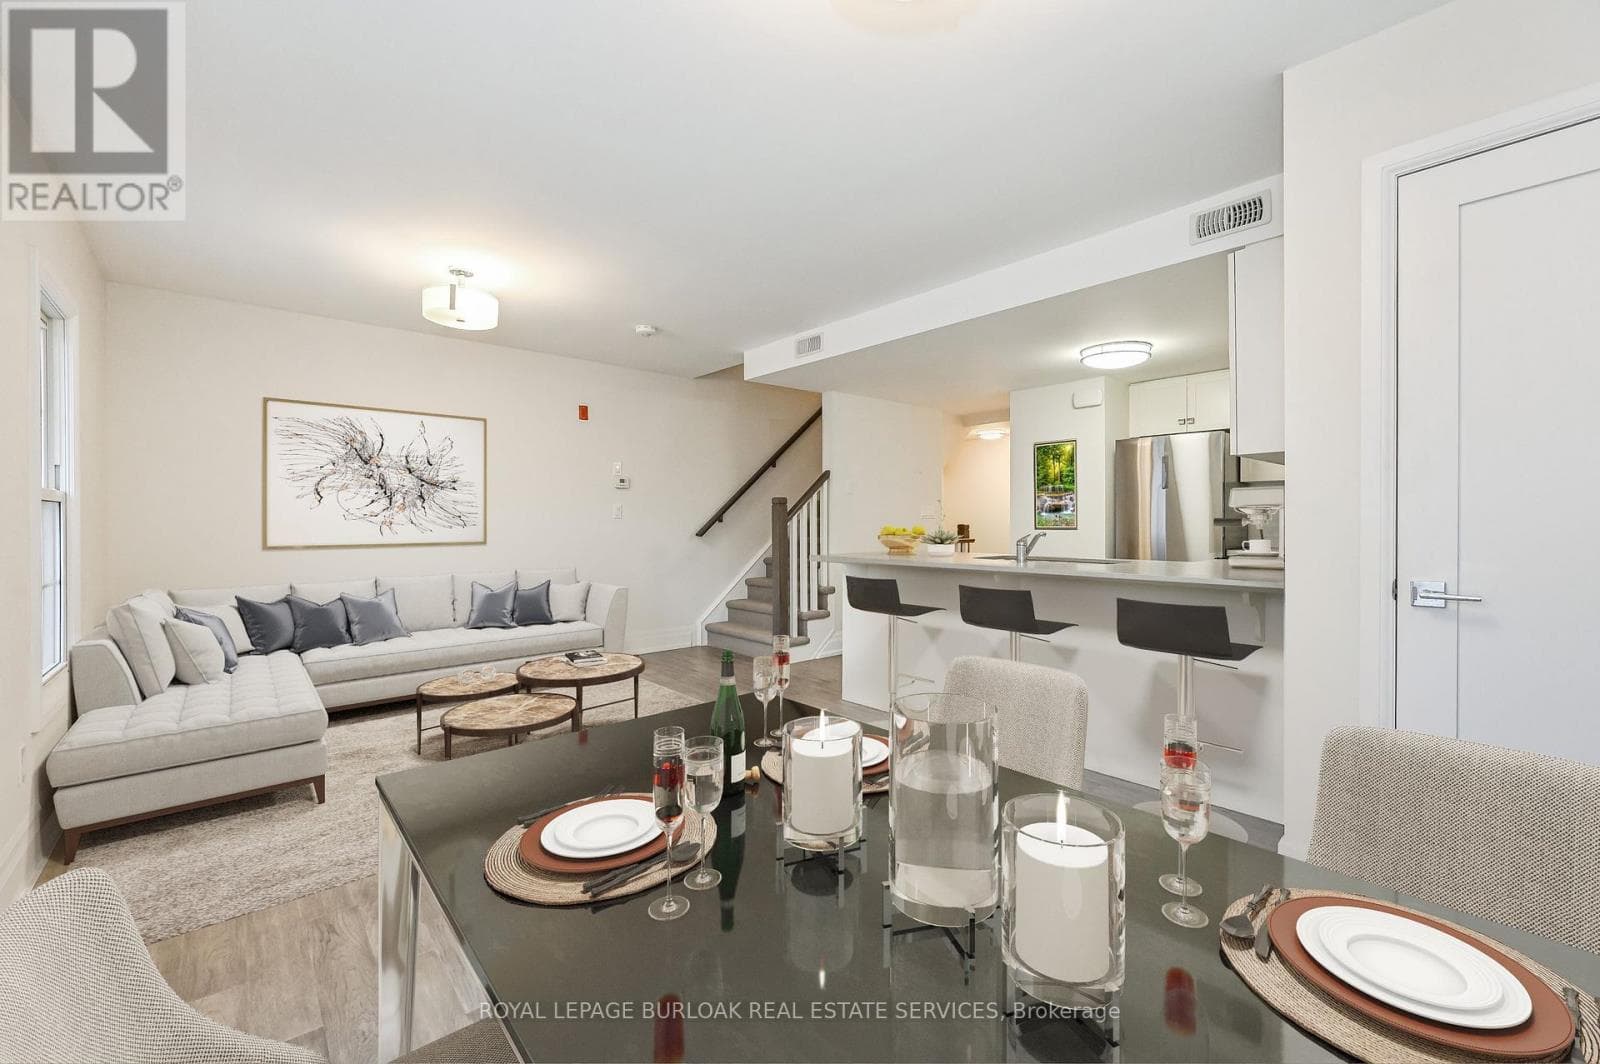
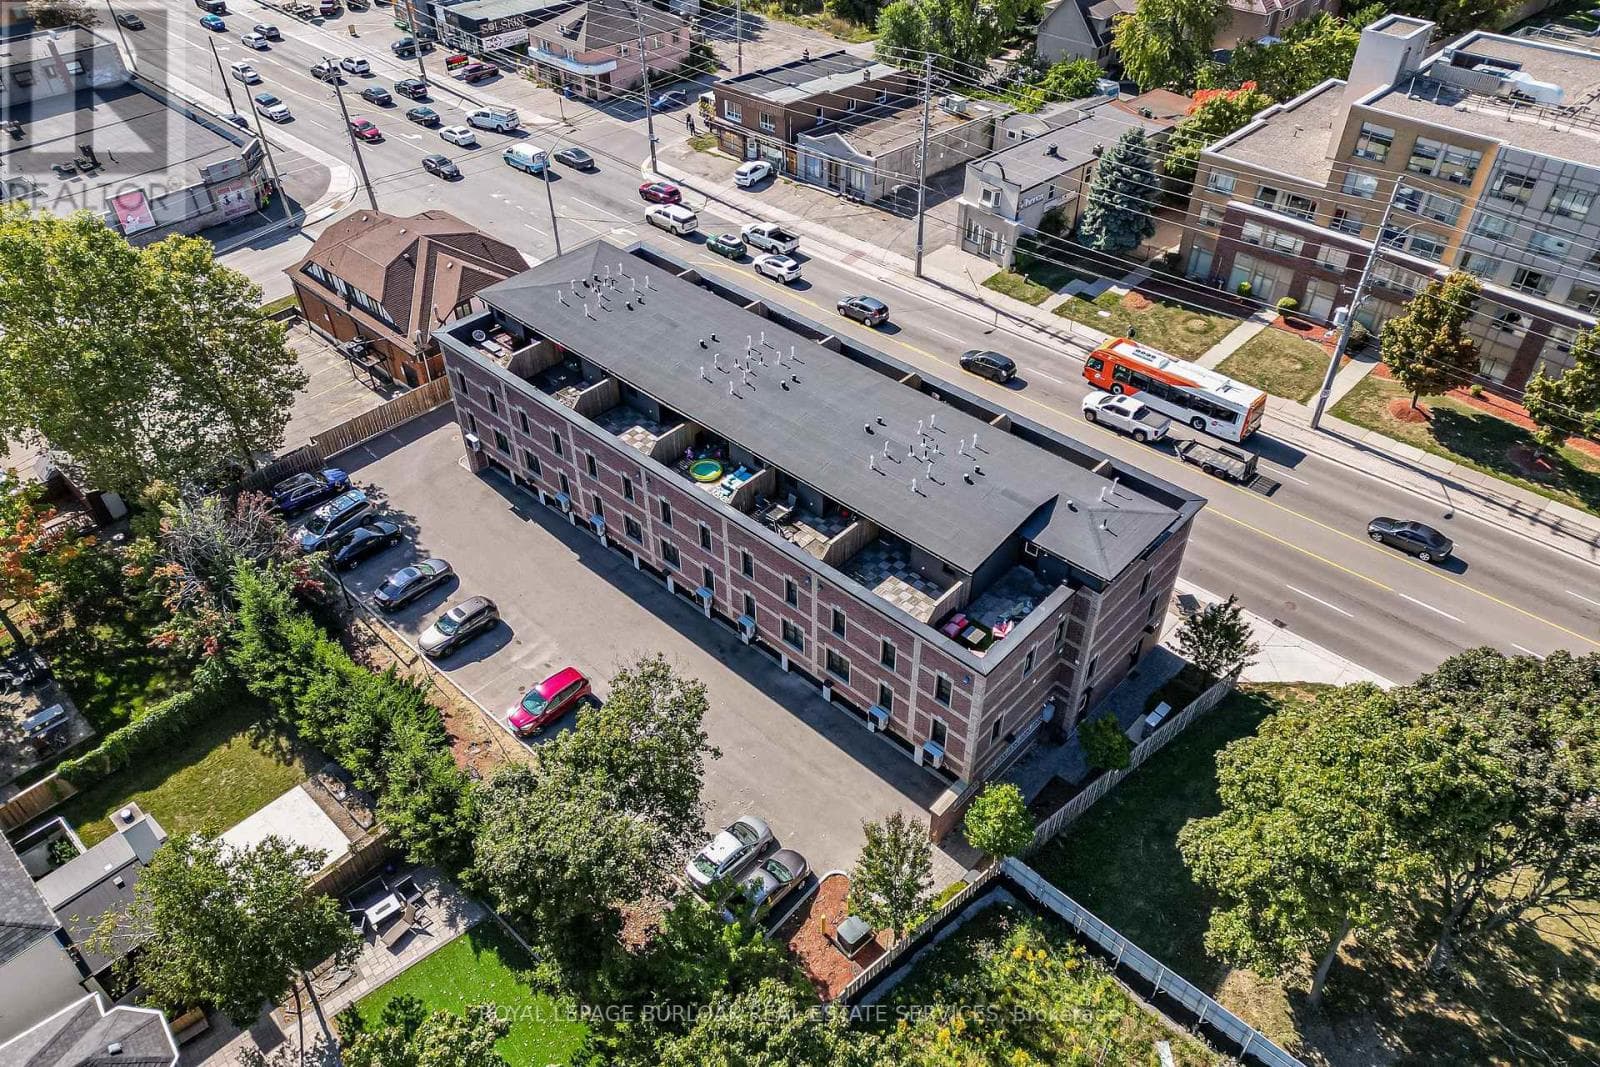
LARGEST END UNIT w/ TWO ROOFTOP PATIOS!!! - Flooded with natural light from extra windows, this rare end unit offers exceptional space and style in Mississauga's buzzing Lakeview community-just steps from Lake Ontario. Designed by acclaimed interior designer Regina Sturrock, this stunning 1,637 sq ft home perfectly balances modern design with everyday comfort. With 2 spacious bedrooms, 1.5 bathrooms, and your own private garage, it delivers open-concept living at its best. The highlights? Two incredible rooftop patios-perfect for brunches, BBQs, or relaxing under the stars. Inside, the designer kitchen shines with custom high-gloss and satin cabinetry, quartz countertops, and a dramatic matte-finish quartz peninsula-perfect for cooking, entertaining, or gathering with friends. Set in one of the GTA's fastest-growing waterfront neighborhoods, Lakeview blends nature and city energy seamlessly. Enjoy bike paths, parks, cafés, and the exciting Lakeview Village redevelopment just around the corner. With Douglas Kennedy Park, Toronto Golf Club, and countless amenities nearby-plus easy access to the QEW and Long Branch GO-you're perfectly positioned for both weekend adventures and a quick commute. Experience the best of both worlds-urban energy and lakeside tranquility-all in one exceptional end unit. Come see it for yourself! (id:61366)
Property details
- Property type
- Single Family
- Style
- Row / Townhouse
- Ownership
- Condo/Strata
- Bedrooms
- 2 (2 above)
- Bathrooms
- 2 (1 half)
- Storeys
- 3
- Living area
- 1,600–1,799 sq ft
- Parking
- 1 spaces
- Annual tax
- $6,358
- Association fee
- $746
- MLS®
- W13124480
- Board
- Toronto
- Status
- Active
- Listed
- May 13, 2026
- Updated
- May 19, 2026
Room dimensions
| Room | Level | Dimensions |
|---|---|---|
| Foyer | Main level | 1.3 × 1.88 m |
| Living room | Second level | 4.08 × 4.69 m |
| Dining room | Second level | 3.02 × 2.91 m |
| Kitchen | Second level | 3.02 × 3.14 m |
| Laundry room | Second level | 1.94 × 0.87 m |
| Primary Bedroom | Third level | 4.11 × 5.02 m |
| Bedroom 2 | Third level | 3.01 × 5.33 m |
| Furnace | Upper Level | 1.49 × 1.49 m |
Features & finishes
Appliances
- Washer
- Refrigerator
- Dishwasher
- Dryer
- Stove
- Window Coverings
Heating
- Forced air
- Natural gas
Cooling
- Central air conditioning
Exterior
- Brick
Foundation
- Poured Concrete
Parking
- Garage
- Underground
Lot
- Balcony
Community
- Pets Allowed With Restrictions
Financing
Estimated monthly payment
$3,508/mo
Loan amount
$599,999
Down payment
$150,000
Estimate only. Rates and terms vary by lender and qualification.
Powered by Lenderoo.caLocation & area
Toronto
Nearby
About the area
Census · L5E- 12,972
- Population
- 45
- Median age
- $98,000
- Median income
- $900,000
- Median home value
- 77%
- Home ownership
- 29 min
- Avg. commute
Age distribution
Tenure
Neighbourhood statistics for the property’s forward sortation area. Figures are census-derived estimates.
Powered by Neighbourly.ioFrequently asked questions
What is the asking price for 760 LAKESHORE Road E Unit# 201?
760 LAKESHORE Road E Unit# 201 is listed for $749,999, in Toronto.
How many bedrooms and bathrooms does 760 LAKESHORE Road E Unit# 201 have?
It offers 2 bedrooms and 2 bathrooms (including 1 half-bath).
What type of home is 760 LAKESHORE Road E Unit# 201?
760 LAKESHORE Road E Unit# 201 is a Single Family, Row / Townhouse set over 3 storeys.
How large is 760 LAKESHORE Road E Unit# 201?
The home offers approximately 1,600–1,799 sq ft of living space.
What would the monthly mortgage payment be?
With a 20% down payment at a 5.0% interest rate over a 25-year amortization, the estimated monthly payment is about $3,508. Use the mortgage calculator above to model your own scenario.
What are the annual property taxes?
Property taxes are approximately $6,358 per year.
Is there parking?
Yes — 760 LAKESHORE Road E Unit# 201 includes 1 parking space.
What is the Toronto area like?
Toronto has a population of about 12,972, a median age of 45, a 77% home-ownership rate, with an average commute of about 29 minutes.
What is the average home value in Toronto?
The median dwelling value in this area is approximately $900,000, based on census data via Neighbourly.
What is the median household income in Toronto?
The median household income in this area is approximately $98,000.
Similar residences
Comparable Row / Townhouse near Toronto at a similar price.
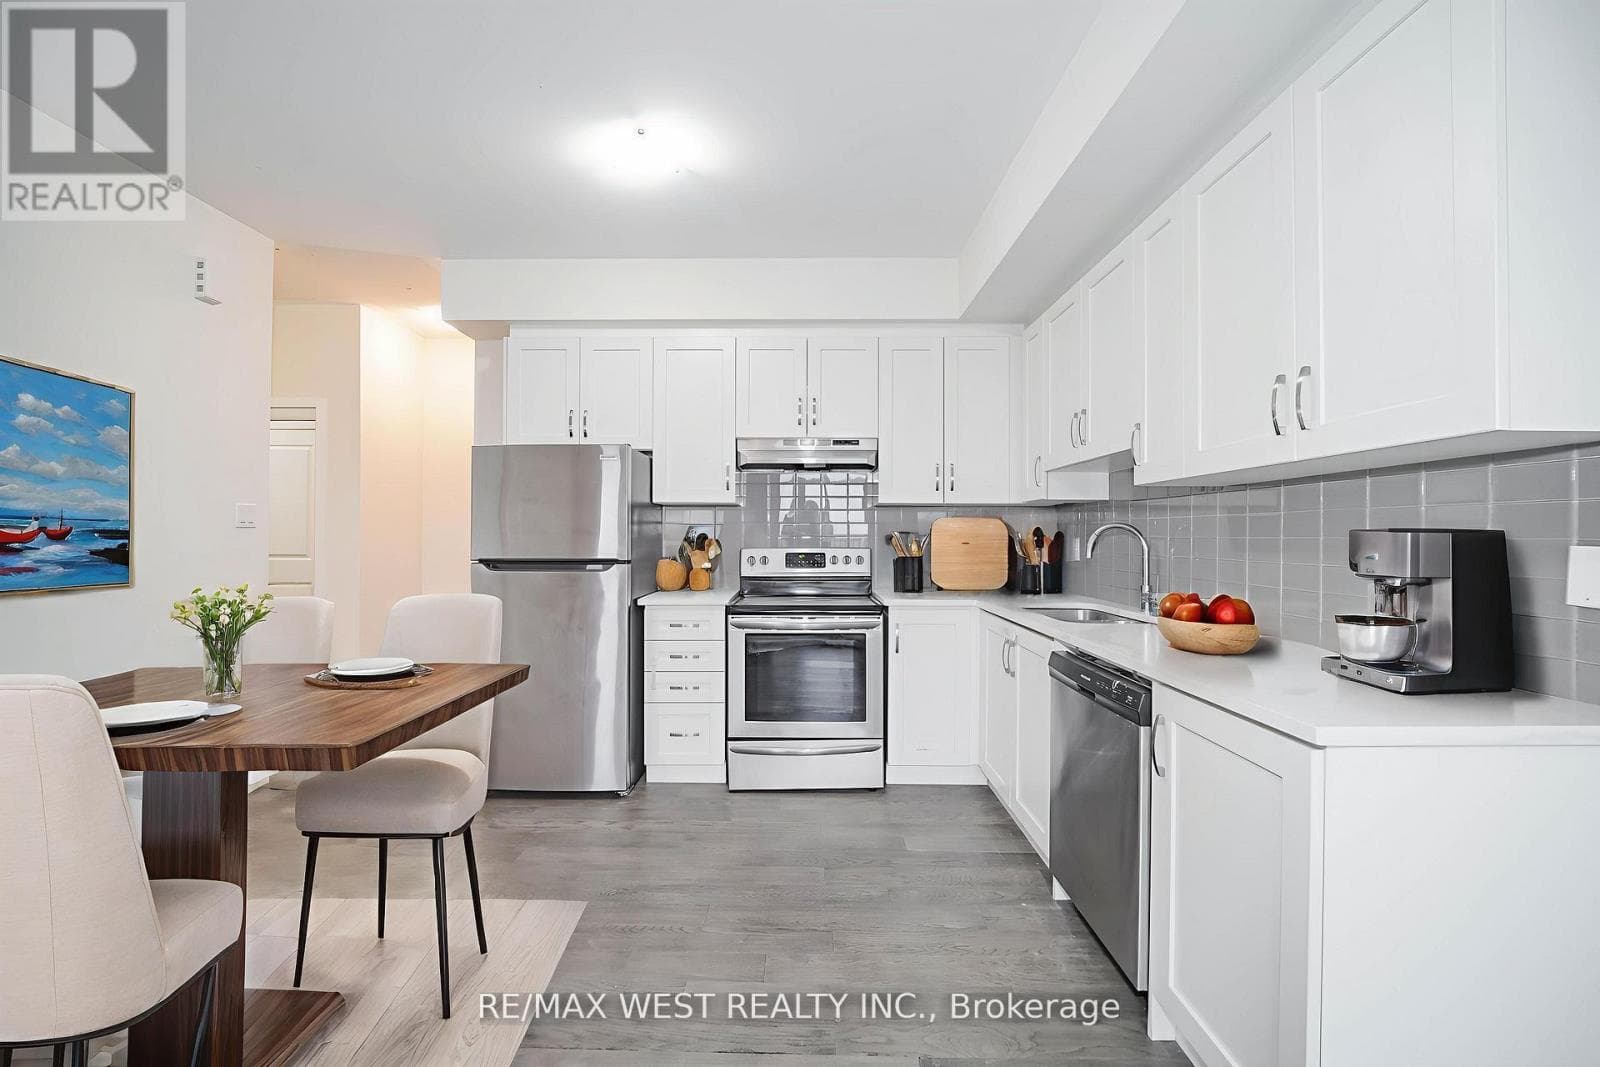
$735,000
Single Family20 - 39 JOHN PERKINS BULL DRIVE
Downsview, GREATER TORONTO AREA
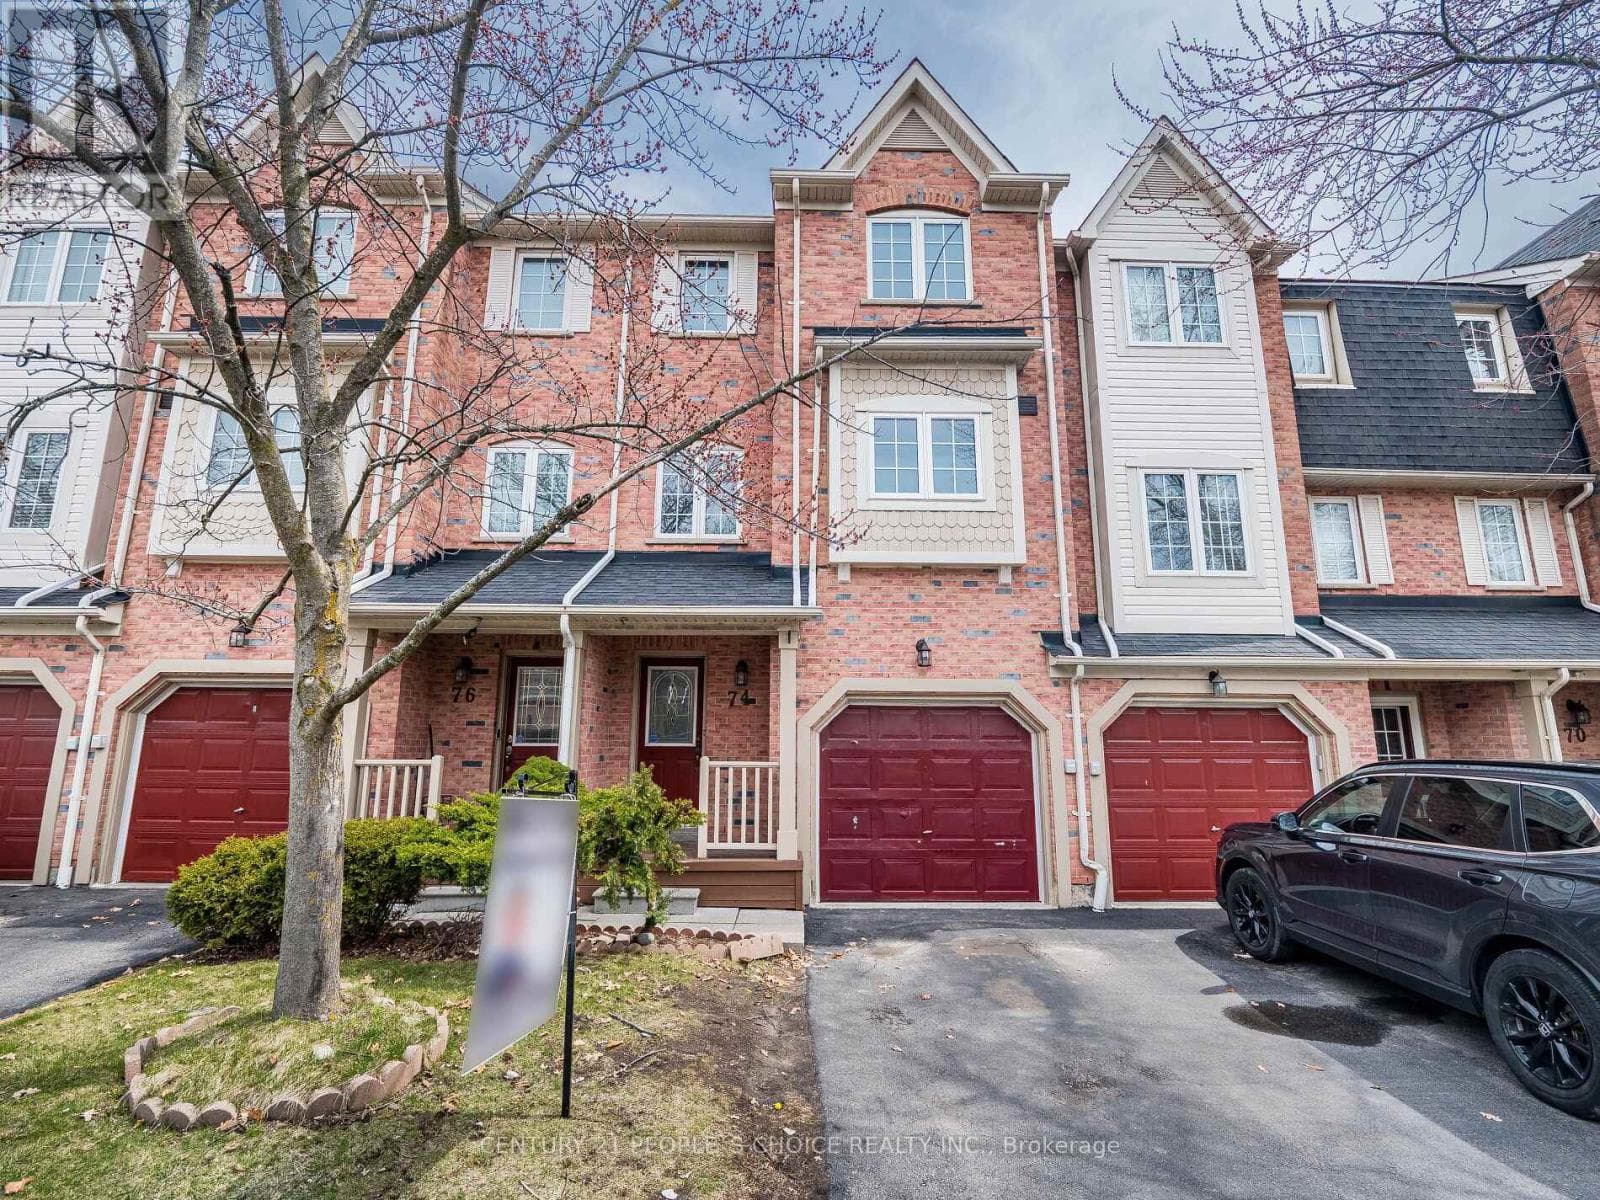
$769,900
Single Family74 - 7190 ATWOOD LANE
Meadowvale Business Park, GREATER TORONTO AREA
$714,900
Single Family6 - 2687 BROMSGROVE ROAD
Clarkson-Lorne Park, GREATER TORONTO AREA
Private viewings
Arrange a private viewing of 760 LAKESHORE Road E Unit# 201.
Our advisors offer discreet, personal guidance from first viewing through to closing. We’d be delighted to assist.