2463 THACKER DRIVE
Interior REALTORS® · V1Z1V9
$5,795,000
About this residence
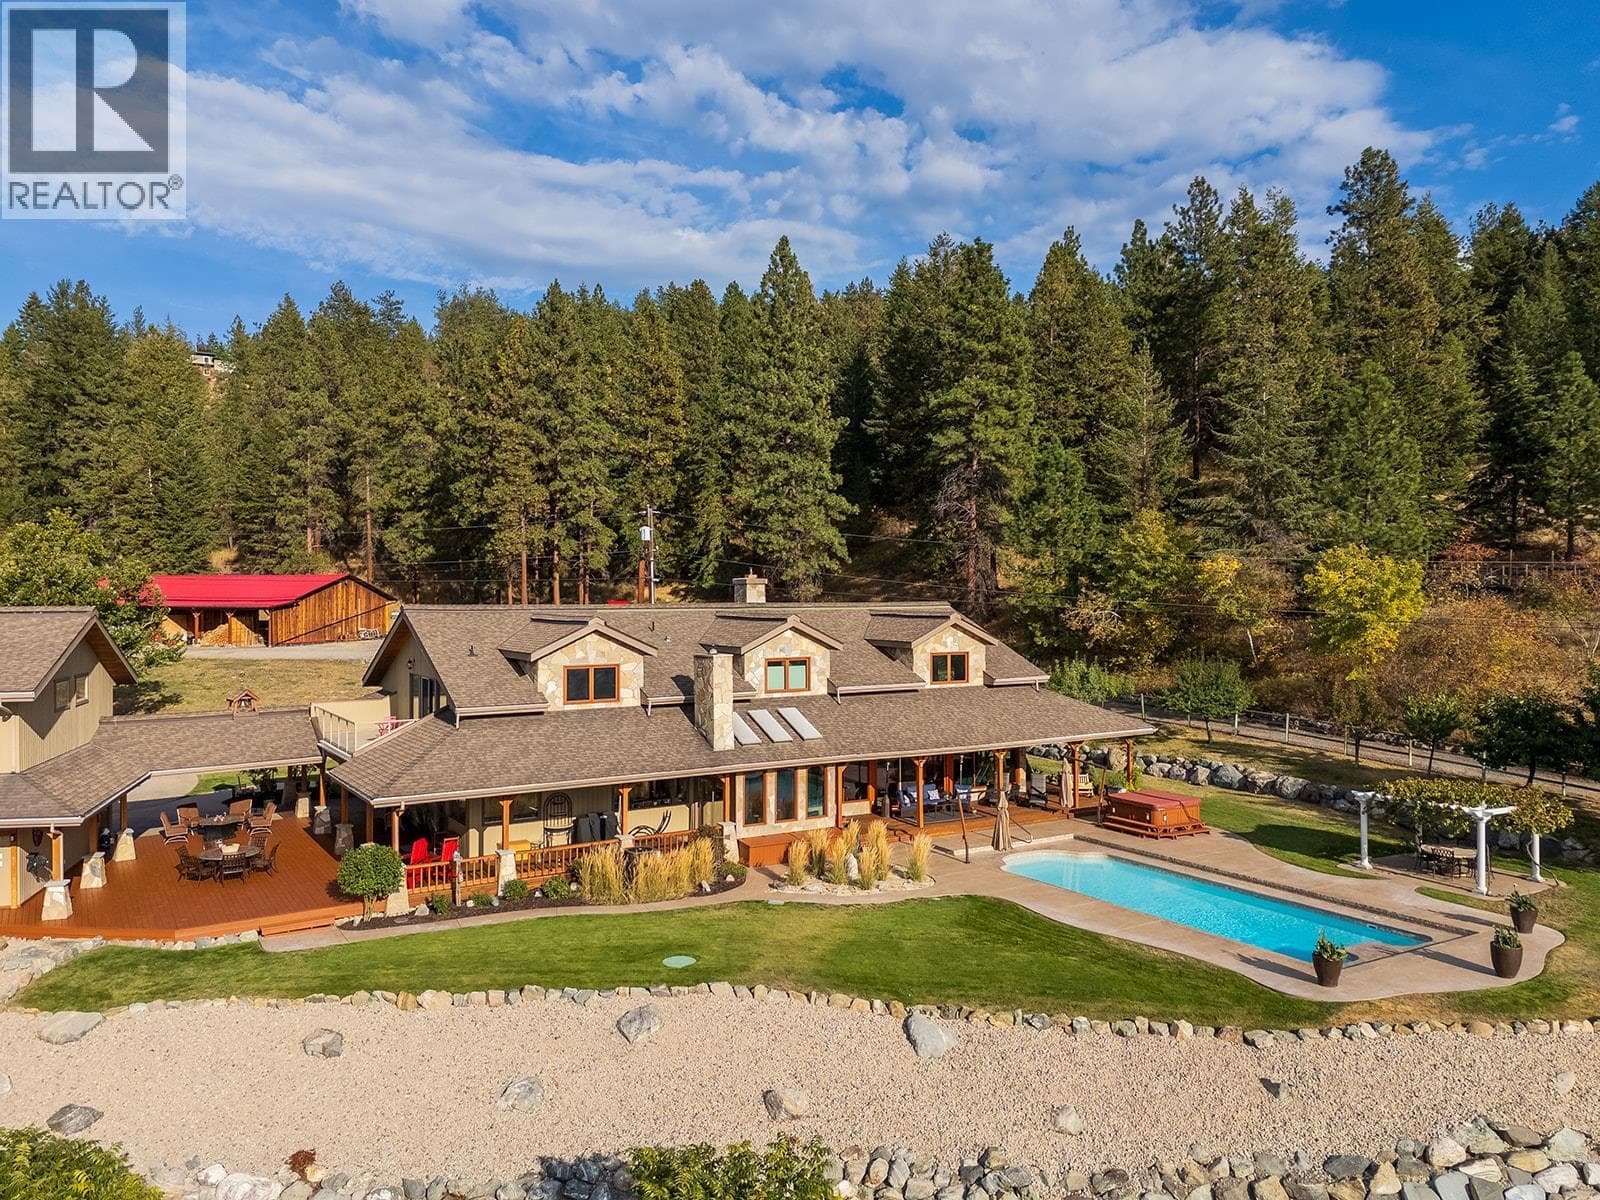
A refined modern estate by San Marc, artfully crafted for the discerning buyer seeking intimate single-story living with the flexibility to expand, entertain, and host family and friends against sweeping lake vistas. Arrive through a solid 5' x 12' fir door into a welcoming foyer anchored by a custom fireplace and a living room with soaring 23-foot ceilings. Every finish chosen to convey quiet, contemporary luxury. The great room centres on a Carolyn Walsh kitchen outfitted with high-end appliances, abundant workspaces and pass-through window to a covered outdoor kitchen - seamlessly marrying indoor comforts with outdoor living. Adjacent, a glass-and-mirror chilled wine room elevates dining and entertaining. Two primary suites provide ultimate privacy and panoramic lake views - one on the main level and a second on the upper floor ideal for guests or multigenerational living. Both include intimate seating areas and spa like his-and-hers ensuites. Notably, every bedroom in the home has its own ensuite, featuring floor-to-ceiling tile, curbless showers, and/or soaker tubs. The private backyard is designed for enjoyment: an oversized heated saltwater pool with retractable hard cover, bunkered hot tub, built-in outdoor kitchen, Sonance integrated sound and irrigated artificial turf create a resort-like setting framed by sweeping lake views. While back indoors a dedicated lower-level media room could be re-imaged as your hidden speakeasy. Located in coveted Lakeview Heights, you’ll enjoy abundant morning sun, cooler afternoon shade, world-class wineries including Mission Hill, sandy beaches, hiking, golf, pickleball, dog parks and shopping - the true Okanagan lifestyle is just minutes from your door. (id:61366)
Property details
- Property type
- Single Family
- Style
- House
- Ownership
- Freehold
- Bedrooms
- 5
- Bathrooms
- 7 (2 half)
- Storeys
- 3
- Living area
- 6,065 sq ft
- Lot size
- 0.48
- Parking
- 9 spaces
- Fireplace
- 3
- Year built
- 2021
- Annual tax
- $19,683
- MLS®
- 10387042
- Board
- Interior REALTORS®
- Status
- Active
- Listed
- May 13, 2026
- Updated
- Jun 17, 2026
Room dimensions
| Room | Level | Dimensions |
|---|---|---|
| Other | Main level | 6'9'' x 10'10'' |
| 2pc Bathroom | Main level | 5'3'' x 7'10'' |
| Media | Basement | 17'9'' x 20'11'' |
| Laundry room | Second level | 10'7'' x 13'6'' |
| 3pc Ensuite bath | Second level | 11'10'' x 5'4'' |
| Bedroom | Second level | 16'4'' x 20' |
| 3pc Ensuite bath | Second level | 11'11'' x 5'4'' |
| Bedroom | Second level | 13'4'' x 15' |
| 4pc Ensuite bath | Second level | 10'7'' x 5'10'' |
| Bedroom | Second level | 15'6'' x 19'8'' |
| 4pc Ensuite bath | Second level | 17'7'' x 5'9'' |
| Primary Bedroom | Second level | 28' x 19' |
| Mud room | Main level | 8' x 10'4'' |
| Laundry room | Main level | 13' x 9'11'' |
| 5pc Ensuite bath | Main level | 25'6'' x 9' |
| Primary Bedroom | Main level | 43'1'' x 16'4'' |
| Office | Main level | 17'6'' x 12'5'' |
| 2pc Bathroom | Main level | 6'4'' x 4'10'' |
| Wine Cellar | Main level | 6'8'' x 7'4'' |
| Pantry | Main level | 8' x 9'3'' |
| Kitchen | Main level | 21'1'' x 11'9'' |
| Dining room | Main level | 19'6'' x 16'2'' |
| Living room | Main level | 19'6'' x 23' |
Features & finishes
Appliances
- Wine Fridge
Flooring
- Tile
Heating
- Forced air
Cooling
- Central air conditioning
Parking
- Attached Garage
Sewer & Utilities
- Municipal sewage system
Community
- Family Oriented
Views
- Lake view
- Mountain view
- View (panoramic)
Pool
- Inground pool
- Pool
- Outdoor pool
Architecture
- Contemporary
Financing
Estimated monthly payment
$27,102/mo
Loan amount
$4,636,000
Down payment
$1,159,000
Estimate only. Rates and terms vary by lender and qualification.
Powered by Lenderoo.caLocation & area
Interior REALTORS®
Nearby
About the area
Census · V1Z- 16,552
- Population
- 46
- Median age
- $97,000
- Median income
- $800,000
- Median home value
- 86%
- Home ownership
- 23 min
- Avg. commute
Age distribution
Tenure
Neighbourhood statistics for the property’s forward sortation area. Figures are census-derived estimates.
Powered by Neighbourly.ioFrequently asked questions
What is the asking price for 2463 THACKER DRIVE?
2463 THACKER DRIVE is listed for $5,795,000, in Interior REALTORS®.
How many bedrooms and bathrooms does 2463 THACKER DRIVE have?
It offers 5 bedrooms and 7 bathrooms (including 2 half-baths).
What type of home is 2463 THACKER DRIVE?
2463 THACKER DRIVE is a Single Family, House set over 3 storeys, built in 2021.
How large is 2463 THACKER DRIVE?
The home offers approximately 6,065 sq ft of living space on a lot measuring 0.48.
What would the monthly mortgage payment be?
With a 20% down payment at a 5.0% interest rate over a 25-year amortization, the estimated monthly payment is about $27,102. Use the mortgage calculator above to model your own scenario.
What are the annual property taxes?
Property taxes are approximately $19,683 per year.
Is there parking?
Yes — 2463 THACKER DRIVE includes 9 parking spaces.
What is the Interior REALTORS® area like?
Interior REALTORS® has a population of about 16,552, a median age of 46, a 86% home-ownership rate, with an average commute of about 23 minutes.
What is the average home value in Interior REALTORS®?
The median dwelling value in this area is approximately $800,000, based on census data via Neighbourly.
What is the median household income in Interior REALTORS®?
The median household income in this area is approximately $97,000.
Similar residences
Comparable House near Interior REALTORS® at a similar price.
Private viewings
Arrange a private viewing of 2463 THACKER DRIVE.
Our advisors offer discreet, personal guidance from first viewing through to closing. We’d be delighted to assist.