127 3257 Woodrush Dr
Vancouver Island · V9L5R3
$659,900
About this residence
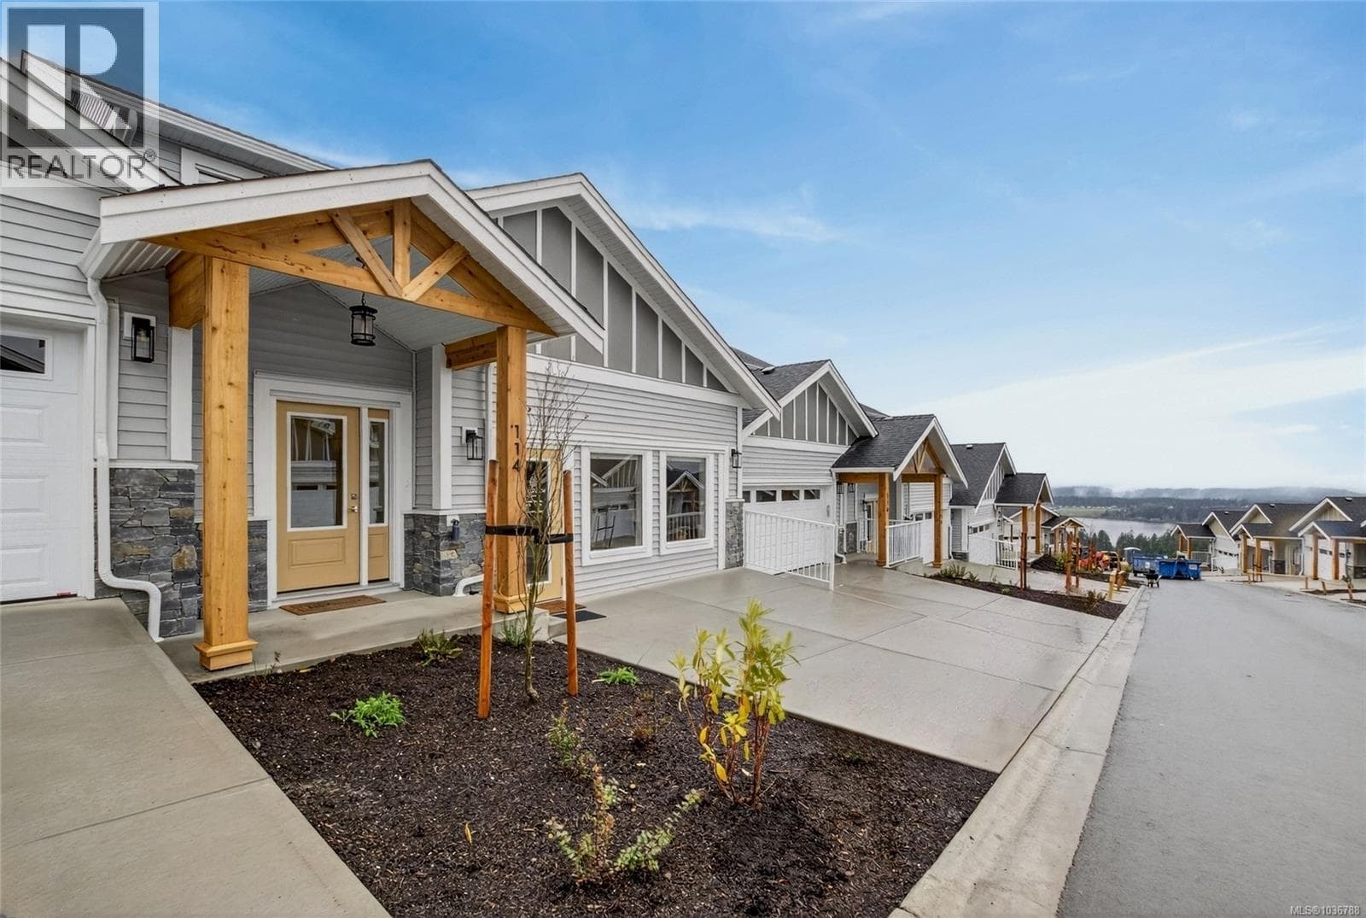
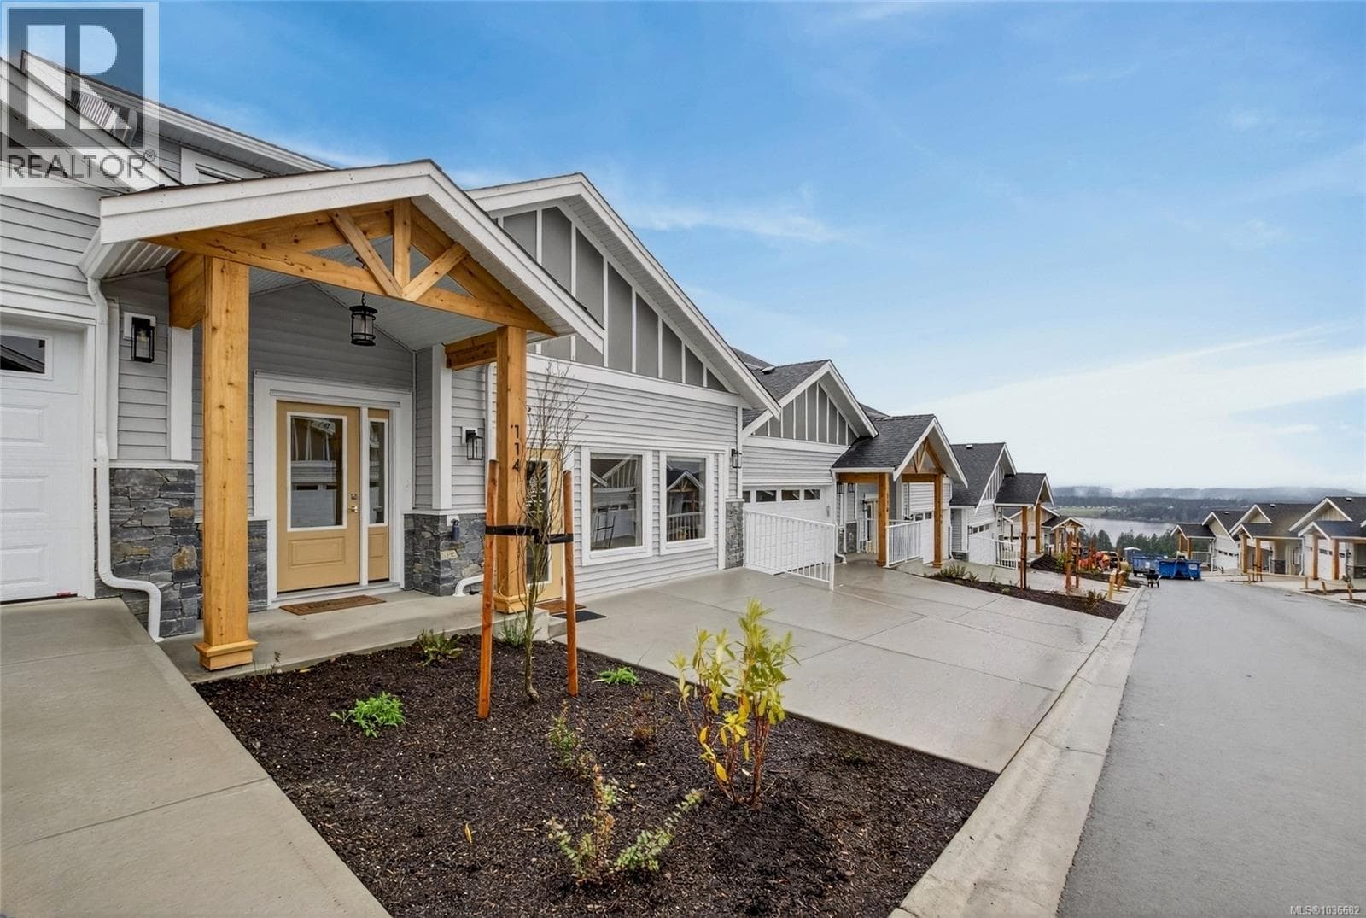
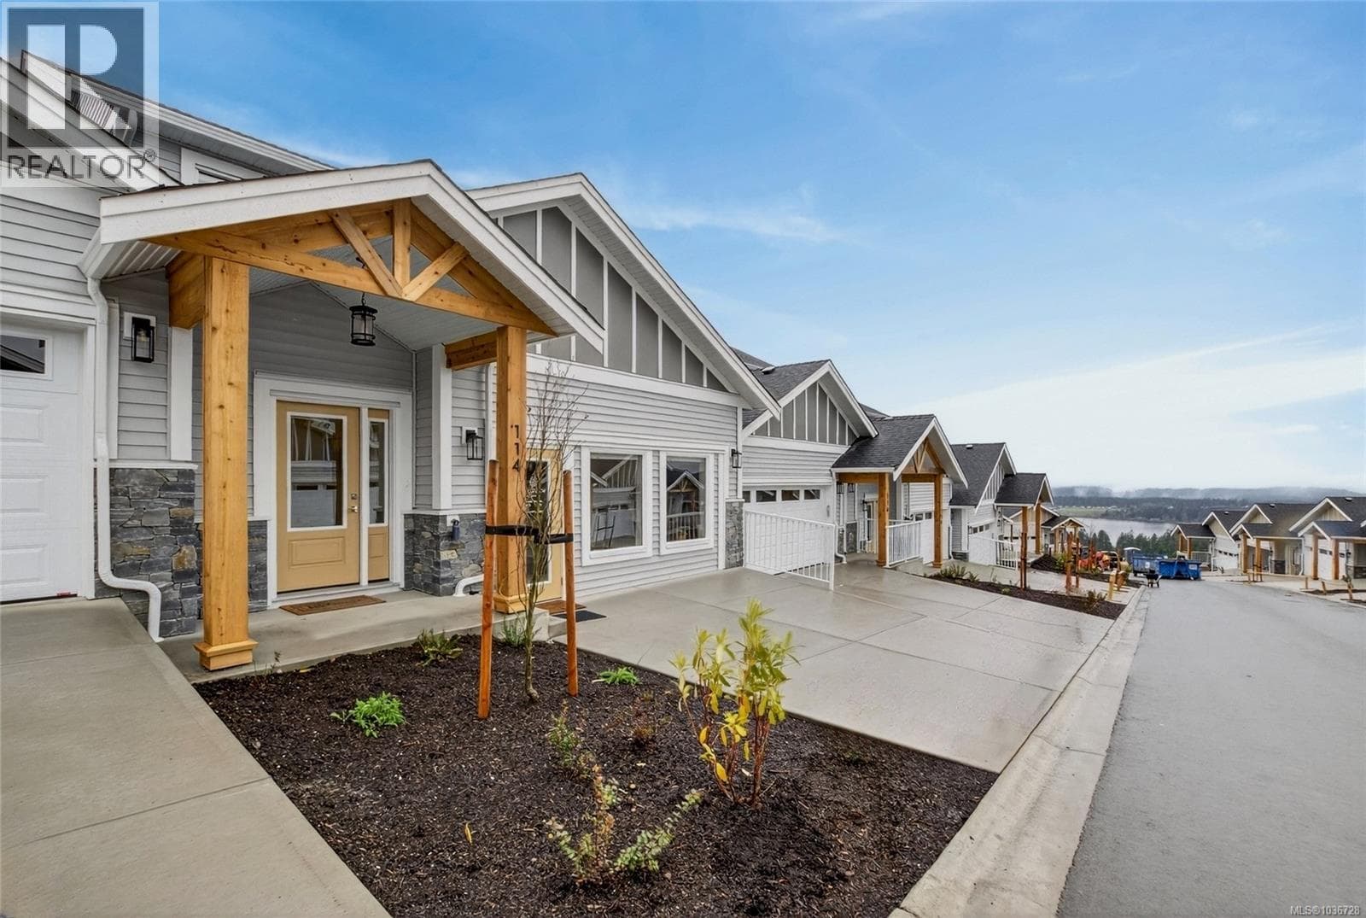
Panorama at Kingsview is a new collection of affordable, well-crafted townhomes designed for easy living in a scenic natural setting. Set in one of the Cowichan Valley’s most desirable neighbourhoods, this community offers beautiful valley views and direct access to hiking and biking trails. This home features approx. 1,922 sqft of thoughtfully designed living space, including 3 bedrooms, 3 bathrooms, and a double car garage. Interiors boast bright, open-concept layouts with premium finishes, modern kitchens, and flexible spaces that suit a variety of lifestyles. Built with Vesta’s signature attention to detail and craftsmanship, these homes also qualify for a PTT Exemption and a FTHB GST Exemption —making them an ideal choice for first-time buyers, young families, or anyone looking to right-size without compromise. (id:61366)
Property details
- Property type
- Single Family
- Style
- Row / Townhouse
- Ownership
- Condo/Strata
- Bedrooms
- 3
- Bathrooms
- 3
- Living area
- 1,922 sq ft
- Parking
- 2 spaces
- Year built
- 2025
- Annual tax
- $0
- Association fee
- $302
- MLS®
- 1036736
- Board
- Vancouver Island
- Status
- Active
- Listed
- May 13, 2026
- Updated
- Jul 15, 2026
Room dimensions
| Room | Level | Dimensions |
|---|---|---|
| Bedroom | Lower level | 10'10 x 10'2 |
| Bedroom | Lower level | 11'4 x 10'5 |
| Family room | Lower level | 15'6 x 21'2 |
| Bathroom | Lower level | 3-Piece |
| Ensuite | Main level | 4-Piece |
| Primary Bedroom | Main level | 10'10 x 11'10 |
| Bathroom | Main level | 2-Piece |
| Kitchen | Main level | 16'6 x 8'2 |
| Dining room | Main level | 10 × 15 feet |
| Living room | Main level | 9'9 x 14'11 |
Features & finishes
Appliances
- Washer
- Refrigerator
- Dishwasher
- Dryer
- Microwave
Heating
- Forced air
- Heat Pump
- Electric
Cooling
- Air Conditioned
Parking
- Garage
Community
- Pets Allowed With Restrictions
- Family Oriented
Views
- Lake view
- Mountain view
Financing
Estimated monthly payment
$3,086/mo
Loan amount
$527,920
Down payment
$131,980
Estimate only. Rates and terms vary by lender and qualification.
Powered by Lenderoo.caLocation & area
Vancouver Island
Nearby
About the area
Census · V9L- 36,520
- Population
- 48
- Median age
- $76,000
- Median income
- $600,000
- Median home value
- 72%
- Home ownership
- 22 min
- Avg. commute
Age distribution
Tenure
Neighbourhood statistics for the property’s forward sortation area. Figures are census-derived estimates.
Powered by Neighbourly.ioFrequently asked questions
What is the asking price for 127 3257 Woodrush Dr?
127 3257 Woodrush Dr is listed for $659,900, in Vancouver Island.
How many bedrooms and bathrooms does 127 3257 Woodrush Dr have?
It offers 3 bedrooms and 3 bathrooms.
What type of home is 127 3257 Woodrush Dr?
127 3257 Woodrush Dr is a Single Family, Row / Townhouse, built in 2025.
How large is 127 3257 Woodrush Dr?
The home offers approximately 1,922 sq ft of living space.
What would the monthly mortgage payment be?
With a 20% down payment at a 5.0% interest rate over a 25-year amortization, the estimated monthly payment is about $3,086. Use the mortgage calculator above to model your own scenario.
Is there parking?
Yes — 127 3257 Woodrush Dr includes 2 parking spaces.
What is the Vancouver Island area like?
Vancouver Island has a population of about 36,520, a median age of 48, a 72% home-ownership rate, with an average commute of about 22 minutes.
What is the average home value in Vancouver Island?
The median dwelling value in this area is approximately $600,000, based on census data via Neighbourly.
What is the median household income in Vancouver Island?
The median household income in this area is approximately $76,000.
Similar residences
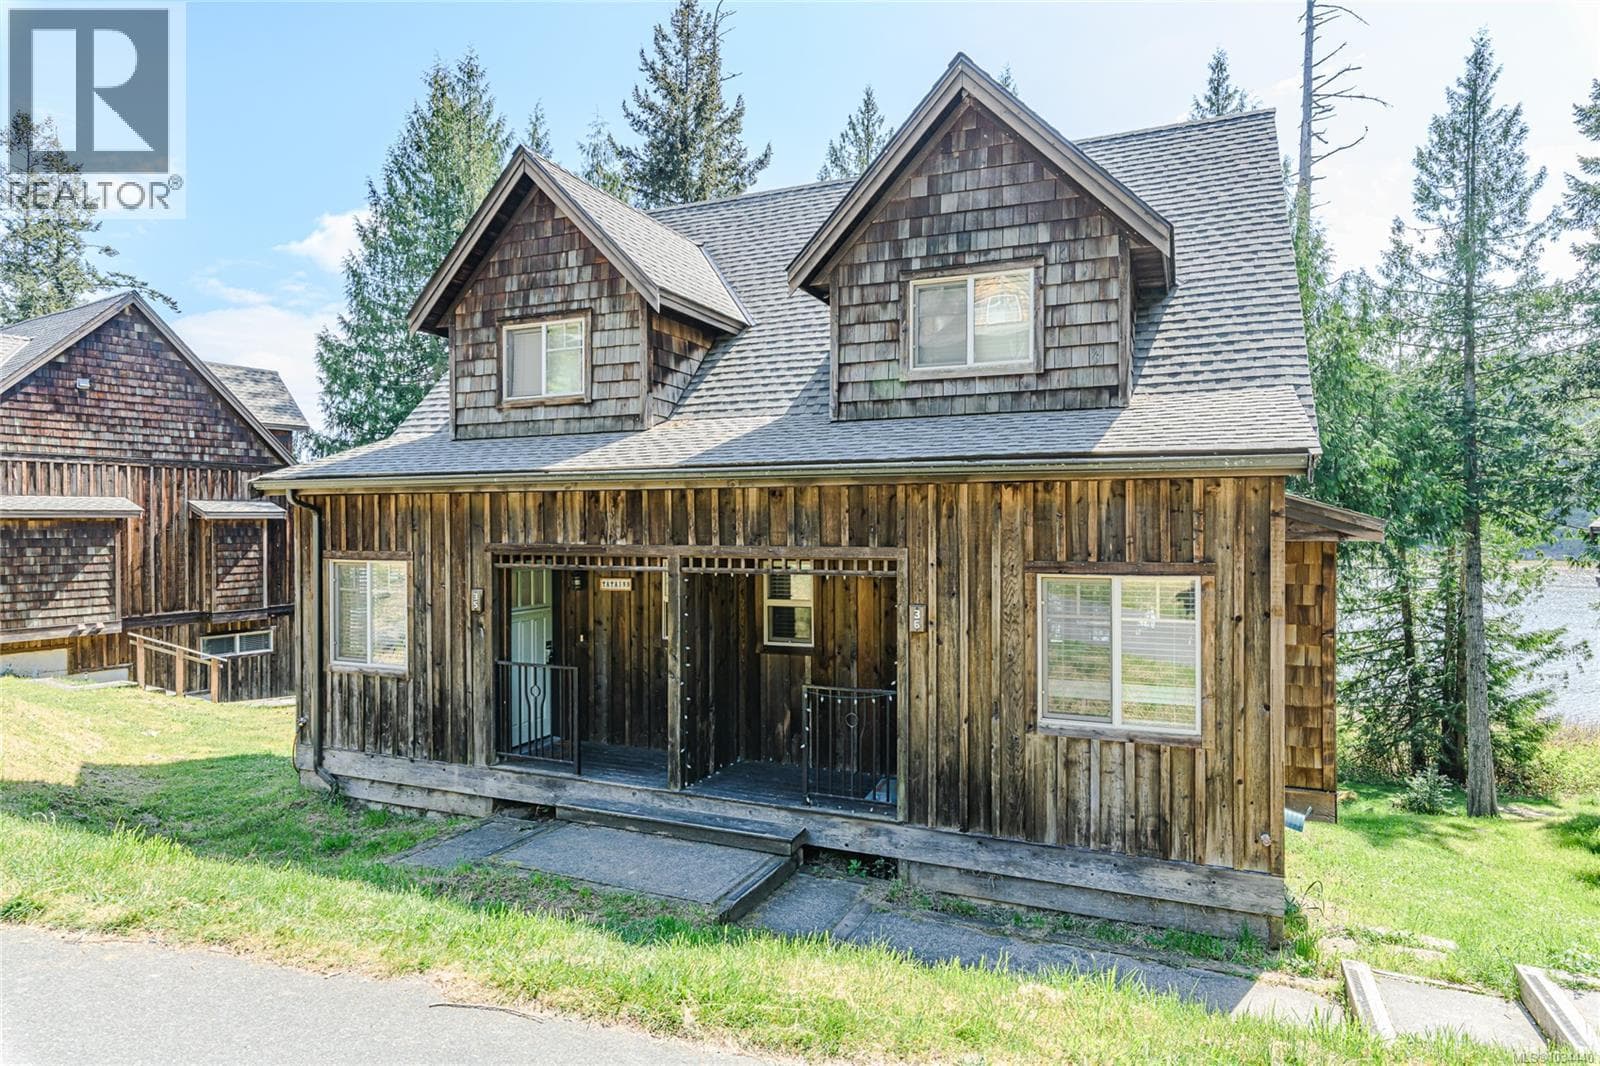
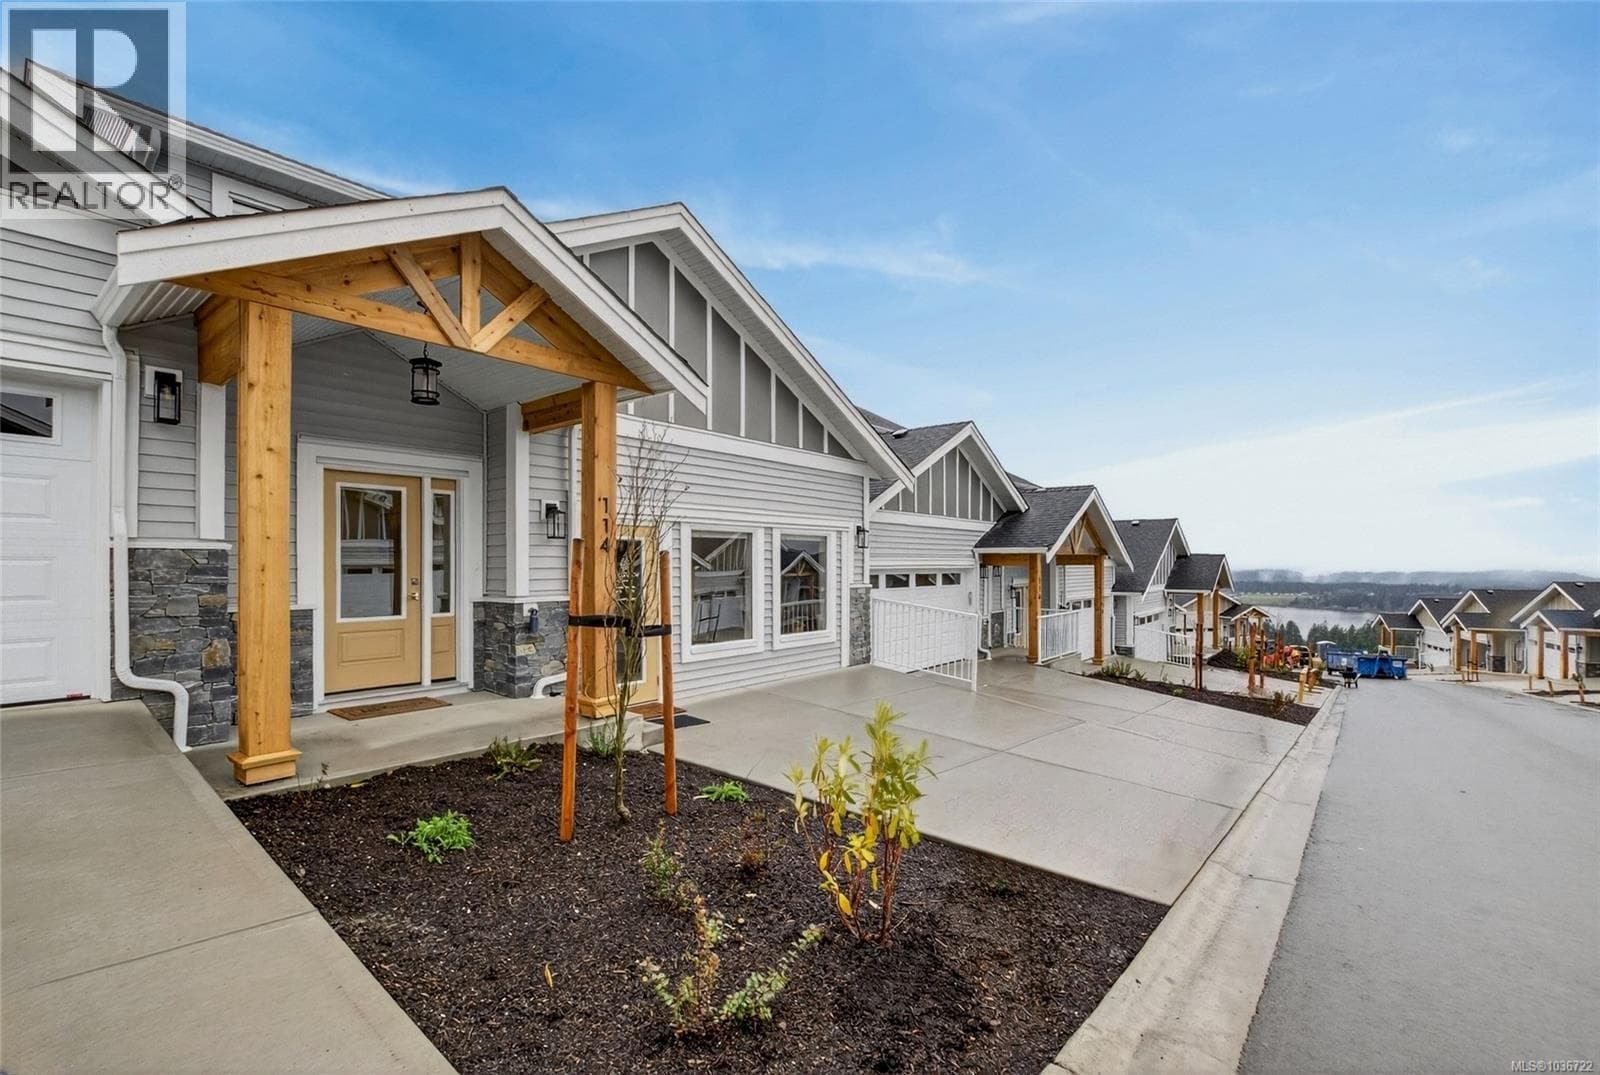
Comparable Row / Townhouse near Vancouver Island at a similar price.
Private viewings
Arrange a private viewing of 127 3257 Woodrush Dr.
Our advisors offer discreet, personal guidance from first viewing through to closing. We’d be delighted to assist.