30 STOCKDALE ROAD
Central Lakes · K8V5P6
$609,900
About this residence
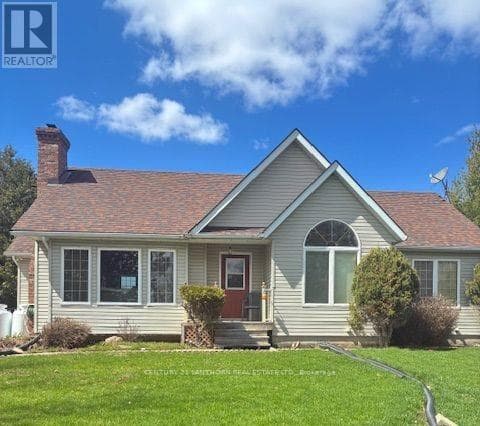
This beautifully updated 2+2 bedroom, 2 bathroom raised bungalow is set on a picturesque nearly one-acre property offering the perfect blend of comfort, style, privacy and convenience. From the moment you arrive, the charming exterior and surrounding nature set the tone for this inviting property. Stunning French doors that flood the home with natural light will greet you upon entry.The main level features vaulted ceilings in the open concept living room, dining room and the beautiful kitchen, creating a bright and airy atmosphere ideal for everyday living and entertaining. The kitchen showcases elegant granite countertops, modern finishes, stainless steel appliances and plenty of workspace. The main level includes a large primary bedroom, a second bedroom and a beautifully upgraded 4 pc bathroom. This level also boasts a beautiful 3 season sunroom with walkouts to both a balcony and a deck, providing the perfect spaces to relax and enjoy the surrounding views.Downstairs, you'll find the third bedroom with an attached bonus room that can serve as a den or a massive closet. The 3 pc bathroom is truly stunning! A massive fourth bedroom with a walkout to the outdoors and large windows that allow an abundance of natural light is the perfect space for in-laws, adult children or guests. The lower level includes a laundry room, a large utility room, and a storage area.Outside, the property offers exceptional outdoor living with multiple patio and deck areas ideal for entertaining or relaxing in the peaceful country setting. Two additional storage sheds provide added convenience and functionality.With plenty of living space inside and out, this property offers the ideal combination of rural charm, modern updates, and family-friendly living-all just minutes from nearby amenities. This home truly offers a country feel with city benefits. (id:61366)
Property details
- Property type
- Single Family
- Style
- House
- Ownership
- Freehold
- Bedrooms
- 4 (2 above, 2 below)
- Bathrooms
- 2
- Storeys
- 1
- Living area
- 1,100–1,500 sq ft
- Lot size
- 200 x 184.5 FT
- Frontage
- 200 feet
- Parking
- 7 spaces
- Annual tax
- $2,676
- MLS®
- X13125208
- Board
- Central Lakes
- Status
- Inactive
- Listed
- May 13, 2026
- Updated
- Jun 29, 2026
Room dimensions
| Room | Level | Dimensions |
|---|---|---|
| Living room | Main level | 4.23 × 3.69 m |
| Bathroom | Lower level | 1.83 × 2.79 m |
| Laundry room | Lower level | 1.83 × 1.56 m |
| Dining room | Main level | 4.31 × 4.58 m |
| Utility room | Lower level | 1.42 × 5.39 m |
| Other | Lower level | 3.21 × 3.07 m |
| Other | Lower level | 2.77 × 2.99 m |
| Kitchen | Main level | 3.3 × 2.95 m |
| Primary Bedroom | Main level | 4.71 × 4.62 m |
| Bedroom | Main level | 3.6 × 2.85 m |
| Bathroom | Main level | 2.6 × 1.53 m |
| Sunroom | Main level | 4.18 × 3.54 m |
| Foyer | Main level | 2.77 × 1.68 m |
| Bedroom | Lower level | 3.22 × 4.59 m |
| Bedroom | Lower level | 5.64 × 4.13 m |
Features & finishes
Appliances
- Washer
- Refrigerator
- Dishwasher
- Dryer
- Stove
- Water softener
- Hood Fan
- Window Coverings
- Garage door opener remote(s)
- Water Heater
Heating
- Forced air
- Propane
Cooling
- Central air conditioning
Basement
- Full
- Finished
- Separate entrance
Exterior
- Stucco
Foundation
- Block
Parking
- Garage
- Detached Garage
Lot
- Wooded area
- Sump Pump
- Carpet Free
Sewer & Utilities
- Septic System
- Cable
- Electricity
- Wireless
Architecture
- Raised bungalow
Financing
Estimated monthly payment
$2,852/mo
Loan amount
$487,920
Down payment
$121,980
Estimate only. Rates and terms vary by lender and qualification.
Powered by Lenderoo.caLocation & area
Central Lakes
Nearby
About the area
Census · K8V- 28,936
- Population
- 44
- Median age
- $76,500
- Median income
- $400,000
- Median home value
- 67%
- Home ownership
- 20 min
- Avg. commute
Age distribution
Tenure
Neighbourhood statistics for the property’s forward sortation area. Figures are census-derived estimates.
Powered by Neighbourly.ioFrequently asked questions
What is the asking price for 30 STOCKDALE ROAD?
30 STOCKDALE ROAD is listed for $609,900, in Central Lakes.
How many bedrooms and bathrooms does 30 STOCKDALE ROAD have?
It offers 4 bedrooms and 2 bathrooms.
What type of home is 30 STOCKDALE ROAD?
30 STOCKDALE ROAD is a Single Family, House set over 1 storey.
How large is 30 STOCKDALE ROAD?
The home offers approximately 1,100–1,500 sq ft of living space on a lot measuring 200 x 184.5 FT.
What would the monthly mortgage payment be?
With a 20% down payment at a 5.0% interest rate over a 25-year amortization, the estimated monthly payment is about $2,852. Use the mortgage calculator above to model your own scenario.
What are the annual property taxes?
Property taxes are approximately $2,676 per year.
Is there parking?
Yes — 30 STOCKDALE ROAD includes 7 parking spaces.
What is the Central Lakes area like?
Central Lakes has a population of about 28,936, a median age of 44, a 67% home-ownership rate, with an average commute of about 20 minutes.
What is the average home value in Central Lakes?
The median dwelling value in this area is approximately $400,000, based on census data via Neighbourly.
What is the median household income in Central Lakes?
The median household income in this area is approximately $76,500.
Similar residences
Comparable House near Central Lakes at a similar price.
Private viewings
Arrange a private viewing of 30 STOCKDALE ROAD.
Our advisors offer discreet, personal guidance from first viewing through to closing. We’d be delighted to assist.