35 ASPEN VALLEY CRESCENT
Central Lakes · N1G3Z9
$899,900
About this residence
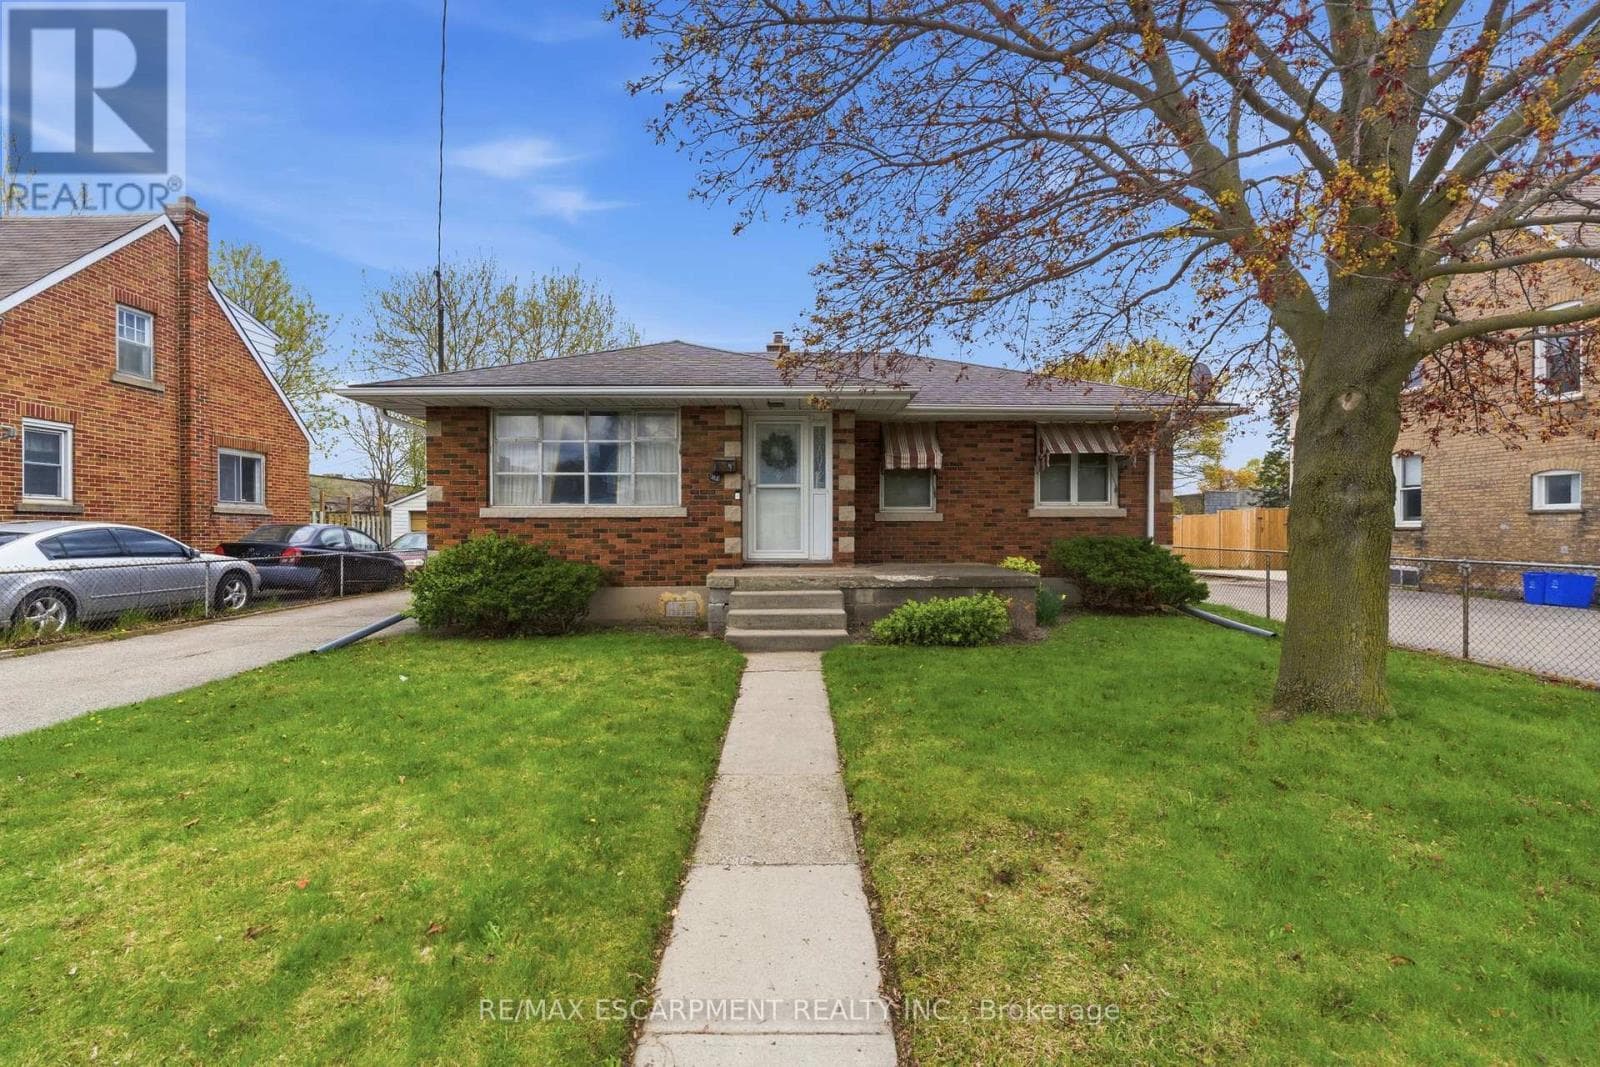
Welcome To 35 Aspen Valley Crescent. A Rare, Turnkey Opportunity Perfect For Investors, Multi Generational Households, Or AnyLarge Family Seeking Exceptional Value And Flexibility. Set On A Premium 100 Foot, Exceptionally Treed Corner Lot At The Quiet EndOf A Cul-de-sac, This Residence Delivers A Private, Park Like Setting That Is Nearly Impossible To Duplicate. Boasting Well Over 2,300 Sq Ft Of Total Living Space, The Home Showcases Six Generous Bedrooms (Four Up, Two Down), Plus A Main-Floor OfficeWith A Large Closet Easily Converted To A Seventh Bedroom, And Three Full Baths A Layout That Effortlessly AccommodatesSeparate Generations, Live In Caregivers, Or High Yield Room By Room Tenancies. Two Independent Laundry Stations And AFinished Walk Up Basement With Egress Windows Create A Ready Made In-Law Or Income Suite, Allowing You To Maximize CashFlow From Day One. Major Capital Items Have Been Professionally Updated For Total Peace Of Mind: New Roof (2020), HighEfficiency Furnace (2025), Neutral Designer Paint Throughout (2025), Newly Paved Four Car Driveway (2025), And A Whole HomeWater Filtration System (2022). Newer Windows, Doors, Kitchens, And Baths Further Enhance The Just Move In Appeal, While ForcedAir Gas Heating And Central Air Keep Utility Costs Manageable Year Round. The Oversized, Fully Fenced Backyard Is An EntertainersDream Plenty Of Space For Kids, Pets, Or Future Garden Suites, Plus Mature Trees For Natural Shade And Privacy. The KitchenIncludes A Large Pantry, Perfect For Storage Needs. A Double Attached Garage (Inside Entry) And Four Additional Driveway SpacesProvide Parking For Six Vehicles. Location Scores Top Marks: Minutes To The University Of Guelph, Stone Road Mall, Costco,Conservation Trails, Top Rated Schools, And Rapid Transit. Book Your Private Tour Today! (id:61366)
Property details
- Property type
- Single Family
- Style
- House
- Ownership
- Freehold
- Bedrooms
- 6 (4 above, 2 below)
- Bathrooms
- 3
- Storeys
- 2
- Living area
- 1,500–2,000 sq ft
- Lot size
- 100.4 x 49.3 FT
- Frontage
- 100.4 feet
- Parking
- 8 spaces
- Fireplace
- 1
- Annual tax
- $5,130
- MLS®
- X13126176
- Board
- Central Lakes
- Status
- Inactive
- Listed
- May 14, 2026
- Updated
- Jun 15, 2026
Room dimensions
| Room | Level | Dimensions |
|---|---|---|
| Kitchen | Main level | 5.75 × 2.9 m |
| Living room | Basement | 5.32 × 3.4 m |
| Dining room | Main level | 2.4 × 3.4 m |
| Living room | Main level | 5.32 × 4.33 m |
| Office | Main level | 2.73 × 3.45 m |
| Primary Bedroom | Second level | 5.95 × 5.83 m |
| Bedroom 2 | Second level | 2.73 × 3.45 m |
| Bedroom 3 | Second level | 4.66 × 3.45 m |
| Bedroom 4 | Second level | 3.2 × 3.44 m |
| Bedroom 5 | Basement | 2.96 × 3.49 m |
| Bedroom | Basement | 5.09 × 3.49 m |
Features & finishes
Appliances
- Washer
- Refrigerator
- Dryer
- Stove
- Microwave
- Window Coverings
- Water meter
Heating
- Forced air
- Natural gas
Cooling
- Central air conditioning
Basement
- Finished
- Apartment in basement
Exterior
- Brick
Foundation
- Concrete
Parking
- Attached Garage
- Garage
Lot
- Cul-de-sac
- Irregular lot size
Sewer & Utilities
- Sanitary sewer
- Cable
- Electricity
- Sewer
Community
- School Bus
Financing
Estimated monthly payment
$4,209/mo
Loan amount
$719,920
Down payment
$179,980
Estimate only. Rates and terms vary by lender and qualification.
Powered by Lenderoo.caLocation & area
Central Lakes
Nearby
About the area
Census · N1G- 29,688
- Population
- 38
- Median age
- $98,000
- Median income
- $750,000
- Median home value
- 65%
- Home ownership
- 24 min
- Avg. commute
Age distribution
Tenure
Neighbourhood statistics for the property’s forward sortation area. Figures are census-derived estimates.
Powered by Neighbourly.ioFrequently asked questions
What is the asking price for 35 ASPEN VALLEY CRESCENT?
35 ASPEN VALLEY CRESCENT is listed for $899,900, in Central Lakes.
How many bedrooms and bathrooms does 35 ASPEN VALLEY CRESCENT have?
It offers 6 bedrooms and 3 bathrooms.
What type of home is 35 ASPEN VALLEY CRESCENT?
35 ASPEN VALLEY CRESCENT is a Single Family, House set over 2 storeys.
How large is 35 ASPEN VALLEY CRESCENT?
The home offers approximately 1,500–2,000 sq ft of living space on a lot measuring 100.4 x 49.3 FT.
What would the monthly mortgage payment be?
With a 20% down payment at a 5.0% interest rate over a 25-year amortization, the estimated monthly payment is about $4,209. Use the mortgage calculator above to model your own scenario.
What are the annual property taxes?
Property taxes are approximately $5,130 per year.
Is there parking?
Yes — 35 ASPEN VALLEY CRESCENT includes 8 parking spaces.
What is the Central Lakes area like?
Central Lakes has a population of about 29,688, a median age of 38, a 65% home-ownership rate, with an average commute of about 24 minutes.
What is the average home value in Central Lakes?
The median dwelling value in this area is approximately $750,000, based on census data via Neighbourly.
What is the median household income in Central Lakes?
The median household income in this area is approximately $98,000.
Similar residences
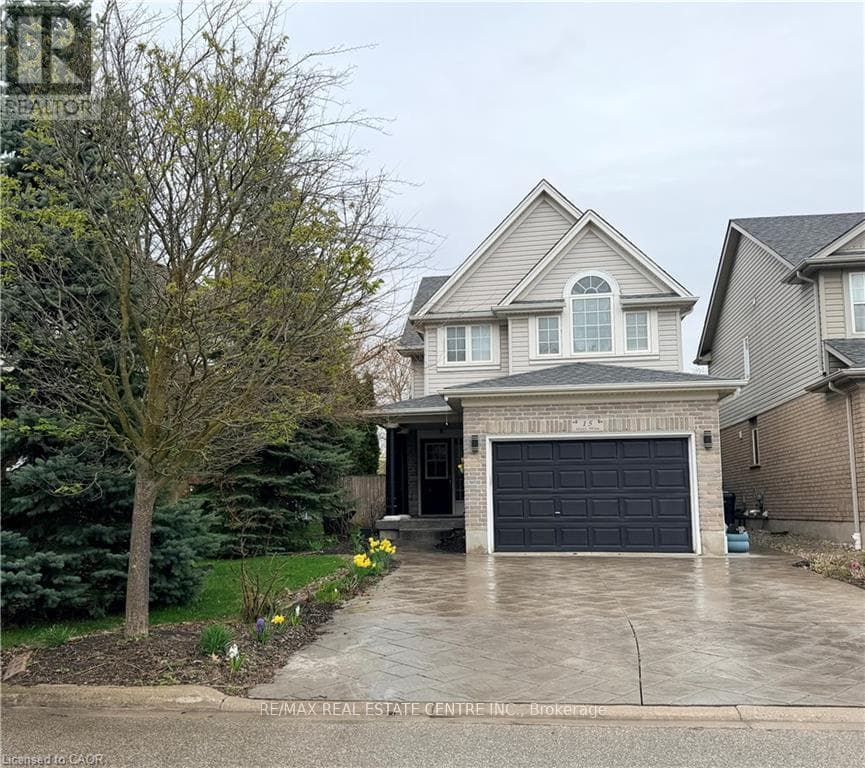
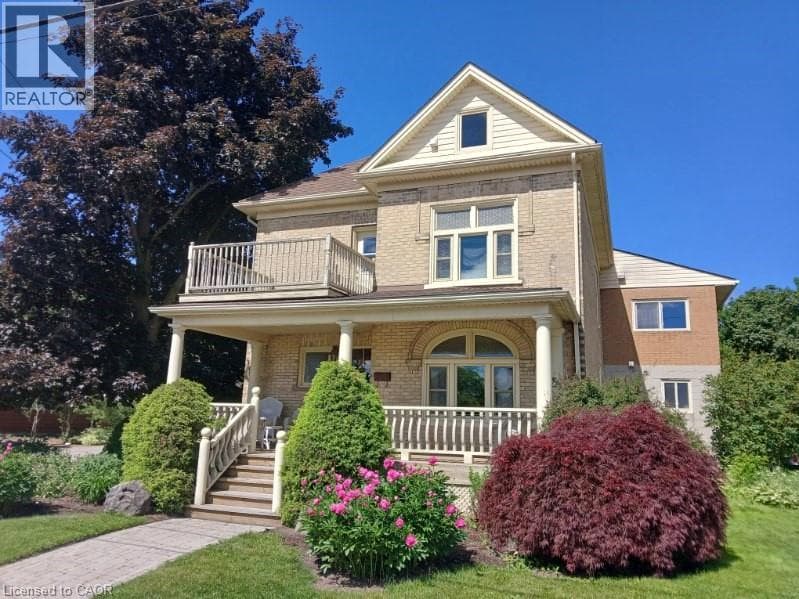
Comparable House near Central Lakes at a similar price.
Private viewings
Arrange a private viewing of 35 ASPEN VALLEY CRESCENT.
Our advisors offer discreet, personal guidance from first viewing through to closing. We’d be delighted to assist.