1369 HIPKISS DRIVE
Toronto · K0M1S0
$1,099,000
About this residence
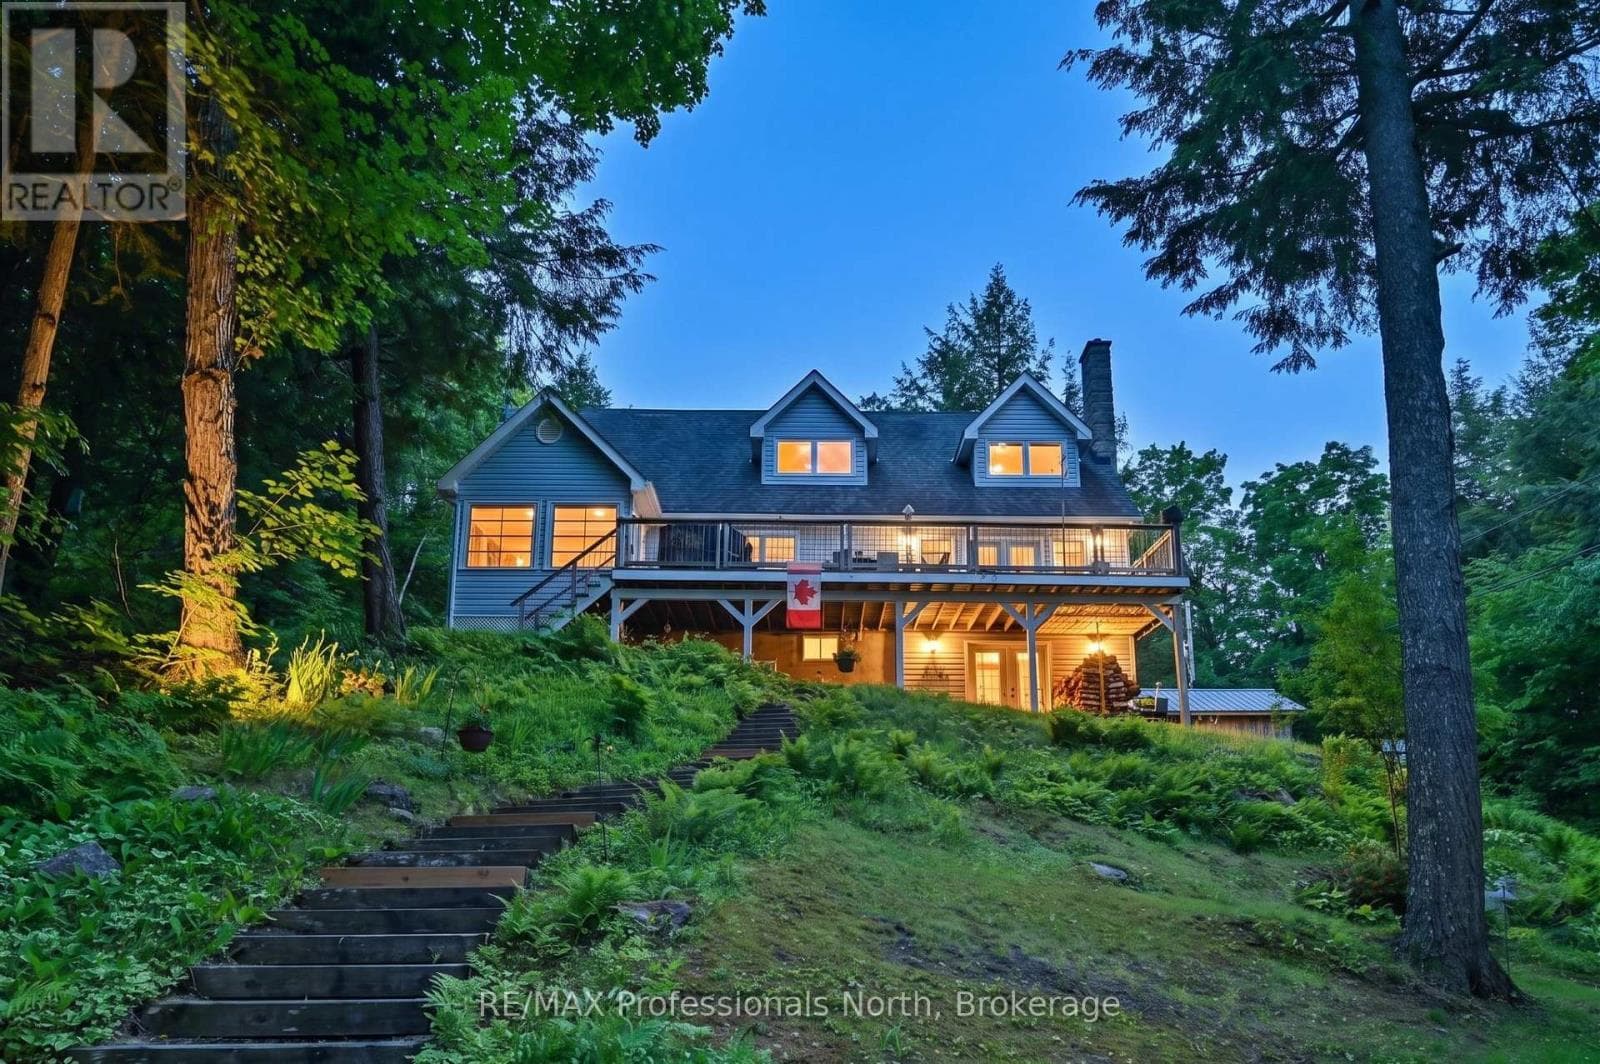
Welcome To A Legacy Retreat On Prestigious Haliburton Lake, Masterfully Designed To Balance Modern Luxury With An Intimate Cottage Soul. The Centerpiece Of This Home Is A Breathtaking Great Room - A Glass-Walled Sanctuary With Soaring Cathedral Ceilings That Frame Panoramic Waterfront Vistas. Following An Extensive 2018 Renovation And Extension, The Home Boasts Refined Finishes Throughout, Including A Wood Stove For Cozy Evenings And The Addition Of A 2-Car Garage. This Rare Offering Provides Unparalleled Privacy With Ownership Of The Land Across The Road, Plus The Unique Benefit Of Group Ownership In The Nearby Island. The Layout Is An Entertainer's Dream; The Cozy Eat-In Kitchen Offers A Seamless Walk-Out To An Expansive Deck, Ensuring The Lake Is Always Part Of The Conversation. With A Coveted South-Facing Exposure, You Can Soak Up All-Day Sun On The Private Dock And Sandy Beach, Or Retreat To The Shade Of The Beautifully Landscaped Oasis. As Day Turns To Night, Guests Will Love The Charming Bunkie, While Everyone Gathers Around The Lakeside Firepit Under A Canopy Of Stars. Perfectly Positioned For Year-Round Adventure, You Are Just A Short Drive From The Slopes Of Sir Sam's Ski Resort And Minutes From The Amenities Of Haliburton. From The Premium 2018 Upgrades To Quiet Mornings On The Shore, Every Inch Of This Property Is Designed For Connection And The Backdrop Of Your Family's Best Stories. Your Haliburton Lake Lifestyle Starts Here. (id:61366)
Property details
- Property type
- Single Family
- Style
- House
- Ownership
- Freehold
- Bedrooms
- 3 (3 above)
- Bathrooms
- 1
- Storeys
- 1
- Living area
- 1,100–1,500 sq ft
- Lot size
- 110 x 252 FT
- Frontage
- 110 feet
- Parking
- 12 spaces
- Fireplace
- 1
- Annual tax
- $3,080
- MLS®
- X13126388
- Board
- Toronto
- Status
- Active
- Listed
- May 14, 2026
- Updated
- Jun 5, 2026
Room dimensions
| Room | Level | Dimensions |
|---|---|---|
| Sunroom | Ground level | 4.78 × 4.13 m |
| Great room | Ground level | 5.94 × 5.91 m |
| Kitchen | Ground level | 4.66 × 3.76 m |
| Primary Bedroom | Ground level | 3.63 × 3.37 m |
| Bedroom 2 | Ground level | 2.72 × 2.29 m |
| Bedroom 3 | Ground level | 2.72 × 2.29 m |
Features & finishes
Appliances
- Washer
- Refrigerator
- Dishwasher
- Dryer
- Stove
- Microwave
- Freezer
- Water Heater
- Water Treatment
- Furniture
Flooring
- Laminate
Heating
- Baseboard heaters
- Electric
Basement
- Crawl space
Exterior
- Vinyl siding
Foundation
- Block
Parking
- Garage
- Detached Garage
Lot
- Wooded area
- Sloping
- Irregular lot size
- Carpet Free
Sewer & Utilities
- Septic System
- Cable
- Electricity
- Telephone
- Wireless
Views
- Lake view
- View of water
- Direct Water View
Architecture
- Bungalow
Financing
Estimated monthly payment
$5,140/mo
Loan amount
$879,200
Down payment
$219,800
Estimate only. Rates and terms vary by lender and qualification.
Powered by Lenderoo.caLocation & area
Toronto
Nearby
About the area
Census · K0M- 53,815
- Population
- 57
- Median age
- $80,000
- Median income
- $600,000
- Median home value
- 88%
- Home ownership
- 33 min
- Avg. commute
Age distribution
Tenure
Neighbourhood statistics for the property’s forward sortation area. Figures are census-derived estimates.
Powered by Neighbourly.ioFrequently asked questions
What is the asking price for 1369 HIPKISS DRIVE?
1369 HIPKISS DRIVE is listed for $1,099,000, in Toronto.
How many bedrooms and bathrooms does 1369 HIPKISS DRIVE have?
It offers 3 bedrooms and 1 bathroom.
What type of home is 1369 HIPKISS DRIVE?
1369 HIPKISS DRIVE is a Single Family, House set over 1 storey.
How large is 1369 HIPKISS DRIVE?
The home offers approximately 1,100–1,500 sq ft of living space on a lot measuring 110 x 252 FT.
What would the monthly mortgage payment be?
With a 20% down payment at a 5.0% interest rate over a 25-year amortization, the estimated monthly payment is about $5,140. Use the mortgage calculator above to model your own scenario.
What are the annual property taxes?
Property taxes are approximately $3,080 per year.
Is there parking?
Yes — 1369 HIPKISS DRIVE includes 12 parking spaces.
What is the Toronto area like?
Toronto has a population of about 53,815, a median age of 57, a 88% home-ownership rate, with an average commute of about 33 minutes.
What is the average home value in Toronto?
The median dwelling value in this area is approximately $600,000, based on census data via Neighbourly.
What is the median household income in Toronto?
The median household income in this area is approximately $80,000.
Similar residences
Comparable House near Toronto at a similar price.
Private viewings
Arrange a private viewing of 1369 HIPKISS DRIVE.
Our advisors offer discreet, personal guidance from first viewing through to closing. We’d be delighted to assist.