LOT 17 - 71 DEARING DRIVE
London and St. Thomas · N0M1T0
$825,000
About this residence
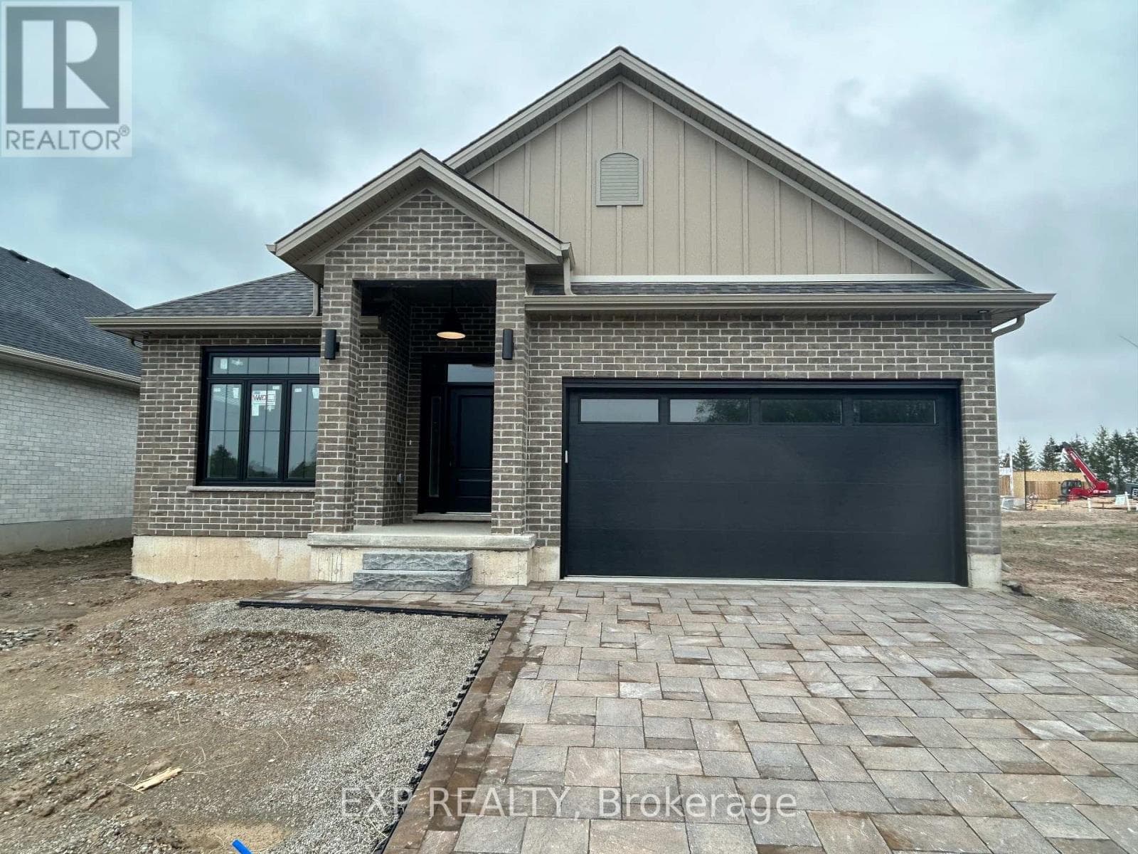
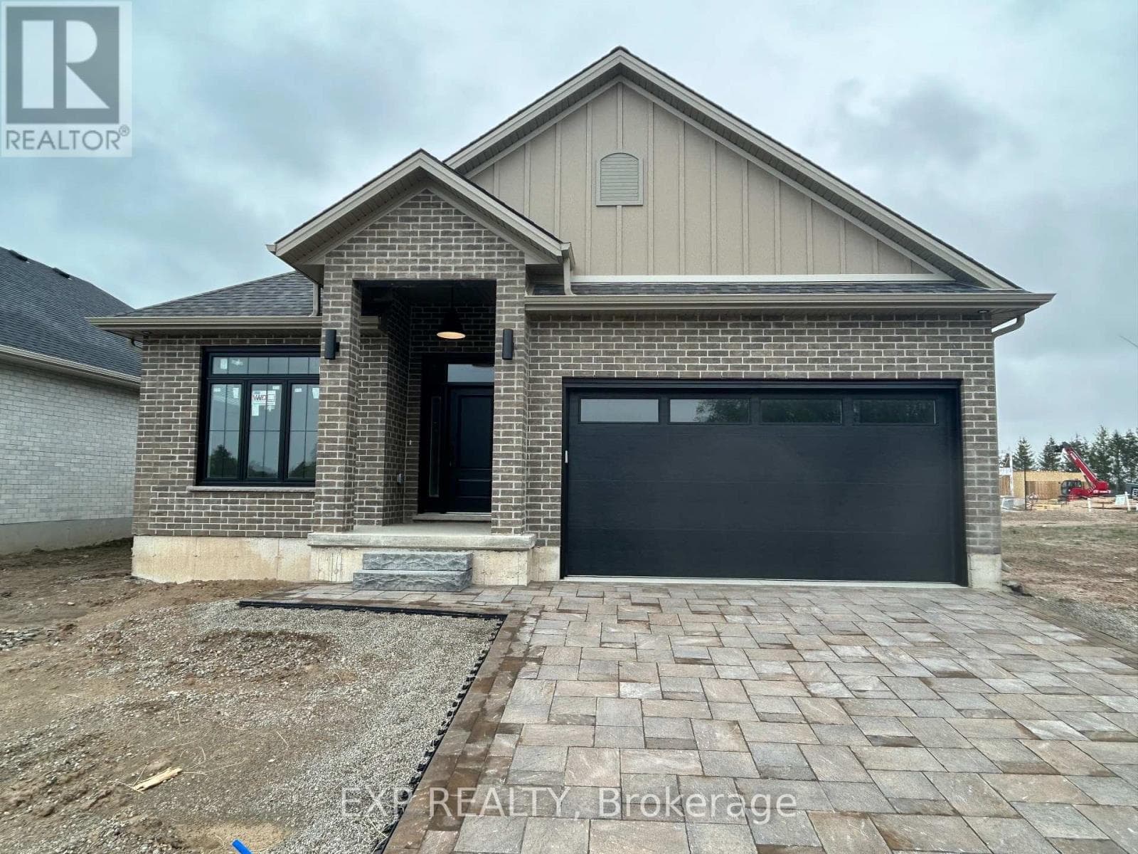
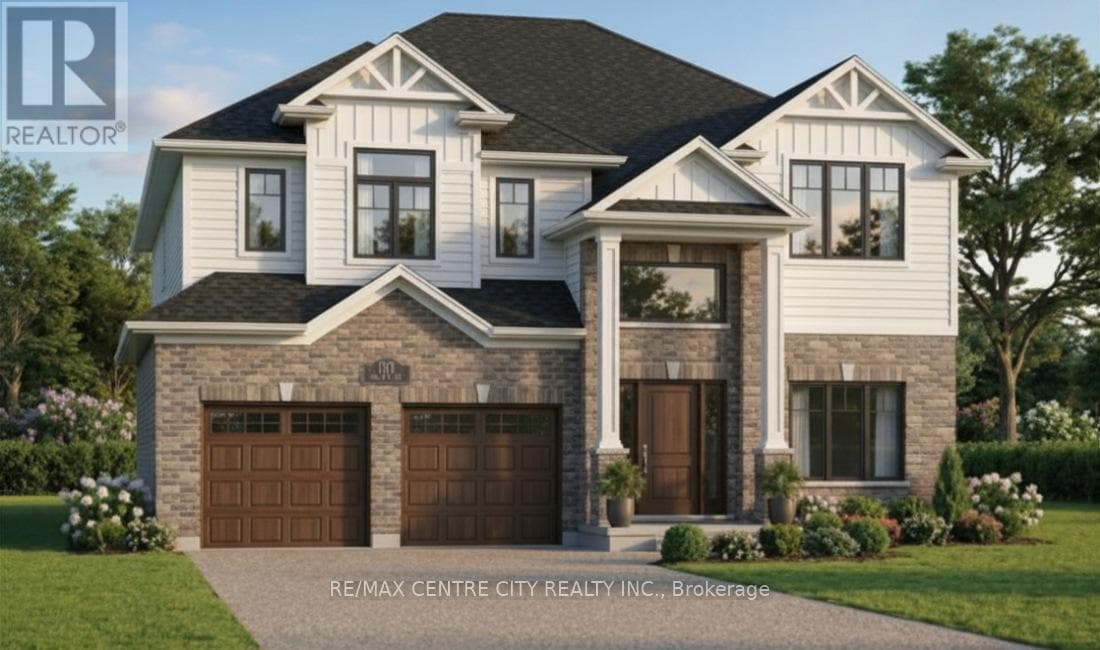
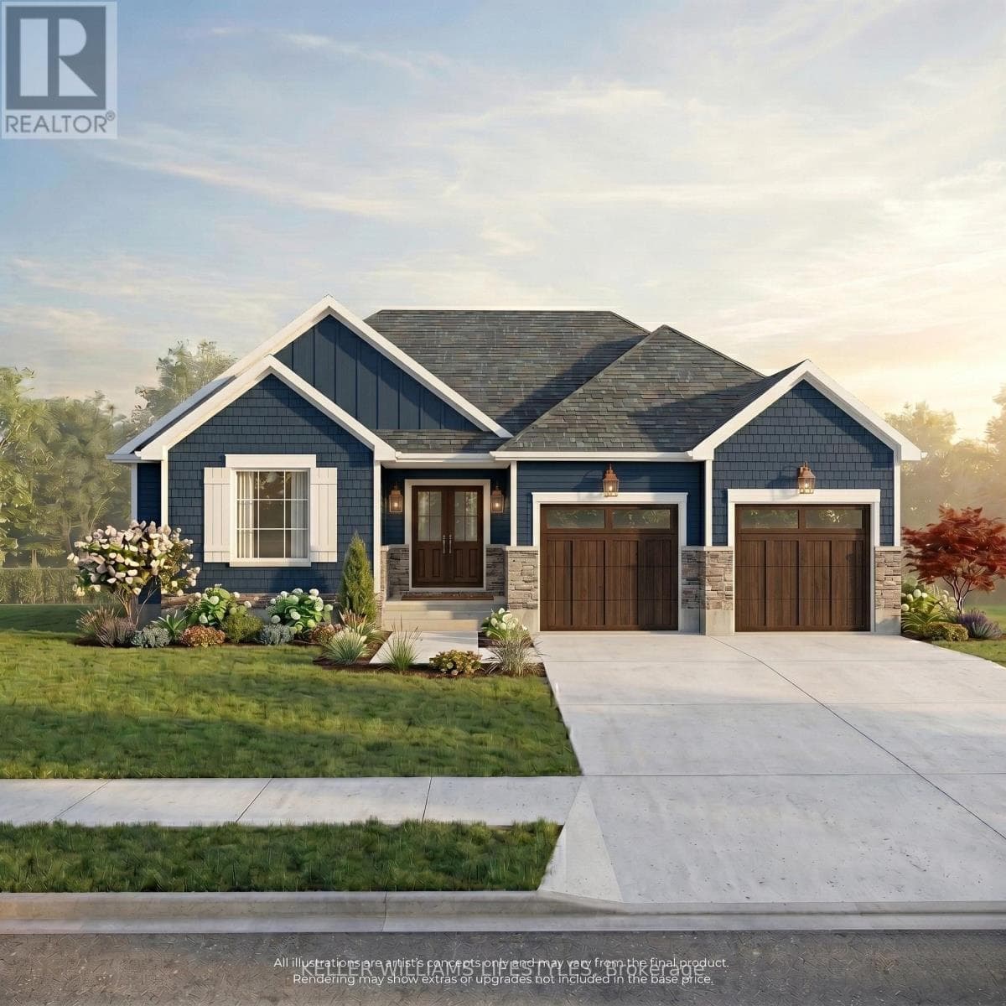
PRICE IS INCLUDING NEW HST REBATE FOR AGREEMENTS SIGNED BETWEEN APRIL 1 2026 TO MARCH 31ST 2027 FOR PRINCIPAL RESIDENCE HOMES. To BE BUILT in Sol Haven, Grand Bend! Tasteful Elegance in this Stunning 2 storey Magnus Homes AMETHYST Model. This 2157 square foot Model could sit nicely on a 49 ft standard lot in the NEW Sol Haven, Grand Bend subdivision. This Model has an open-concept kitchen,dining & Great Room. Large dining room sliding door to yard with huge windows in the Great room makes the MAIN FLOOR, family ready, open and inviting. The Second Level boasts a Large Primary bedroom with a large ensuite! Walk-in closet completes this Primary bedroom. Lots of space for storage and making the space your own. The 3 other spacious bedrooms and full bath complete the second level, is great for the family. The main-floor touts a large laundry and main floor powder room and handy pantry. There are many more Magnus styles to choose from including bungalows and other two-story models. **Note - Photos Show other Magnus build in KWH/London! We have many larger Premium Plans and lots, backing onto trees, ravine and trails to design your custom Home. Come and see what Grand Bend living offers! Healthy, friendly small-town living, Walks by the lake, great social life and restaurants. Where the rhythm of the lake becomes the rhythm of your life. Coastal charm meets modern comfort in Grand Bend. Visit our model homes in Sol Haven! (id:61366)
Property details
- Property type
- Single Family
- Style
- House
- Ownership
- Freehold
- Bedrooms
- 4 (4 above)
- Bathrooms
- 3 (1 half)
- Storeys
- 2
- Living area
- 2,000–2,500 sq ft
- Lot size
- 49 x 98.4 FT
- Frontage
- 49 feet
- Parking
- 4 spaces
- Fireplace
- 1
- Annual tax
- $5,000
- MLS®
- X13126644
- Board
- London and St. Thomas
- Status
- Inactive
- Listed
- May 14, 2026
- Updated
- Jun 8, 2026
Room dimensions
| Room | Level | Dimensions |
|---|---|---|
| Dining room | Main level | 3.41 × 3.72 m |
| Bedroom 3 | Second level | 3.26 × 4.27 m |
| Bedroom 4 | Second level | 3.26 × 3.69 m |
| Bathroom | Second level | 2.77 × 1.86 m |
| Kitchen | Main level | 4.32 × 4.29 m |
| Other | Main level | 7.32 × 2.74 m |
| Great room | Main level | 6.4 × 4.29 m |
| Laundry room | Main level | 4.17 × 2.13 m |
| Bathroom | Main level | 2.13 × 0.94 m |
| Foyer | Main level | 1.98 × 3.38 m |
| Primary Bedroom | Second level | 4.36 × 4.57 m |
| Bathroom | Second level | 3.66 × 3.66 m |
| Bedroom 2 | Second level | 3.66 × 3.72 m |
Features & finishes
Appliances
- Garage door opener
- Garage door opener remote(s)
- Water Heater - Tankless
Heating
- Heat Pump
- Natural gas
Cooling
- Central air conditioning
Basement
- Full
- Unfinished
Exterior
- Brick
- Vinyl siding
Foundation
- Poured Concrete
Parking
- Attached Garage
- Garage
Sewer & Utilities
- Sanitary sewer
- Cable
- Electricity
- Sewer
Financing
Estimated monthly payment
$3,858/mo
Loan amount
$660,000
Down payment
$165,000
Estimate only. Rates and terms vary by lender and qualification.
Powered by Lenderoo.caLocation & area
London and St. Thomas
Nearby
About the area
Census · N0M- 69,177
- Population
- 46
- Median age
- $91,000
- Median income
- $500,000
- Median home value
- 81%
- Home ownership
- 26 min
- Avg. commute
Age distribution
Tenure
Neighbourhood statistics for the property’s forward sortation area. Figures are census-derived estimates.
Powered by Neighbourly.ioFrequently asked questions
What is the asking price for LOT 17 - 71 DEARING DRIVE?
LOT 17 - 71 DEARING DRIVE is listed for $825,000, in London and St. Thomas.
How many bedrooms and bathrooms does LOT 17 - 71 DEARING DRIVE have?
It offers 4 bedrooms and 3 bathrooms (including 1 half-bath).
What type of home is LOT 17 - 71 DEARING DRIVE?
LOT 17 - 71 DEARING DRIVE is a Single Family, House set over 2 storeys.
How large is LOT 17 - 71 DEARING DRIVE?
The home offers approximately 2,000–2,500 sq ft of living space on a lot measuring 49 x 98.4 FT.
What would the monthly mortgage payment be?
With a 20% down payment at a 5.0% interest rate over a 25-year amortization, the estimated monthly payment is about $3,858. Use the mortgage calculator above to model your own scenario.
What are the annual property taxes?
Property taxes are approximately $5,000 per year.
Is there parking?
Yes — LOT 17 - 71 DEARING DRIVE includes 4 parking spaces.
What is the London and St. Thomas area like?
London and St. Thomas has a population of about 69,177, a median age of 46, a 81% home-ownership rate, with an average commute of about 26 minutes.
What is the average home value in London and St. Thomas?
The median dwelling value in this area is approximately $500,000, based on census data via Neighbourly.
What is the median household income in London and St. Thomas?
The median household income in this area is approximately $91,000.
Similar residences
Comparable House near London and St. Thomas at a similar price.
Private viewings
Arrange a private viewing of LOT 17 - 71 DEARING DRIVE.
Our advisors offer discreet, personal guidance from first viewing through to closing. We’d be delighted to assist.